39346 Racquet Ln Unit 8504 Bethany Beach, DE 19930
Bethany Beach AreaEstimated payment $3,224/month
Highlights
- Beach
- Open Floorplan
- Contemporary Architecture
- Fitness Center
- Deck
- Main Floor Bedroom
About This Home
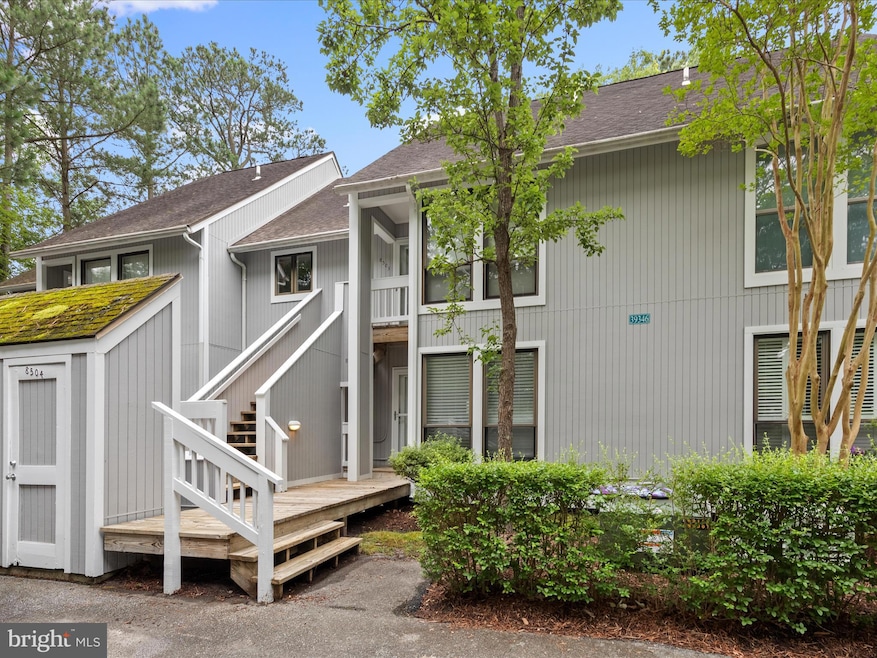
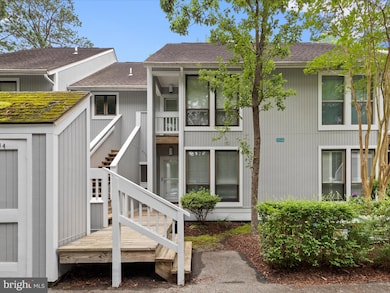
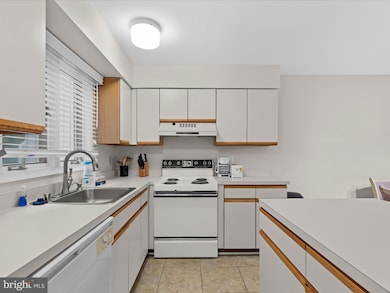
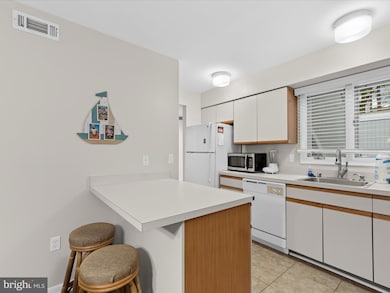
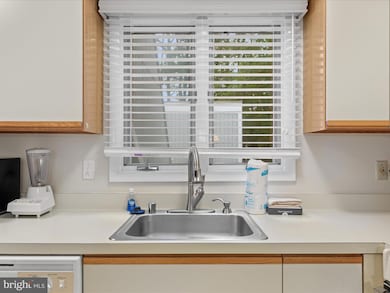
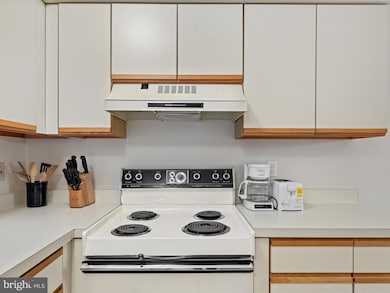
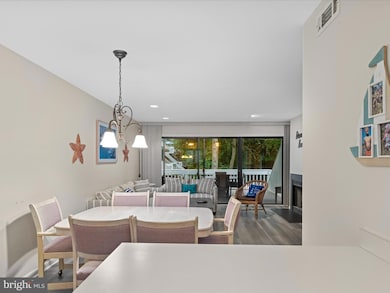
Welcome to this well-maintained 2-Bedroom, 2 bathroom home in the sought after Sea Colony West community. Ideally located just steps from Sea Colony's premier indoor and outdoor tennis center, this property offers an unbeatable combination of comfort, convenience, and amenities. Enjoy a spacious, open floor plan with luxury vinyl plank flooring in the living and dining areas, creating a warm and inviting atmosphere. The home comes nicely furnished and features an oversized deck --perfect for relaxing or entertaining outdoors. Situated close to one of Sea Colony' s many pools and just a short walk to the beach, this property is centrally located within the community for easy access to all that Sea Colony offers. Whether you're looking for a vacation retreat or investment property, this home has strong rental potential and is ready for your enjoyment. Don't miss out on this fantastic opportunity! Neighboring home also available for sale. Home is a rental with $21,000 income to date for 2025 season.
Listing Agent
(302) 539-9040 tammy@tammyandannasell.com Long & Foster Real Estate, Inc. Brokerage Phone: 3025399040 License #RA-0020481 Listed on: 06/29/2025

Co-Listing Agent
(302) 539-9040 annam@seasideseven.com Long & Foster Real Estate, Inc. Brokerage Phone: 3025399040 License #RS-0024096
Property Details
Home Type
- Condominium
Est. Annual Taxes
- $885
Year Built
- Built in 1887
Lot Details
- Land Lease of $2,000 per year expires in 61 years
- Ground Rent expires in 61 years
HOA Fees
- $628 Monthly HOA Fees
Home Design
- Contemporary Architecture
- Entry on the 1st floor
- Architectural Shingle Roof
- Wood Siding
- Plywood Siding Panel T1-11
Interior Spaces
- 950 Sq Ft Home
- Property has 1 Level
- Open Floorplan
- Furnished
- Wood Burning Fireplace
- Window Treatments
- Combination Dining and Living Room
Kitchen
- Electric Oven or Range
- Microwave
- Dishwasher
Bedrooms and Bathrooms
- 2 Main Level Bedrooms
- 2 Full Bathrooms
- Bathtub with Shower
- Walk-in Shower
Laundry
- Laundry in unit
- Electric Dryer
- Washer
Parking
- Off-Street Parking
- Assigned Parking
Outdoor Features
- Deck
- Outdoor Storage
Location
- Flood Risk
Utilities
- Cooling Available
- Heat Pump System
- Electric Water Heater
Listing and Financial Details
- Assessor Parcel Number 134-17.00-48.00-8504
Community Details
Overview
- $3,448 Recreation Fee
- $6,000 Capital Contribution Fee
- Association fees include cable TV, common area maintenance, exterior building maintenance, high speed internet, insurance, trash, water
- Low-Rise Community
- Sea Colony West Phase X Condos
- Sea Colony West X Community
- Sea Colony West Subdivision
- Property Manager
Amenities
- Common Area
- Sauna
- Game Room
- Community Storage Space
Recreation
- Beach
- Tennis Courts
- Indoor Tennis Courts
- Community Basketball Court
- Community Playground
- Fitness Center
- Community Indoor Pool
- Lap or Exercise Community Pool
- Jogging Path
Pet Policy
- Dogs and Cats Allowed
Security
- Security Service
Map
Home Values in the Area
Average Home Value in this Area
Tax History
We collect this data history from publicly available records. To have your information removed, we recommend requesting removal directly through your county’s website.
| Year | Tax Paid | Tax Assessment Tax Assessment Total Assessment is a certain percentage of the fair market value that is determined by local assessors to be the total taxable value of land and additions on the property. | Land | Improvement |
|---|---|---|---|---|
| 2025 | $904 | $18,350 | $0 | $18,350 |
| 2024 | $885 | $18,350 | $0 | $18,350 |
| 2023 | $884 | $18,350 | $0 | $18,350 |
| 2022 | $870 | $18,350 | $0 | $18,350 |
| 2021 | $844 | $18,350 | $0 | $18,350 |
| 2020 | $805 | $18,350 | $0 | $18,350 |
| 2019 | $801 | $18,350 | $0 | $18,350 |
| 2018 | $809 | $21,400 | $0 | $0 |
| 2017 | $816 | $21,400 | $0 | $0 |
| 2016 | $719 | $21,400 | $0 | $0 |
| 2015 | $741 | $21,400 | $0 | $0 |
| 2014 | $730 | $21,400 | $0 | $0 |
Property History
We collect this data history from publicly available records. To have your information removed, we recommend requesting removal directly through your county’s website.
| Date | Event | Price | List to Sale | Price per Sq Ft | Prior Sale |
|---|---|---|---|---|---|
| 03/25/2026 03/25/26 | Price Changed | $458,000 | -0.9% | $482 / Sq Ft | |
| 02/19/2026 02/19/26 | Price Changed | $462,000 | -0.6% | $486 / Sq Ft | |
| 02/10/2026 02/10/26 | Price Changed | $464,900 | -1.1% | $489 / Sq Ft | |
| 02/02/2026 02/02/26 | Price Changed | $469,900 | -1.1% | $495 / Sq Ft | |
| 01/18/2026 01/18/26 | Price Changed | $474,900 | -2.1% | $500 / Sq Ft | |
| 01/15/2026 01/15/26 | Price Changed | $485,000 | +2.1% | $511 / Sq Ft | |
| 01/15/2026 01/15/26 | Price Changed | $475,000 | -2.1% | $500 / Sq Ft | |
| 11/19/2025 11/19/25 | Price Changed | $485,000 | -2.0% | $511 / Sq Ft | |
| 06/29/2025 06/29/25 | For Sale | $495,000 | +127.1% | $521 / Sq Ft | |
| 06/14/2019 06/14/19 | Sold | $218,000 | -5.2% | $242 / Sq Ft | View Prior Sale |
| 06/05/2019 06/05/19 | Pending | -- | -- | -- | |
| 07/24/2018 07/24/18 | For Sale | $230,000 | -- | $256 / Sq Ft |
Purchase History
We collect this data history from publicly available records. To have your information removed, we recommend requesting removal directly through your county’s website.
| Date | Type | Sale Price | Title Company |
|---|---|---|---|
| Deed | $218,000 | -- | |
| Deed | $200,000 | -- |
Source: Bright MLS
MLS Number: DESU2089244
APN: 134-17.00-48.00-8504
Disclaimer: Certain information contained herein is derived from information provided by parties other than Homes.com. All information provided is deemed reliable, but is not guaranteed to be accurate and should be independently verified.
The data relating to real estate for sale on this website appears in part through the BRIGHT Internet Data Exchange program, a voluntary cooperative exchange of property listing data between licensed real estate brokerage firms, and is provided by BRIGHT through a licensing agreement.
Listing information is from various brokers who participate in the Bright MLS IDX program and not all listings may be visible on the site.
The property information being provided on or through the website is for the personal, non-commercial use of consumers and such information may not be used for any purpose other than to identify prospective properties consumers may be interested in purchasing.
Some properties which appear for sale on the website may no longer be available because they are for instance, under contract, sold or are no longer being offered for sale.
Property information displayed is deemed reliable but is not guaranteed.
Copyright 2026 Bright MLS, Inc.
- 39346 Racquet Ln Unit 8502
- 39276 Timberlake Ct Unit 7801
- 33542 Volley Ct Unit 4001
- 39403 Brighton Rn Unit 6201
- 39055 Lakeshore Ct Unit 53068
- 33459 Lakeshore Place Unit 53054
- 39634 Jefferson Bridge Rd Unit 202
- 39634 Jefferson Bridge Rd Unit 201
- 39688 Sunrise Ct Unit 738
- 526 Doral Dr
- 315 Cedar Ct
- 33860 Waterside Dr
- 431 Black Gum Dr
- 608 Pebble Ct
- 102 Farragut House Rd
- 505 Dover House
- 209 Georgetowne House Rd
- 311 W 9th St
- 505 Collins St
- 906 S Edgewater House Rd Unit 906S
- 330 Garfield Extension
- 34278 Gooseberry Ave
- 38319 Thistle Ln Unit 40
- 33718 Chatham Way
- 33697 Ashland Dr
- 30839 Cedar Neck Rd
- 508 Lloyd St
- 32655 Cedar Dr
- 38356 Old Mill Way Unit 45
- 38404 Grand Ave Unit 3F
- 32085 Sand Bank Ln
- 37322 Kestrel Way
- 117 Chandler Way
- 37323 Kestrel Way
- 33339 Lone Cedar Landing
- 15118 Willow Wood Ct
- 38100 Bailey Way
- 34061 Red Oak Dr
- 23585 Pier View Ln
- 35014 Sunfish Ln
Ask me questions while you tour the home.