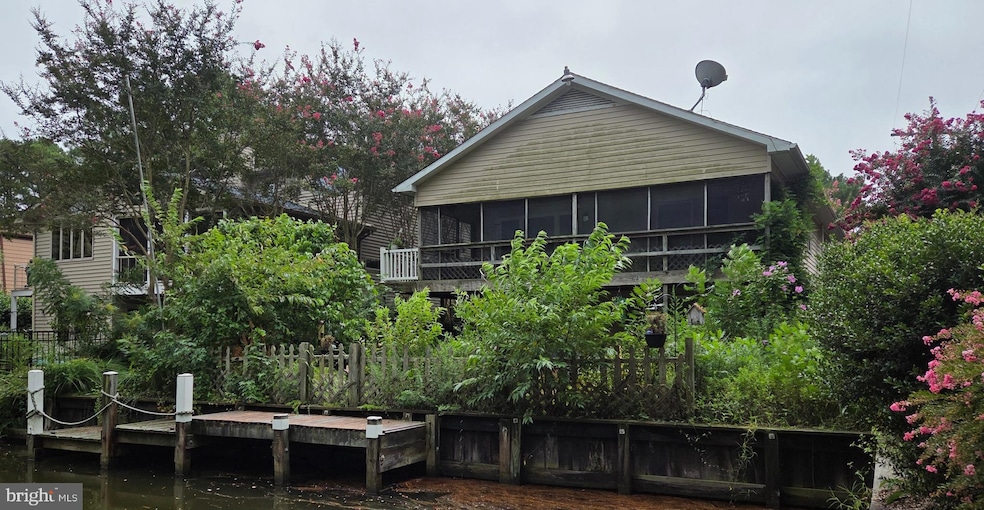
311 W 9th St Bethany Beach, DE 19930
South Bethany AreaEstimated payment $5,740/month
Highlights
- 50 Feet of Waterfront
- 1 Boat Dock
- Canal View
- Lord Baltimore Elementary School Rated A-
- Access to Tidal Water
- Raised Ranch Architecture
About This Home
House is Sold AS IS CONDITION! Sellers will not make any repairs.
Listing Agent
(302) 539-0525 doug@sandcastlerealty.net SANDCASTLE REALTY INC Brokerage Phone: 3025390525 License #RB-0001768 Listed on: 09/03/2025
Co-Listing Agent
(302) 539-0525 casey@sandcastlerealty.net SANDCASTLE REALTY INC Brokerage Phone: 3025390525 License #RS0036944
Home Details
Home Type
- Single Family
Est. Annual Taxes
- $2,730
Year Built
- Built in 1978
Lot Details
- 5,250 Sq Ft Lot
- Lot Dimensions are 50.00 x 105.00
- 50 Feet of Waterfront
- Home fronts navigable water
- East Facing Home
- Corner Lot
- Property is in below average condition
- Property is zoned TN
Parking
- 2 Car Attached Garage
- 2 Driveway Spaces
- Garage Door Opener
- On-Street Parking
Home Design
- Raised Ranch Architecture
- Fixer Upper
- Block Foundation
- Frame Construction
- Asphalt Roof
- Aluminum Siding
- Modular or Manufactured Materials
- CPVC or PVC Pipes
Interior Spaces
- 1,204 Sq Ft Home
- Property has 2 Levels
- Paneling
- Vinyl Wall or Ceiling
- Combination Kitchen and Dining Room
- Canal Views
Kitchen
- Electric Oven or Range
- Range Hood
- Dishwasher
Flooring
- Carpet
- Vinyl
Bedrooms and Bathrooms
- 3 Main Level Bedrooms
- En-Suite Bathroom
- 2 Full Bathrooms
- Bathtub with Shower
Laundry
- Electric Dryer
- Washer
Outdoor Features
- Outdoor Shower
- Access to Tidal Water
- Water Access
- Property is near a canal
- Bulkhead
- 1 Boat Dock
- Private Dock
- Dock made with Treated Lumber
- Exterior Lighting
Location
- Flood Risk
Schools
- Lord Baltimore Elementary School
- Indian River Middle School
- Indian River High School
Utilities
- Central Air
- Electric Baseboard Heater
- 200+ Amp Service
- Community Propane
- Electric Water Heater
- Municipal Trash
- Cable TV Available
Community Details
- No Home Owners Association
- Nanticoke
Listing and Financial Details
- Tax Lot 70
- Assessor Parcel Number 134-17.19-1.00
Map
Home Values in the Area
Average Home Value in this Area
Tax History
We collect this data history from publicly available records. To have your information removed, we recommend requesting removal directly through your county’s website.
| Year | Tax Paid | Tax Assessment Tax Assessment Total Assessment is a certain percentage of the fair market value that is determined by local assessors to be the total taxable value of land and additions on the property. | Land | Improvement |
|---|---|---|---|---|
| 2025 | $1,952 | $19,550 | $5,100 | $14,450 |
| 2024 | $832 | $19,550 | $5,100 | $14,450 |
| 2023 | $832 | $19,550 | $5,100 | $14,450 |
| 2022 | $818 | $19,550 | $5,100 | $14,450 |
| 2021 | $795 | $19,550 | $5,100 | $14,450 |
| 2020 | $759 | $19,550 | $5,100 | $14,450 |
| 2019 | $756 | $19,550 | $5,100 | $14,450 |
| 2018 | $763 | $19,550 | $0 | $0 |
| 2017 | $769 | $19,550 | $0 | $0 |
| 2016 | $681 | $19,550 | $0 | $0 |
| 2015 | $701 | $19,550 | $0 | $0 |
| 2014 | $691 | $19,550 | $0 | $0 |
Property History
We collect this data history from publicly available records. To have your information removed, we recommend requesting removal directly through your county’s website.
| Date | Event | Price | List to Sale | Price per Sq Ft |
|---|---|---|---|---|
| 05/22/2026 05/22/26 | Price Changed | $999,000 | -4.8% | $830 / Sq Ft |
| 03/29/2026 03/29/26 | Price Changed | $1,049,000 | -4.6% | $871 / Sq Ft |
| 10/16/2025 10/16/25 | Price Changed | $1,100,000 | -4.3% | $914 / Sq Ft |
| 09/03/2025 09/03/25 | For Sale | $1,150,000 | -- | $955 / Sq Ft |
Purchase History
We collect this data history from publicly available records. To have your information removed, we recommend requesting removal directly through your county’s website.
| Date | Type | Sale Price | Title Company |
|---|---|---|---|
| Deed | -- | -- |
Source: Bright MLS
MLS Number: DESU2095946

APN: 134-17.19-1.00
Disclaimer: Certain information contained herein is derived from information provided by parties other than Homes.com. All information provided is deemed reliable, but is not guaranteed to be accurate and should be independently verified.
The data relating to real estate for sale on this website appears in part through the BRIGHT Internet Data Exchange program, a voluntary cooperative exchange of property listing data between licensed real estate brokerage firms, and is provided by BRIGHT through a licensing agreement.
Listing information is from various brokers who participate in the Bright MLS IDX program and not all listings may be visible on the site.
The property information being provided on or through the website is for the personal, non-commercial use of consumers and such information may not be used for any purpose other than to identify prospective properties consumers may be interested in purchasing.
Some properties which appear for sale on the website may no longer be available because they are for instance, under contract, sold or are no longer being offered for sale.
Property information displayed is deemed reliable but is not guaranteed.
Copyright 2026 Bright MLS, Inc.
- 8 S Anchorage Ave
- 25 Cleveland Ave
- 39428 Private Place Center Unit 5501
- 39403 Brighton Rn Unit 6201
- 148 Layton Dr
- 605 Cape Eleuthra Rd Unit 73
- 34168 Sanderling Dr
- 804 Wimbleton Ct
- 34055 Monterray Ave
- 39682 Round Robin Way Unit 3305
- 38844 Sandpiper Cir
- 38952 Pond View Ct
- 33975 Monterray Ave
- 138 Bayshore Dr
- 39346 Racquet Ln Unit 8502
- 39346 Racquet Ln Unit 8504
- 38777 S Oaks Ln
- 33542 Volley Ct Unit 4001
- 226 Carlisle Rd
- 33959 Monterray Ave
- 22 Errett Rd
- 39633 Round Robin Way Unit 2602
- 39633 Round Robin Way
- 34034 Gooseberry Ave
- 38319 Thistle Ln Unit 40
- 34278 Gooseberry Ave
- 330 Garfield Extension
- 2 Torie Jordan Ct
- 33718 Chatham Way
- 33697 Ashland Dr
- 39123 Sail Away Ln
- 219 Lackawanna Ln
- 30839 Cedar Neck Rd
- 15 Wagon Wheel Rd
- 2 Willow Oak Ave
- 32655 Cedar Dr
- 38326 Old Mill Way Unit 31
- 508 Lloyd St
- 38356 Old Mill Way Unit 45
- 117 Chandler Way
Ask me questions while you tour the home.