
Paul Ruff
Compass
(615) 437-9565
77 Total Sales
1 in Mount Juliet
$505,000 Price


Estimated Value: $353,000 - $462,000
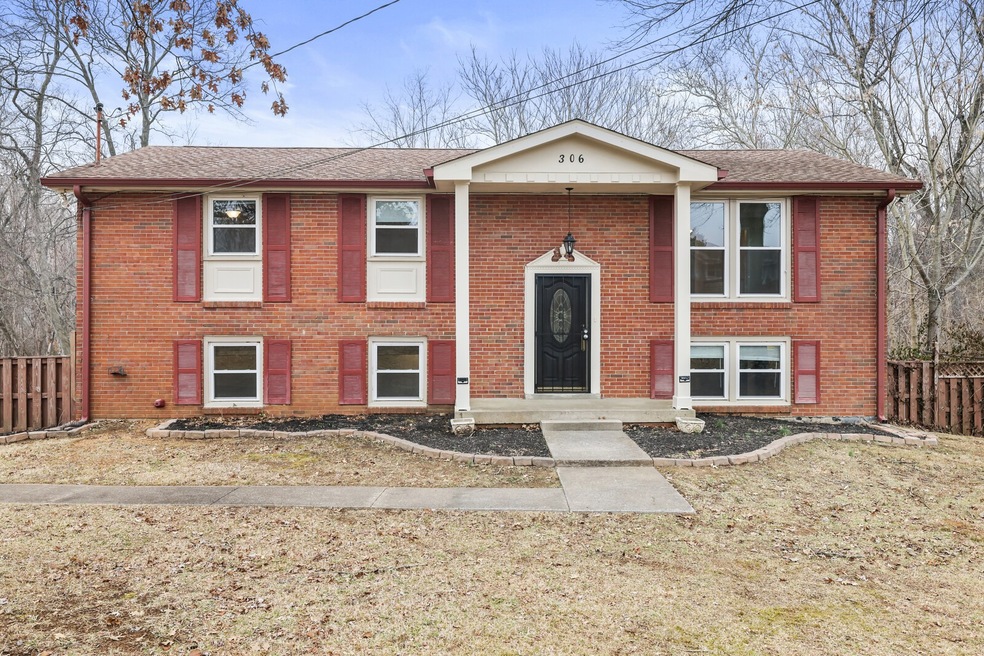
Zoned for all Wilson Cty schools, including the sought-after Green Hill High School, this all brick home has been beautifully updated and is ready for a new family to love. Private wooded lot is so peaceful--you can hear the stream trickling by and lots of wildlife frequently come to visit! Sellers have done all the heavy lifting on this home, making it move-in ready for the next owners. This split foyer plan offers all hardwoods on the main level, a large living area and an open plan which gives it an open and airy feel. The kitchen offers extra cabinetry and counters and all newer stainless appliances--refrigerator will remain, too! French doors lead to a freshly waterproof-painted deck and stairs. Primary bedroom has charming built-ins, & main level bath has been nicely updated. Heading downstairs, rec room has woodburning fireplace, and is large enough for a lounge area, games, or a playroom! Recently renovated huge 4th bedroom and flex room have high-quality LVP flooring and tons of built-in cabinets and separate laundry/utility room. This area could easily become an in-law suite too! Three mini-splits were installed on this level to make it comfortable to enjoy no matter what the season. Walk out into the screened porch on the lower level which will become your new favorite spot to hang out and enjoy the upcoming nice weather! New HVAC and septic in 2022; roof replaced in 2015.
Last Agent to Sell the Property
The Ashton Real Estate Group of RE/MAX Advantage Brokerage Phone: 6153011650 License #278725 Listed on: 02/05/2025
Co-Listed By
The Ashton Real Estate Group of RE/MAX Advantage Brokerage Phone: 6153011650 License #338928
We collect this data history from publicly available records. To have your information removed, we recommend requesting removal directly through your county’s website.
Paul Ruff
Compass
(615) 437-9565
77 Total Sales
1 in Mount Juliet
$505,000 Price
Robin Lyons
Compass
(615) 455-3534
64 Total Sales
4 in Mount Juliet
$300K - $629K Price Range
Sharlene Williams
simpliHOM - The Results Team
(629) 333-1270
96 Total Sales
6 in Mount Juliet
$210K - $737K Price Range
Jimmy Burris
Keller Williams Realty - Murfreesboro
(615) 703-5107
74 Total Sales
1 in Mount Juliet
$436,000 Price
Ryan Drummond
Red Realty, LLC
(615) 805-5975
77 Total Sales
1 in Mount Juliet
$615,000 Price
Tree Maddux
Benchmark Realty, LLC
(615) 639-3424
62 Total Sales
2 in Mount Juliet
$339K - $467K Price Range
We collect this data history from publicly available records. To have your information removed, we recommend requesting removal directly through your county’s website.
| Date | Buyer | Sale Price | Title Company |
|---|---|---|---|
| $399,000 | City Title | ||
| $217,900 | Birthright Title Llc | ||
| $179,985 | -- | ||
| $127,285 | -- | ||
| -- | -- | ||
| -- | -- |
We collect this data history from publicly available records. To have your information removed, we recommend requesting removal directly through your county’s website.
| Date | Status | Borrower | Loan Amount |
|---|---|---|---|
| Open | $319,200 | ||
| Previous Owner | $196,110 | ||
| Previous Owner | $170,905 |
We collect this data history from publicly available records. To have your information removed, we recommend requesting removal directly through your county’s website.
| Date | Event | Price | List to Sale | Price per Sq Ft | Prior Sale |
|---|---|---|---|---|---|
| 03/26/2025 03/26/25 | Sold | $399,000 | -0.3% | $173 / Sq Ft | |
| 02/10/2025 02/10/25 | Pending | -- | -- | -- | |
| 02/05/2025 02/05/25 | For Sale | $400,000 | +60.1% | $174 / Sq Ft | |
| 04/20/2017 04/20/17 | Price Changed | $249,900 | +4.2% | $109 / Sq Ft | |
| 04/01/2017 04/01/17 | Pending | -- | -- | -- | |
| 03/21/2017 03/21/17 | Price Changed | $239,900 | -4.0% | $104 / Sq Ft | |
| 03/08/2017 03/08/17 | For Sale | $249,900 | +38.8% | $109 / Sq Ft | |
| 02/18/2015 02/18/15 | Sold | $179,985 | -- | $78 / Sq Ft | View Prior Sale |
We collect this data history from publicly available records. To have your information removed, we recommend requesting removal directly through your county’s website.
| Year | Tax Paid | Tax Assessment Tax Assessment Total Assessment is a certain percentage of the fair market value that is determined by local assessors to be the total taxable value of land and additions on the property. | Land | Improvement |
|---|---|---|---|---|
| 2025 | $1,314 | $68,825 | $17,500 | $51,325 |
| 2024 | $1,314 | $68,825 | $17,500 | $51,325 |
| 2022 | $1,314 | $68,825 | $17,500 | $51,325 |
| 2021 | $1,314 | $68,825 | $17,500 | $51,325 |
| 2020 | $1,124 | $68,825 | $17,500 | $51,325 |
| 2019 | $1,124 | $44,625 | $16,075 | $28,550 |
| 2018 | $1,124 | $44,625 | $16,075 | $28,550 |
| 2017 | $1,124 | $44,625 | $16,075 | $28,550 |
| 2016 | $1,124 | $44,625 | $16,075 | $28,550 |
| 2015 | $1,147 | $44,625 | $16,075 | $28,550 |
| 2014 | $1,079 | $41,992 | $0 | $0 |
Seller's Agent in 2025
Gary Ashton
Gary Ashton Realt Estate
(615) 398-4439
2,625 Total Sales
Seller Co-Listing Agent in 2025
Jennifer Roman
Gary Ashton Realt Estate
(440) 865-7423
121 Total Sales
Buyer's Agent in 2025
Cathy Sullivan
Benchmark Realty, LLC
(615) 552-8271
30 Total Sales
A
Seller's Agent in 2015
Alma Penix
Penix & Spicer Real Estate & Auction, LLC
(615) 668-8999
2 Total Sales
M
Seller Co-Listing Agent in 2015
Marty Penix
Penix & Spicer Real Estate & Auction, LLC
(615) 479-5490
30 Total Sales
J
Buyer's Agent in 2015
Judy Rockensock
Source: Realtracs
MLS Number: RTC2788348
APN: 053I-G-011.00
Disclaimer: Certain information contained herein is derived from information provided by parties other than Homes.com. All information provided is deemed reliable, but is not guaranteed to be accurate and should be independently verified.
All data is obtained from various sources and may not have been verified by broker or MLS GRID. Supplied Open House Information is subject to change without notice. All information should be independently reviewed and verified for accuracy. Properties may or may not be listed by the office/agent presenting the information. Some IDX listings have been excluded from this website.
Listings courtesy of Realtracs as distributed by MLS GRID.
Listing Information presented by local MLS brokerage: Ten-X, LLC dba Homes.com, local broker - Arlene Richardson - 888-952-6393 - 17600 Laguna Canyon Rd, Irvine, CA 92618.
Based on information submitted to the MLS GRID
Ask me questions while you tour the home.