
Seller's Agent in 2020
Jennifer Lynn White
FirstSouth Properties
(251) 359-0174
119 Total Sales
Estimated Value: $118,000 - $173,000
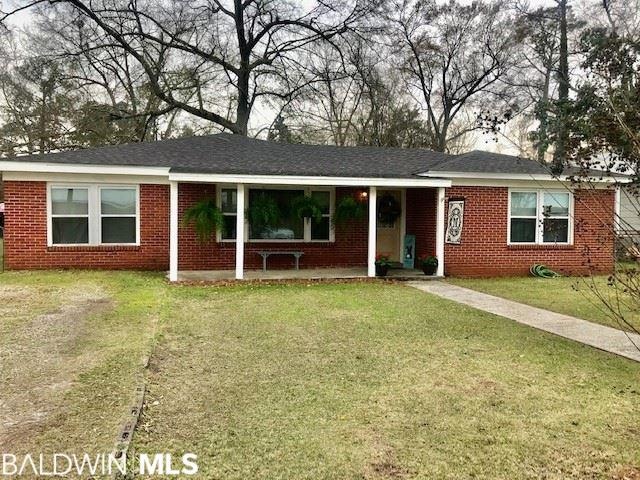
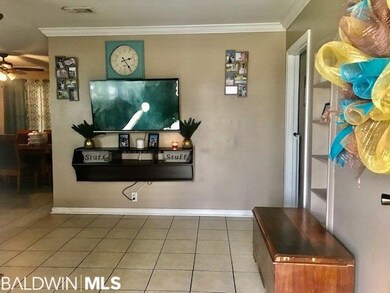
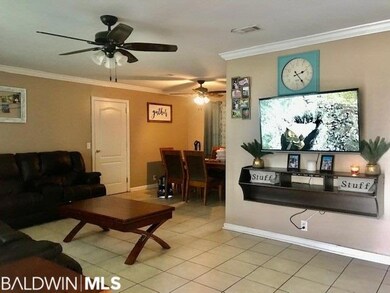
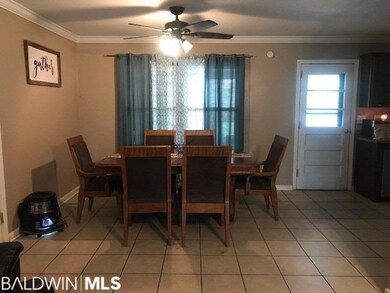
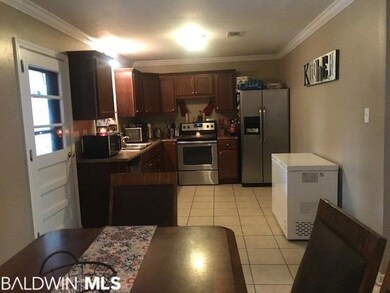
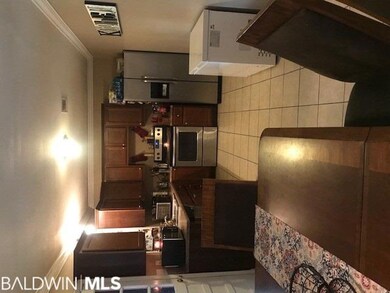
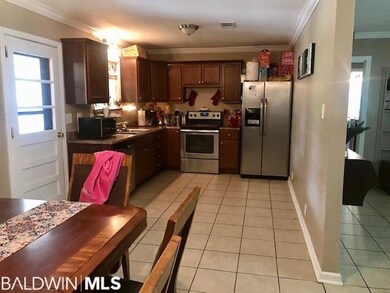
Open floor plan...This nice 3 bedroom, 2 bathroom brick home features a spacious living room dining room combo, large kitchen with stainless appliances, master bedroom bathroom suite, front porch and back porch with a fenced in back yard. Windows are double paned and roof and AC are less than 5 years old (per seller).
Last Agent to Sell the Property
FirstSouth Properties License #108724 Listed on: 03/03/2020
We collect this data history from publicly available records. To have your information removed, we recommend requesting removal directly through your county’s website.
We collect this data history from publicly available records. To have your information removed, we recommend requesting removal directly through your county’s website.
| Date | Buyer | Sale Price | Title Company |
|---|---|---|---|
| $80,400 | -- | ||
| $36,900 | -- | ||
| $20,500 | -- | ||
| $41,243 | -- |
We collect this data history from publicly available records. To have your information removed, we recommend requesting removal directly through your county’s website.
| Date | Status | Borrower | Loan Amount |
|---|---|---|---|
| Open | $81,212 |
We collect this data history from publicly available records. To have your information removed, we recommend requesting removal directly through your county’s website.
| Date | Event | Price | List to Sale | Price per Sq Ft | Prior Sale |
|---|---|---|---|---|---|
| 07/29/2020 07/29/20 | Sold | $110,000 | 0.0% | $75 / Sq Ft | |
| 06/17/2020 06/17/20 | Pending | -- | -- | -- | |
| 04/09/2020 04/09/20 | For Sale | $110,000 | 0.0% | $75 / Sq Ft | |
| 04/09/2020 04/09/20 | Price Changed | $110,000 | -6.0% | $75 / Sq Ft | |
| 04/08/2020 04/08/20 | Pending | -- | -- | -- | |
| 03/11/2020 03/11/20 | Price Changed | $117,000 | -6.4% | $79 / Sq Ft | |
| 03/03/2020 03/03/20 | For Sale | $125,000 | +55.5% | $85 / Sq Ft | |
| 03/06/2017 03/06/17 | Sold | $80,400 | 0.0% | $55 / Sq Ft | View Prior Sale |
| 12/30/2016 12/30/16 | Pending | -- | -- | -- | |
| 12/01/2016 12/01/16 | For Sale | $80,400 | +292.2% | $55 / Sq Ft | |
| 05/16/2016 05/16/16 | Sold | $20,500 | 0.0% | $14 / Sq Ft | View Prior Sale |
| 05/10/2016 05/10/16 | Pending | -- | -- | -- | |
| 03/10/2016 03/10/16 | For Sale | $20,500 | -- | $14 / Sq Ft |
We collect this data history from publicly available records. To have your information removed, we recommend requesting removal directly through your county’s website.
| Year | Tax Paid | Tax Assessment Tax Assessment Total Assessment is a certain percentage of the fair market value that is determined by local assessors to be the total taxable value of land and additions on the property. | Land | Improvement |
|---|---|---|---|---|
| 2025 | $493 | $10,840 | $0 | $0 |
| 2024 | $493 | $10,380 | $0 | $0 |
| 2023 | $470 | $9,680 | $0 | $0 |
| 2022 | $424 | $8,680 | $0 | $0 |
| 2021 | $385 | $8,680 | $0 | $0 |
| 2020 | $341 | $0 | $0 | $0 |
| 2019 | $341 | $7,800 | $0 | $0 |
| 2018 | $341 | $7,800 | $0 | $0 |
| 2017 | $309 | $0 | $0 | $0 |
| 2015 | -- | $5,695 | $375 | $5,320 |
| 2014 | -- | $6,110 | $500 | $5,610 |
Seller's Agent in 2020
Jennifer Lynn White
FirstSouth Properties
(251) 359-0174
119 Total Sales
Buyer's Agent in 2020
Jonathon J Mansmann
Dalton Wade, Inc
(251) 432-4911
55 Total Sales
Seller's Agent in 2017
Lisa Reynolds
Reynolds Real Estate
(251) 379-0218
127 Total Sales
Buyer's Agent in 2017
Taylor Lee
PHD Realty, LLC
(251) 294-2060
270 Total Sales
NM
Seller's Agent in 2016
Non Member
Non Member Office
Source: Baldwin REALTORS®
MLS Number: 295523
APN: 26-09-29-3-011-005.000
Disclaimer: Certain information contained herein is derived from information provided by parties other than Homes.com. All information provided is deemed reliable, but is not guaranteed to be accurate and should be independently verified.
IDX information is provided exclusively for personal, non-commercial use, and may not be used for any purpose other than to identify prospective properties consumers may be interested in purchasing. Information is deemed reliable but not guaranteed.
Ask me questions while you tour the home.