NOT LISTED FOR SALE

Estimated Value: $827,000 - $926,804

4 Beds
2 Baths
2,344 Sq Ft
$369/Sq Ft Est. Value

Sale Details

Date Sold: July 9, 2025

Last sale price $930,000 $397 Per Sq Ft

Est. 5% decrease in value since last sale

Current estimated payment $5,270 / mo

4 Days on Market

Highlights

  • Private Pool
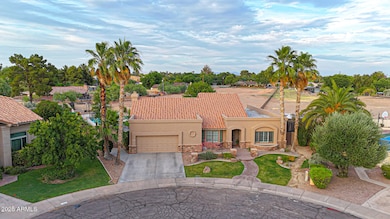
  • 0.37 Acre Lot
  • Granite Countertops
  • Kyrene de la Mariposa Elementary School Rated A-
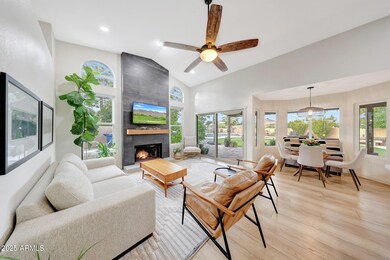
  • Vaulted Ceiling
  • Tennis Courts

About This Home

As of July 2025

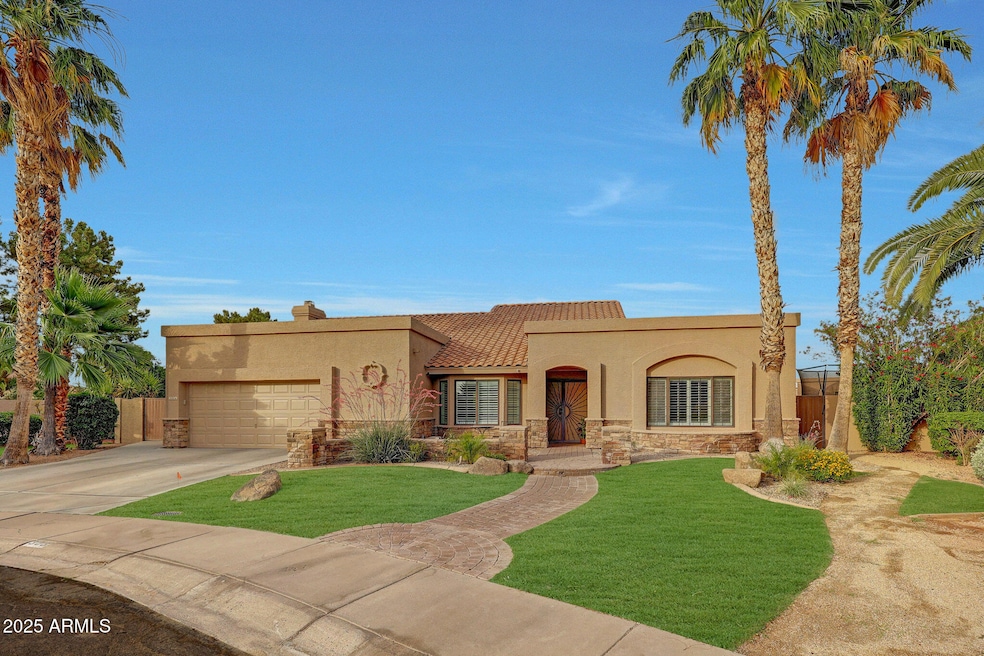
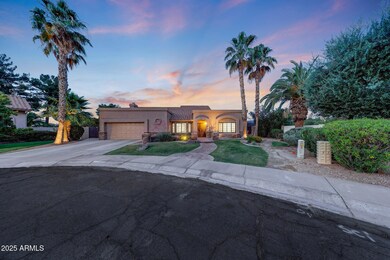
Fully Remodeled Home with Designer Finishes & Outdoor Oasis!

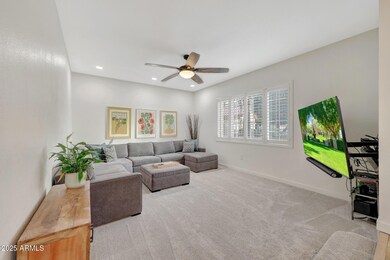
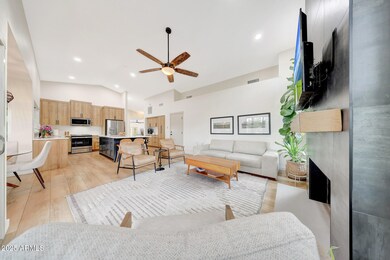
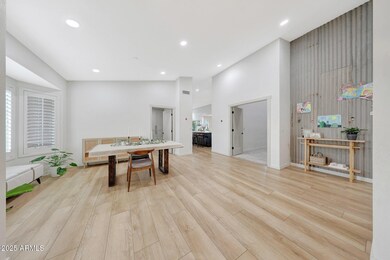
Experience luxury living in this beautifully remodeled home, showcasing over $150K in upgrades since 2023. The heart of the home is the stunning kitchen and sitting area, featuring custom LioPac cabinets, an 8ft island, quartz countertops, a coffee bar, and new stainless-steel appliances. Enjoy custom touches like a tiled fireplace, soft-close cabinetry, recessed lighting, and luxury NuCore vinyl plank flooring throughout.

The spa-like main bathroom boasts a floor-to-ceiling tiled shower, double sinks, and pendant lighting. Additional interior highlights include a Murphy bed in the den, built-in closet systems, a remodeled laundry room, upgraded fans, doors, and carpet, and an Aquasure water softener with reverse osmosis system.

Step outside to your resort-style backyard with a $55K outdoor kitchen, Belgard paver patio, Summerset TRL grill, Blackstone griddle, and outdoor fridge. Relax poolside with a new Pentair pump and 1200 sqft of Cienega travertine. The home also features landscape lighting, Bluetooth irrigation, a new foam garage roof, and a 2025 HVAC refresh.

Bonus structures include a 200 sqft office/gym with bathroom-ready plumbing and a 100 sqft tool shed. Located behind Tally Ho Farms, this move-in ready gem blends elegance, comfort, and functionality - inside and out!

Last Agent to Sell the Property

Brooke Bogart

Real Broker License #SA643624000 Listed on: 06/06/2025

Real Broker

Last Buyer's Agent

Shawn White

Realty of America LLC License #SA703720000

Realty of America LLC
Create a Home Valuation Report for This Property
The Home Valuation Report is an in-depth analysis detailing your home's value as well as a comparison with similar homes in the area

Home Details

Home Type

  • Single Family

Est. Annual Taxes

  • $4,104

Year Built

  • Built in 1986

Lot Details

  • 15,960 Sq Ft Lot
  • Cul-De-Sac
  • Block Wall Fence
  • Front and Back Yard Sprinklers
  • Sprinklers on Timer
  • Grass Covered Lot

HOA Fees

  • $49 Monthly HOA Fees

Parking

  • 2.5 Car Garage

Home Design

  • Roof Updated in 2025
  • Wood Frame Construction
  • Tile Roof
  • Foam Roof
  • Stucco

Interior Spaces

  • 2,344 Sq Ft Home
  • 1-Story Property
  • Vaulted Ceiling
  • Ceiling Fan
  • Double Pane Windows
  • Family Room with Fireplace
  • Formal Dining Room
  • Vinyl Flooring
  • Laundry in unit

Kitchen

  • Kitchen Updated in 2022
  • Eat-In Kitchen
  • Breakfast Bar
  • Electric Oven or Range
  • Electric Cooktop
  • Built-In Microwave
  • Dishwasher
  • Kitchen Island
  • Granite Countertops
  • Disposal

Bedrooms and Bathrooms

  • 4 Bedrooms
  • Bathroom Updated in 2022
  • Primary Bathroom is a Full Bathroom
  • Double Vanity
  • Separate Shower in Primary Bathroom
  • Bathtub With Separate Shower Stall

Pool

  • Private Pool
  • Diving Board

Outdoor Features

  • Covered Patio or Porch
  • Separate Outdoor Workshop

Location

  • Property is near bus stop

Schools

  • Kyrene De La Mariposa Elementary School
  • Kyrene Del Pueblo Middle School
  • Corona Del Sol High School

Utilities

  • Cooling System Updated in 2025
  • Zoned Heating and Cooling System
  • Plumbing System Updated in 2023
  • Electric Water Heater
  • High Speed Internet
  • Cable TV Available

Listing and Financial Details

  • Tax Lot 26
  • Assessor Parcel Number 301-61-547

Community Details

Overview

  • Association fees include ground maintenance
  • Spectrum Assoc Mgmnt Association, Phone Number (210) 494-0659
  • Built by UDC Homes
  • Warner Ranch Estates Subdivision

Recreation

  • Tennis Courts
  • Community Playground
  • Bike Trail

Home Details

Home Type

Single Family

Est. Annual Taxes

$4,104

Year Built

Built in 1986

Lot Details

0.37 Acres

HOA Fees

$49 per month

Parking

2

Listing Details

  • Cross Street: Warner and Rural
  • Property Type: Residential
  • Ownership: Fee Simple
  • HOA #2: N
  • Recreation Center Fee 2: N
  • Recreation Center Fee: N
  • Total Monthly Fee Equivalent: 49.17
  • Updated Partial or Full Bathrooms: Partial
  • Bathrooms Year Updated: 2022
  • Updated Heating or Cooling Units: Partial
  • Items Updated Ht Cool Yr Updated: 2025
  • Updated Kitchen: Full
  • Items Updated Kitchen Yr Updated: 2022
  • Updated Plumbing: Partial
  • Items Updated Plmbg Yr Updated: 2023
  • Updated Roof: Partial
  • Items Updated Roof Yr Updated: 2025
  • Separate Den Office Sep Den Office: N
  • Year Built: 1986
  • Tax Year: 2024
  • Property Sub Type: Single Family Residence
  • Horses: No
  • Lot Size Acres: 0.37
  • Subdivision Name: WARNER RANCH ESTATES
  • Architectural Style: Ranch
  • Efficiency: Multi-Zones
  • Property Attached Yn: No
  • General Property Description:PriceSqFt: 396.75
  • Const - Finish:Const - Finish: Painted, Stucco
  • Cooling:Cooling: Ceiling Fan(s), Central Air
  • EnergyGreen Feature:EnergyGreen Feature: Multi-Zones
  • Other Rooms:Other Rooms: Family Room, Separate Workshop
  • Technology:Technology: Cable TV Avail, High Speed Internet
  • Plumbing:Plumbing: Electric Hot Wtr Htr
  • Special Features: None

Interior Features

  • Flooring: Vinyl
  • Basement YN: No
  • Possible Use: None, Ranch
  • Spa Features: None
  • Appliances: Dishwasher, Disposal, Electric Cooktop, Microwave
  • Total Bedrooms: 4
  • Fireplace Features: Family Room
  • Fireplaces: 1
  • Fireplace: Yes
  • Interior Amenities: Full Bth Master Bdrm, Separate Shwr & Tub, Double Vanity, Eat-in Kitchen, Breakfast Bar, Kitchen Island, Granite Counters, Non-laminate Counter, High Speed Internet, Master Downstairs, Vaulted Ceiling(s)
  • Living Area: 2344.0
  • Stories: 1
  • Window Features: Dual Pane
  • Additional Bedroom:Additional Bedroom: Separate Bedroom Exit
  • Dining Area:Dining Area: Formal, Eat-in Kitchen, Breakfast Bar
  • Interior Features:Interior Features: Vaulted Ceiling(s)
  • Kitchen Features:Kitchen Features: Dishwasher, Disposal, Kitchen Island, Range/Oven Elec, Electric Cooktop, Built-in Microwave, Granite Counters, Non-laminate Counter
  • Laundry:Laundry: Inside
  • Master Bathroom:Master Bathroom: Full Bth Master Bdrm, Separate Shwr & Tub, Double Vanity
  • Master Bedroom:Master Bedroom: Downstairs
  • Window Features:Window Features: Dual Pane

Exterior Features

  • Fencing: Block
  • Lot Features: Cul-De-Sac, Sprinklers In Front, Sprinklers In Rear, Grass Front, Grass Back, Auto Timer H2O Front, Auto Timer H2O Back
  • Pool Features: Diving Pool
  • Pool Private: Yes
  • Disclosures: Seller Discl Avail
  • Construction Type: Wood Frame, Painted, Stucco
  • Patio And Porch Features: Patio, Covered Patio(s)
  • Roof: Tile, Foam
  • General Property Description:Community Pool YN2: No
  • General Property Description:Private Pool YN2: Yes
  • Private Pool Features:Private Pool Features: Diving Pool

Garage/Parking

  • Total Covered Spaces: 2.5
  • Parking Features: Garage Door Opener
  • Attached Garage: No
  • Garage Spaces: 2.5

Utilities

  • Cooling: Ceiling Fan(s), Central Air
  • Heating: Electric
  • Laundry Features: Inside
  • Cooling Y N: Yes
  • Heating Yn: Yes
  • Water Source: Public
  • Utilities:Utilities: SRP

Condo/Co-op/Association

  • Community Features: Near Bus Stop, Tennis Court(s), Playground, Biking/Walking Path
  • Association Fee: 295.0
  • Association Fee Frequency: Semi-Annually
  • Association Name: Warner Ranch Assoc
  • Phone: 210-494-0659
  • Association: Yes

Association/Amenities

  • Association Fees:HOA DisclosureAddendum Affirmation: Yes
  • Association Fees:HOA Transfer Fee2: 200.0
  • Association Fees:Special Assessment HOA: No
  • Association Fees:PAD Fee YN2: N
  • Association Fees:Cap ImprovementImpact Fee _percent_: $
  • Association Fees:Prepaid Association Fees HOA: 295.0
  • Association Fees:Disclosure Fees HOA: 464.0
  • Association Fees:HOA Management Company: Spectrum Assoc Mgmnt
  • Association Fees:Cap ImprovementImpact Fee 2 _percent_: $

Fee Information

  • Association Fee Includes: Maintenance Grounds

Schools

  • Elementary School: Kyrene de la Mariposa School
  • High School: Corona Del Sol High School
  • Junior High Dist: Tempe Union High School District
  • Middle Or Junior School: Kyrene del Pueblo Middle School

Lot Info

  • Land Lease: No
  • Lot Size Sq Ft: 15960.0
  • Parcel #: 301-61-547

Building Info

  • Builder Name: UDC Homes

Tax Info

  • Tax Annual Amount: 4104.0
  • Tax Book Number: 301.0
  • Tax Lot: 26
  • Tax Map Number: 61.0

Ownership History

We collect this data history from publicly available records. To have your information removed, we recommend requesting removal directly through your county’s website.

Date Name Owned For Owner Type

Purchase Details

Listed on
Jun 6, 2025
Closed on
Jun 26, 2025
Sold by
Bried Jennifer and Bried Clayton
Bought by
Seller's Agent
Brooke Bogart
Real Broker
Buyer's Agent
Shawn White
Realty of America LLC
List Price
$918,000
Sold Price
$930,000
Premium/Discount to List
$12,000
1.31%
Views
40
Current Estimated Value
$886,267

Home Financials for this Owner

Home Financials are based on the most recent Mortgage that was taken out on this home.
Estimated Appreciation
-$43,733
Avg. Annual Appreciation
-6.15%
Original Mortgage
$806,500
Outstanding Balance
$798,132
Interest Rate
6.89%
Mortgage Type
New Conventional
Estimated Equity
$65,819

Purchase Details

Listed on
Apr 11, 2014
Closed on
Jun 20, 2014
Sold by
Smith Elisabeth A
Bought by
Bried Jennifer and Bried Clayton
Seller's Agent
Erika Lucas-Goff
Lucas Real Estate
Buyer's Agent
Zachary Cates
PROS Realty LLC
List Price
$410,000
Sold Price
$395,000
Premium/Discount to List
-$15,000
-3.66%

Home Financials for this Owner

Home Financials are based on the most recent Mortgage that was taken out on this home.
Avg. Annual Appreciation
8.07%
Original Mortgage
$368,000
Interest Rate
4.17%
Mortgage Type
New Conventional

Purchase Details

Closed on
Aug 30, 2013
Sold by
Yin Wong Yuk Tin Tam and Yin Tam Yuk
Bought by
Tam Raymond Shun Fai and Mok Janet Wan Sin

Home Financials for this Owner

Home Financials are based on the most recent Mortgage that was taken out on this home.
Original Mortgage
$18,664
Interest Rate
4.55%
Mortgage Type
Credit Line Revolving

Purchase Details

Listed on
Sep 27, 2011
Closed on
Feb 17, 2012
Sold by
Franek Robert C and Franek Jane E
Bought by
Smith Elisabeth A
Seller's Agent
Jeffrey Lucas
Lucas Real Estate
Buyer's Agent
Erika Lucas-Goff
Lucas Real Estate
List Price
$300,000
Sold Price
$290,000
Premium/Discount to List
-$10,000
-3.33%

Home Financials for this Owner

Home Financials are based on the most recent Mortgage that was taken out on this home.
Avg. Annual Appreciation
7.80%
Original Mortgage
$234,320
Interest Rate
3.5%
Mortgage Type
FHA

Purchase Details

Closed on
Jun 1, 2007
Sold by
Franek Robert C and Franek Jane E
Bought by
Franek Robert C and Franek Jane E

Home Financials for this Owner

Home Financials are based on the most recent Mortgage that was taken out on this home.
Original Mortgage
$55,000
Interest Rate
6.18%
Mortgage Type
Stand Alone Second

Purchase Details

Closed on
Jun 7, 2006
Sold by
Busk Howard M and Busk Nora Jean
Bought by
Franek Robert C and Franek Jane E

Home Financials for this Owner

Home Financials are based on the most recent Mortgage that was taken out on this home.
Original Mortgage
$47,200
Interest Rate
6.57%
Mortgage Type
Stand Alone Second
Source: Public Records

Home Values in the Area

Source: Public Records

Average Home Value in this Area


Source: Public Records

Agents Specializing in West Chandler, AZ

See All Agents

Purchase History

We collect this data history from publicly available records. To have your information removed, we recommend requesting removal directly through your county’s website.

Date Buyer Sale Price Title Company
$930,000 Magnus Title Agency
Bried Jennifer $395,000 First Arizona Title Agency
Tam Raymond Shun Fai -- None Available
Smith Elisabeth A $290,000 Sterling Title Agency Llc
Franek Robert C -- None Available
Franek Robert C $472,000 Dhi Title Of Arizona Inc
Source: Public Records

Mortgage History

We collect this data history from publicly available records. To have your information removed, we recommend requesting removal directly through your county’s website.

Date Status Borrower Loan Amount
Open $806,500
Previous Owner Bried Jennifer $112,000
Previous Owner Bried Jennfier $333,500
Previous Owner Bried Jennifer $368,000
Previous Owner Smith Elisabeth A $18,664
Previous Owner Smith Elisabeth A $228,530
Previous Owner Smith Elisabeth A $234,320
Previous Owner Franek Robert C $55,000
Previous Owner Franek Robert C $373,600
Previous Owner Franek Robert C $47,200
Previous Owner Franek Robert C $377,600
Source: Public Records

Property History

We collect this data history from publicly available records. To have your information removed, we recommend requesting removal directly through your county’s website.

Date Event Price List to Sale Price per Sq Ft
07/09/2025 07/09/25 Sold $930,000 +1.3% $397 / Sq Ft
06/10/2025 06/10/25 Pending -- -- --
06/06/2025 06/06/25 For Sale $918,000 -- $392 / Sq Ft
Source: Arizona Regional Multiple Listing Service (ARMLS)

Tax History

We collect this data history from publicly available records. To have your information removed, we recommend requesting removal directly through your county’s website.

Year Tax Paid Tax Assessment Tax Assessment Total Assessment is a certain percentage of the fair market value that is determined by local assessors to be the total taxable value of land and additions on the property. Land Improvement
2025 $4,254 $44,513
2024 $3,990 $42,394
2023 $3,990 $56,730 $11,340 $45,390
2022 $3,777 $42,750 $8,550 $34,200
2021 $3,875 $41,350 $8,270 $33,080
2020 $3,776 $38,350 $7,670 $30,680
2019 $3,652 $37,800 $7,560 $30,240
2018 $3,529 $35,630 $7,120 $28,510
2017 $3,384 $34,100 $6,820 $27,280
2016 $3,431 $36,010 $7,200 $28,810
2015 $3,170 $32,710 $6,540 $26,170
Source: Public Records

Agents Affiliated with this Home

  • Section Image
  • Section Image
  • Section Image
  • Section Image
  • Section Image
See All Agents

Map

Source: Arizona Regional Multiple Listing Service (ARMLS)

MLS Number: 6876497

Arizona Regional Multiple Listing Service (ARMLS)

APN: 301-61-547

Your Personal Tour Guide

Ask me questions while you tour the home.