
Jeff Stainer
RE/MAX Action
(708) 905-4649
195 Total Sales
2 in Downtown Oswego
$460K - $519K Price Range

Estimated Value: $606,435
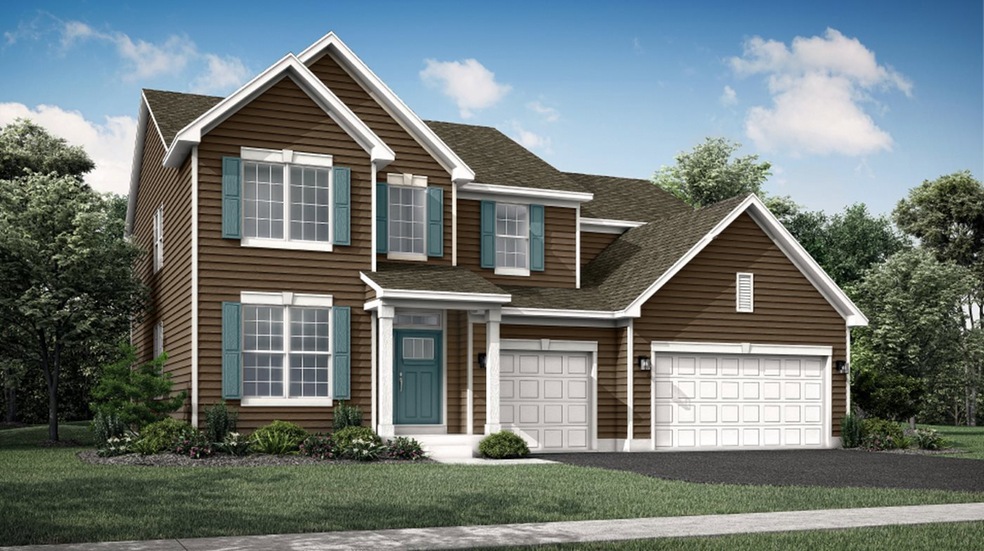
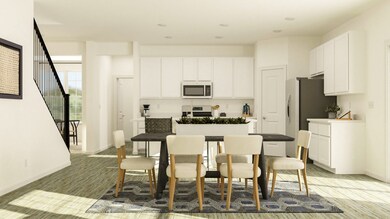
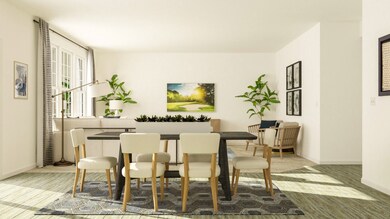
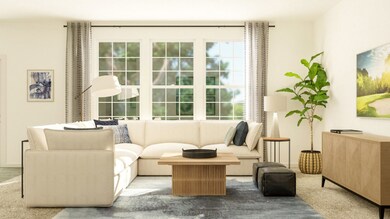
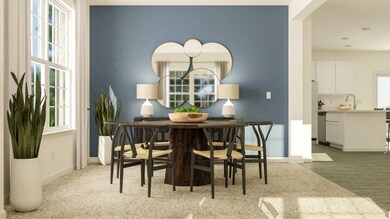
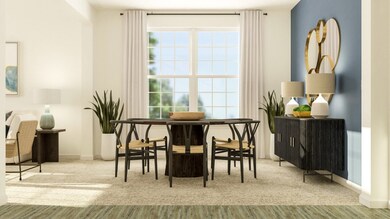
BRAND NEW UNDER CONSTRUCTION IN EXCITING COMING SOON COMMUNITY, HUDSON POINTE BY LENNAR! Are you looking for more space? Come check out this Westbury that will be ready this fall. This is the largest home in the community, with a modern floor plan. It truly is the perfect layout for entertaining, and for everyday life! The white and bright kitchen has a huge island with seating, quartz counters and a walk-in pantry. The family room is the heart of the home with a beautiful fireplace and plenty of natural light. You will love the private study tucked off to the back of the home. Upstairs, the owner's suite is a true retreat with raised ceiling, spa-like bath and large walk-in closet. The versatile loft could be the perfect 2nd office, playroom, or tv room. This home also includes a full basement with roughed-in plumbing, 3 car garage, and Smart Home Technology. Start fresh with a brand new home..nothing to do but move in, home warranty included! Hudson Pointe is in a sought-after Oswego location close to shopping, dining, and acclaimed 308 schools! Homesite 14. **Photos are of a similar model, options and features may vary**
Last Agent to Sell the Property
@properties Christie's International Real Estate License #475180842 Listed on: 05/15/2023
We collect this data history from publicly available records. To have your information removed, we recommend requesting removal directly through your county’s website.
Jeff Stainer
RE/MAX Action
(708) 905-4649
195 Total Sales
2 in Downtown Oswego
$460K - $519K Price Range
Joe Caputo
REMAX Legends
(224) 803-3856
76 Total Sales
1 in Downtown Oswego
$315,000 Price
Tammy Sartain
Keller Williams Innovate
(708) 315-2082
46 Total Sales
1 in Downtown Oswego
$355,000 Price
Terry Anderson
john greene, Realtor
(630) 703-0387
133 Total Sales
4 in Downtown Oswego
$245K - $325K Price Range
Ron Donavon
Keller Williams Inspire - Geneva
(331) 258-3865
186 Total Sales
5 in Downtown Oswego
$240K - $1.2M Price Range
Theresa Gustafson
Keller Williams Inspire
(630) 454-0979
55 Total Sales
3 in Downtown Oswego
$260K - $344K Price Range
We collect this data history from publicly available records. To have your information removed, we recommend requesting removal directly through your county’s website.
| Date | Buyer | Sale Price | Title Company |
|---|---|---|---|
| $500,000 | None Listed On Document |
We collect this data history from publicly available records. To have your information removed, we recommend requesting removal directly through your county’s website.
| Date | Status | Borrower | Loan Amount |
|---|---|---|---|
| Open | $480,290 |
We collect this data history from publicly available records. To have your information removed, we recommend requesting removal directly through your county’s website.
| Date | Event | Price | List to Sale | Price per Sq Ft |
|---|---|---|---|---|
| 10/12/2023 10/12/23 | Sold | $500,000 | 0.0% | $159 / Sq Ft |
| 05/15/2023 05/15/23 | Pending | -- | -- | -- |
| 05/15/2023 05/15/23 | For Sale | $500,000 | -- | $159 / Sq Ft |
We collect this data history from publicly available records. To have your information removed, we recommend requesting removal directly through your county’s website.
| Year | Tax Paid | Tax Assessment Tax Assessment Total Assessment is a certain percentage of the fair market value that is determined by local assessors to be the total taxable value of land and additions on the property. | Land | Improvement |
|---|---|---|---|---|
| 2025 | $14,394 | $193,177 | $23,760 | $169,417 |
| 2024 | $14,394 | $178,868 | $22,000 | $156,868 |
| 2023 | -- | $45,887 | $5,644 | $40,243 |
| 2022 | -- | $19 | $19 | $0 |
Seller's Agent in 2023
Laura Winter
@ Properties
(630) 440-9109
7 in this area
309 Total Sales
Seller Co-Listing Agent in 2023
Marcie Robinson
@ Properties
(773) 592-7275
7 in this area
299 Total Sales
Buyer's Agent in 2023
Suma Prasad
Property Economics Inc.
(630) 677-5957
2 in this area
103 Total Sales
Source: Midwest Real Estate Data (MRED)
MLS Number: 11783938
APN: 03-13-133-005
Disclaimer: Certain information contained herein is derived from information provided by parties other than Homes.com. All information provided is deemed reliable, but is not guaranteed to be accurate and should be independently verified.
All data is obtained from various sources and may not have been verified by broker or MLS GRID. Supplied Open House Information is subject to change without notice. All information should be independently reviewed and verified for accuracy. Properties may or may not be listed by the office/agent presenting the information. Some IDX listings have been excluded from this website.
Listings courtesy of Midwest Real Estate Data (MRED) as distributed by MLS GRID.
Based on information submitted to the MLS GRID
Ask me questions while you tour the home.