
Reggie Resper
Brick Street Group
(618) 726-8772
184 Total Sales
31 in O'Fallon
$119K - $890K Price Range
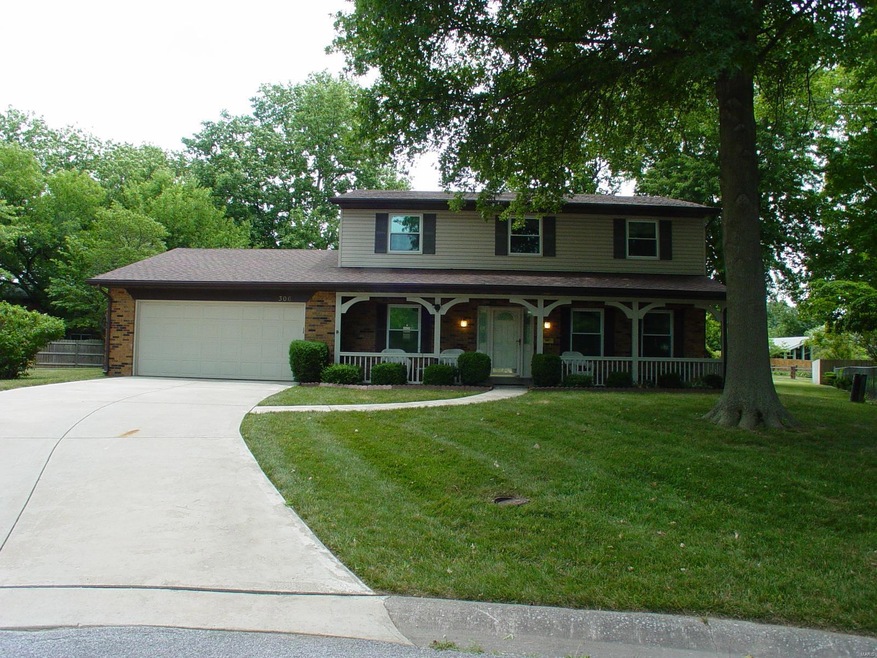

Great Neighborhood, Large lot well taken care of on a cul-de-sac. READY FOR MOVE IN, come make it your home! New HVAC in Oct 2010, New Arch Shingles are 5 years in age. Double ovens new in April 2015. Leaf Guard guttering; Whole House Attic Fan.
Last Agent to Sell the Property
Charles Lane
Coldwell Banker Brown Realtors License #475.121843 Listed on: 06/25/2018
Reggie Resper
Brick Street Group
(618) 726-8772
184 Total Sales
31 in O'Fallon
$119K - $890K Price Range
Beverly Lacueva
Coldwell Banker Realty - Gundaker
(314) 866-9994
159 Total Sales
2 in O'Fallon
$276K - $350K Price Range
Vernon Korte
RE/MAX Alliance
(618) 851-1722
61 Total Sales
1 in O'Fallon
$24,000 Price
Terri Dalla Riva
Coldwell Banker Brown Realtors
(618) 726-8588
87 Total Sales
1 in O'Fallon
$480,000 Price
Dexter Wuller
RE/MAX Preferred
(618) 726-9634
148 Total Sales
24 in O'Fallon
$36K - $626K Price Range
Karen Sheesley
RE/MAX Preferred
(618) 726-9793
96 Total Sales
41 in O'Fallon
$20K - $543K Price Range
We collect this data history from publicly available records. To have your information removed, we recommend requesting removal directly through your county’s website.
| Date | Event | Price | List to Sale | Price per Sq Ft |
|---|---|---|---|---|
| 09/21/2018 09/21/18 | Sold | $178,000 | -0.8% | $80 / Sq Ft |
| 08/13/2018 08/13/18 | Pending | -- | -- | -- |
| 07/30/2018 07/30/18 | Price Changed | $179,500 | -3.0% | $81 / Sq Ft |
| 06/25/2018 06/25/18 | For Sale | $185,000 | -- | $83 / Sq Ft |
CL
Seller's Agent in 2018
Charles Lane
Coldwell Banker Brown Realtors
Buyer's Agent in 2018
Judine Lux
RE/MAX
(618) 531-0488
133 Total Sales
Source: MARIS MLS
MLS Number: MIS18047543
Disclaimer: Certain information contained herein is derived from information provided by parties other than Homes.com. All information provided is deemed reliable, but is not guaranteed to be accurate and should be independently verified.
All data is obtained from various sources and may not have been verified by broker or MLS GRID. Supplied Open House Information is subject to change without notice. All information should be independently reviewed and verified for accuracy. Properties may or may not be listed by the office/agent presenting the information. Some IDX listings have been excluded from this website.
Listings courtesy of MARIS MLS as distributed by MLS GRID.
Based on information submitted to the MLS GRID
Ask me questions while you tour the home.