
Shena Penachio
Responds Quickly
Skyward Realty
(219) 351-6993
46 Total Sales
3 in Valparaiso
$900,000 Price Range

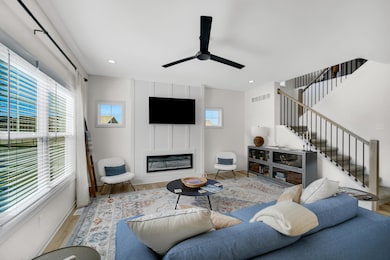
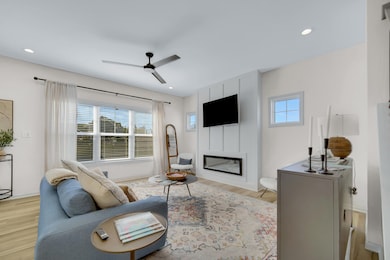
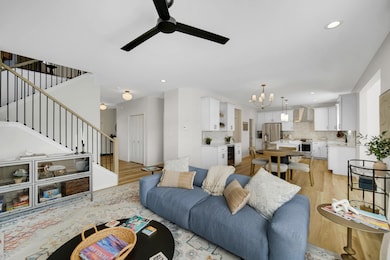
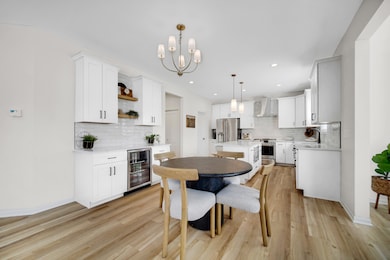
Estimated Value: $491,658 - $510,000
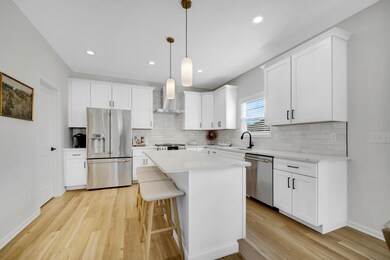
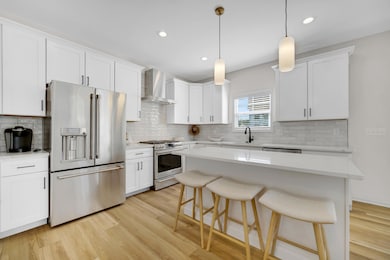
Ready for move in March 2026! Introducing The Carmela floor plan! Boasting 4 bedrooms, 2.5 baths, main floor office, upstairs laundry room, and all 4 bedrooms have their own walk in closets! This fantastic floor plan checks every box! There's still time to make your own selections! On the main floor you'll find a convenient office, cozy living room with fireplace, and expansive kitchen with an abundance of cabinets and countertops space, island, and walk in pantry! Upstairs the master suite boasts a private bath with custom tile shower, soaking tub, and walk in closet. The other three bedrooms upstairs also have their own walk in closets! A hall bath with dual vanities, and a laundry room complete the upper level. The unfinished basement offers even more room to grow! Smart amenities such as soft-close cabinetry, 42' uppers, quartz countertops, raised pedestal Toto toilets, fully customizable appliance and light fixture allowances, tankless water heater, finished garage with smart openers, Ring doorbell, and more! Landscaping including sod, in ground sprinklers and custom landscaping in the front and side yards is even included! , Located just minutes from Valpo's vibrant downtown district, community, award-winning schools and recreation, and commuter expressways. *Photos are from a recently completed home of the same model and are representative. Schedule your showing today!
Last Agent to Sell the Property
Brokerworks Group License #RB14051286 Listed on: 09/18/2025
Shena Penachio
Skyward Realty
(219) 351-6993
46 Total Sales
3 in Valparaiso
$900,000 Price Range
Jeff McCormick
McCormick Real Estate, Inc.
(219) 491-2854
698 Total Sales
7 in Valparaiso
$157K - $390K Price Range
Nadine Philips
Coldwell Banker Real Estate Gr
(219) 217-4913
79 Total Sales
15 in Valparaiso
$53K - $876K Price Range
Amy Blanton
Better Homes and Gardens Real
(219) 334-2131
140 Total Sales
10 in Valparaiso
$265K - $499K Price Range
Dawn Laskowski
Weichert, Realtors-Moke Agency
(219) 312-8688
71 Total Sales
1 in Valparaiso
$290,000 Price
Dan Eddy
Eddy Properties, LLC
(317) 593-8194
108 Total Sales
1 in Valparaiso
$245,000 Price
We collect this data history from publicly available records. To have your information removed, we recommend requesting removal directly through your county’s website.
| Date | Event | Price | List to Sale | Price per Sq Ft |
|---|---|---|---|---|
| 04/30/2026 04/30/26 | Sold | $506,900 | +1.4% | $226 / Sq Ft |
| 04/02/2026 04/02/26 | For Sale | $499,900 | 0.0% | $223 / Sq Ft |
| 04/02/2026 04/02/26 | Pending | -- | -- | -- |
| 03/08/2026 03/08/26 | Pending | -- | -- | -- |
| 09/18/2025 09/18/25 | For Sale | $499,900 | -- | $223 / Sq Ft |
Seller's Agent in 2026
Michelle Renninger
Brokerworks Group
(219) 406-2143
148 Total Sales
Buyer's Agent in 2026
David Gring
Century 21 Alliance Group
(219) 462-2090
105 Total Sales
Source: Northwest Indiana Association of REALTORS®
MLS Number: 827960
APN: 64-09-16-302-008.000-003
Disclaimer: Certain information contained herein is derived from information provided by parties other than Homes.com. All information provided is deemed reliable, but is not guaranteed to be accurate and should be independently verified.
All data is obtained from various sources and may not have been verified by broker or MLS GRID. Supplied Open House Information is subject to change without notice. All information should be independently reviewed and verified for accuracy. Properties may or may not be listed by the office/agent presenting the information. Some IDX listings have been excluded from this website. Copyright 2026 Multiple Listing Service of the Northwest Indiana Realtors Association Multiple Listing Service (NIRA MLS). All rights reserved. IDX information is provided exclusively for personal, non-commercial use, and may not be used for any purpose other than to identify prospective properties consumers may be interested in purchasing. Information is deemed reliable but not guaranteed.
Listings courtesy of Northwest Indiana Association of REALTORS® as distributed by MLS GRID.
Based on information submitted to the MLS GRID
Ask me questions while you tour the home.