NOT LISTED FOR SALE

306 Lacy Ct Krum, TX 76249

Krum Area

Estimated Value: $316,000 - $323,000

3 Beds
2 Baths
1,656 Sq Ft
$193/Sq Ft Est. Value

Sale Details

Date Sold: March 27, 2023

Current estimated payment $2,287 / mo

77 Days on Market

Highlights

  • New Construction
  • Granite Countertops
  • Cul-De-Sac
  • Open Floorplan
  • Covered Patio or Porch
  • 2-Car Garage with one garage door

About This Home

As of March 2023

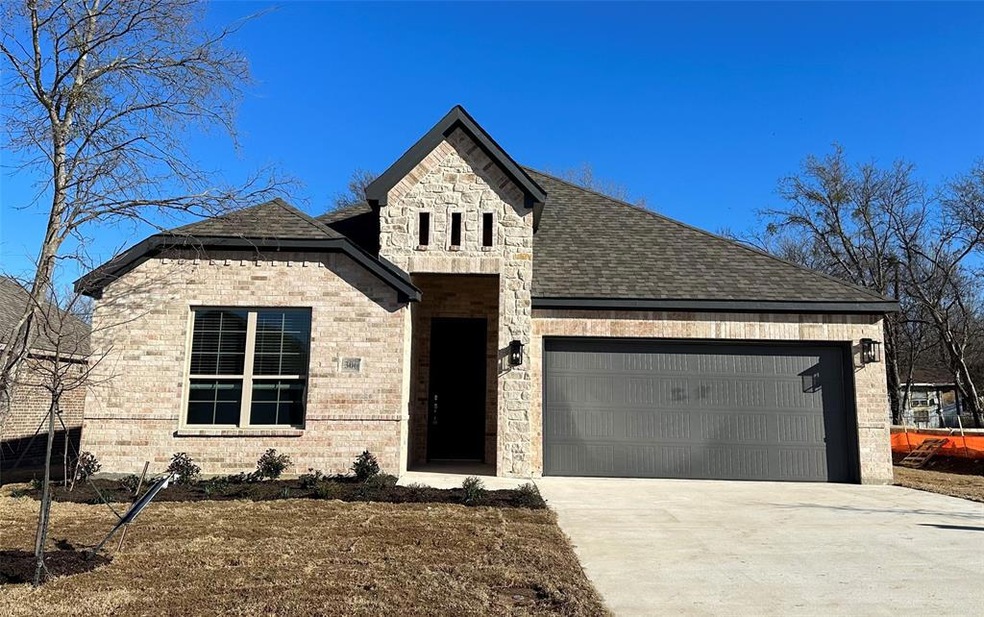
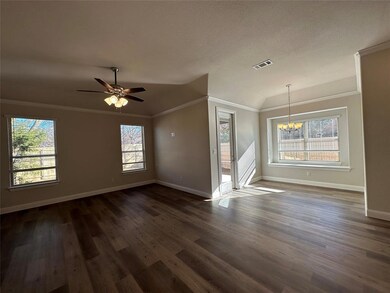
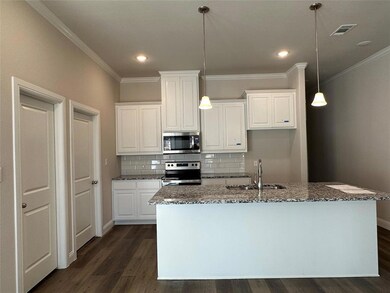
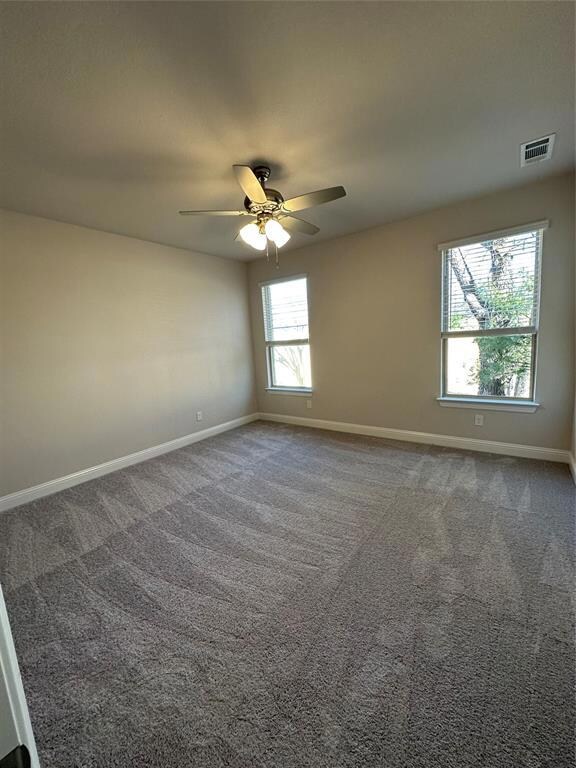
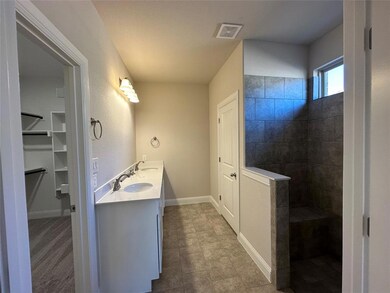
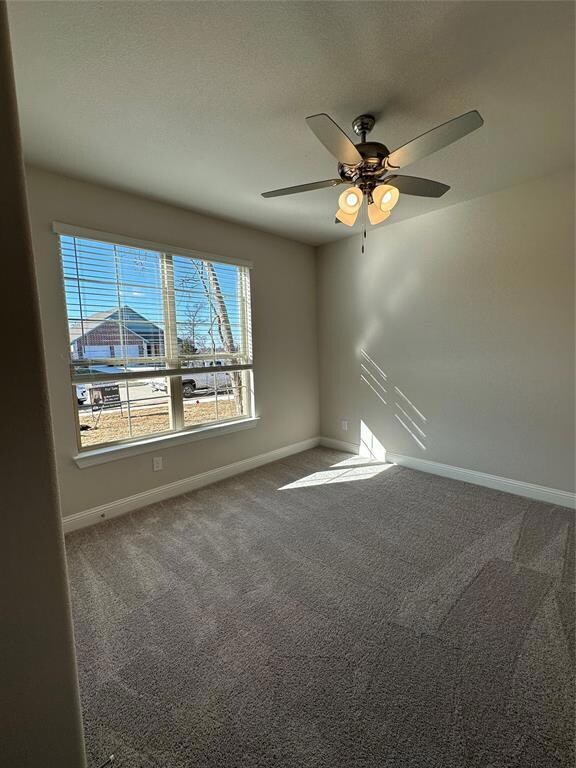
*$10,000 builder incentive with preferred lender.*Escape city living to a beautiful Malibu Homes new build in growing Krum ISD. Home boasts an open concept with 3 bedrooms, two baths, and a 2 car garage. Kitchen offers stained cabinets, SS appliances and granite countertops. Open concept with lots of natural light is perfect for gatherings. Private master with dual sinks and walk in closet. Vinyl, tile and carpet, ceiling fans, smart thermostat, fully sodded lot, irrigation, blinds, and privacy fence included. Easy and quick access to 380 to Denton or I35. House could also make a nice rental investment. Don't let the interest rates deter you; check out our preferred lender. Home is move-in ready!

Last Agent to Sell the Property

Melissa McCoy

Parker Properties Real Estate License #0757682 Listed on: 11/07/2022

Last Buyer's Agent

Erin Bogar

eXp Realty LLC License #0678135

eXp Realty LLC

Home Details

Home Type

  • Single Family

Year Built

  • Built in 2023 | New Construction

Lot Details

  • 7,492 Sq Ft Lot
  • Cul-De-Sac
  • Fenced
  • Landscaped
  • Sprinkler System
  • Back Yard

Parking

  • 2-Car Garage with one garage door
  • Inside Entrance
  • Garage Door Opener

Home Design

  • Brick Exterior Construction
  • Slab Foundation
  • Composition Roof
  • Stone Siding

Interior Spaces

  • 1,656 Sq Ft Home
  • 1-Story Property
  • Open Floorplan
  • Wired For A Flat Screen TV
  • Decorative Lighting
  • Fire and Smoke Detector

Kitchen

  • Electric Oven
  • Electric Range
  • Microwave
  • Dishwasher
  • Kitchen Island
  • Granite Countertops
  • Disposal

Flooring

  • Carpet
  • Tile
  • Vinyl

Bedrooms and Bathrooms

  • 3 Bedrooms
  • Walk-In Closet
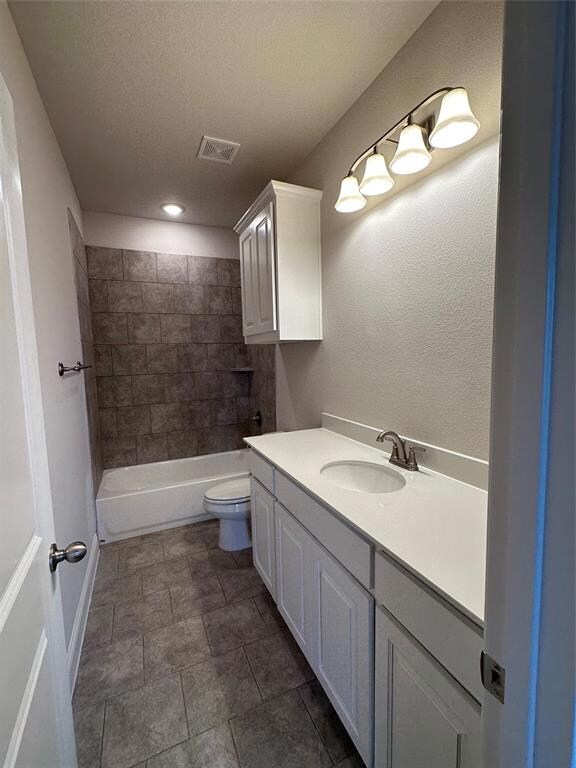
  • 2 Full Bathrooms

Laundry

  • Laundry in Utility Room
  • Full Size Washer or Dryer
  • Electric Dryer Hookup

Outdoor Features

  • Covered Patio or Porch
  • Exterior Lighting

Schools

  • Dyer Elementary School
  • Krum Middle School
  • Krum High School

Utilities

  • Central Heating and Cooling System
  • High Speed Internet
  • Cable TV Available

Community Details

  • Brisa Mdws Subdivision

Listing and Financial Details

  • Legal Lot and Block 18 / A
  • Assessor Parcel Number R964777
  • $1,648 per year unexempt tax

Home Details

Home Type

Single Family

Year Built

Built in 2023 | New Construction

Lot Details

7,492 Sq Ft Lot

Parking

2

Listing Details

  • Property Type: Residential
  • Property Sub Type: Single Family Residence
  • Structural Style: Single Detached
  • Unit Levels: One
  • Security: Smoke Detector(s)
  • Year Built Details: New Construction - Complete
  • Multi Parcel I D Y N: No
  • Municipal Utility District Y N: No
  • Notice Surveillance Devices Pres: None
  • Will Subdivide: No
  • Accessibility Features Yn: No
  • Accessory Unit YN: No
  • Attribution Contact: 817-705-2337
  • Special Features: NewHome
  • Year Built: 2023

Interior Features

  • Square Footage: 1656.00
  • Interior Amenities: Cable TV Available, Decorative Lighting, Flat Screen Wiring, Granite Counters, High Speed Internet Available, Kitchen Island, Open Floorplan, Pantry, Walk-In Closet(s)
  • Flooring: Carpet, Tile, Vinyl
  • Appliances: Dishwasher, Disposal, Electric Oven, Electric Range, Microwave
  • Basement YN: No
  • Number Of Dining Areas: 1
  • Number Of Living Areas: 1
  • Room Count: 6

Beds/Baths

  • Full Bathrooms: 2
  • Total Bedrooms: 3

Exterior Features

  • Pool: No
  • Foundation: Slab
  • Community Features: Curbs, Sidewalks
  • Fencing: Back Yard, Fenced
  • Roof: Composition
  • Construction Materials: Brick, Rock/Stone
  • Exterior Features: Covered Patio/Porch, Lighting
  • Waterfront: No
  • Patio And Porch Features: Covered

Garage/Parking

  • Cooling System: Central Air, Electric
  • Garage Spaces: 2
  • Total Covered Spaces: 2
  • Parking Features: 2-Car Single Doors, Concrete, Garage, Garage Door Opener, Inside Entrance
  • Attached Garage YN: Yes
  • GarageYN: Yes

Utilities

  • Heating: Central, Electric
  • LaundryFeatures: Electric Dryer Hookup, Utility Room, Full Size W/D Area
  • Utilities: All Weather Road, Cable Available, City Sewer, City Water, Concrete, Curbs, Sidewalk

Condo/Co-op/Association

  • Association Type: None

Schools

  • School District: Krum ISD
  • Elementary School: Dyer

Lot Info

  • PropertyAttachedYN: No
  • Lot Size: Less Than .5 Acre (not Zero)
  • Lot Features: Cul-De-Sac, Landscaped, Sprinkler System
  • Lot Size Units: Acres
  • Lot Size Area: 0.1720
  • Parcel Number: R964777
  • Lot Size Acres: 0.1720
  • Lot Size Sq Ft: 7492.3200

Green Features

  • Smart Home Features Appor Pass Y: No

Building Info

  • Year Built: 2023
  • SeniorCommunityYN: No

Tax Info

  • Unexempt Taxes: 1648
  • Special Taxing Entities: No
  • TaxBlock: A
  • Tax Lot: 18

MLS Schools

  • Middle School Name: Krum
  • Elementary School Name: Dyer
  • High School Name: Krum

Ownership History

We collect this data history from publicly available records. To have your information removed, we recommend requesting removal directly through your county’s website.

Date Name Owned For Owner Type

Purchase Details

Closed on
Feb 20, 2026
Sold by
Bought by
Current Estimated Value
$319,616

Home Financials for this Owner

Home Financials are based on the most recent Mortgage that was taken out on this home.
Original Mortgage
$121,000
Interest Rate
0.0616%
Mortgage Type
New Conventional

Purchase Details

Listed on
Nov 7, 2022
Closed on
Mar 27, 2023
Sold by
Bought by
Seller's Agent
Melissa McCoy
Parker Properties Real Estate
Buyer's Agent
Erin Bogar
eXp Realty LLC
List Price
$329,500
Views
17

Home Financials for this Owner

Home Financials are based on the most recent Mortgage that was taken out on this home.
Avg. Annual Appreciation
-0.95%
Original Mortgage
$250,000
Interest Rate
0.0632%
Mortgage Type
VA
Source: Public Records

Range of Values:

--
Value Increase
--
Percent Increase
--
Adjusted for Inflation
Collateral Analytics

Collateral Analytics Collateral Analytics AVMs (Automated Valuation Model) employ a number of statistical approaches combined with neighborhood-specific comparable selection guarantees the most up-to-date and precise valuations.

Not Available

Collateral Analytics does not have data for the current month. Please view the chart for historical values.

ICE

ICE Mortgage Technology ICE Mortgage Technology’s AVM (Automated Valuation Model) is a state-of-the-art online residential property valuation tool that provides a quick and accurate estimate of the value of almost any home in the U.S.

Not Available

ICE Mortgage Technology does not have data for the current month. Please view the chart for historical values.

First American

First American First American Data & Analytics’ next-generation AVM combines unrivaled data assets with a blended ensemble of valuation models to produce highly accurate, reliable valuations you can trust.

Not Available

First American does not have data for the current month. Please view the chart for historical values.

Quantarium

Quantarium Quantarium’s valuation service, repeatedly proven the industry’s most accurate and comprehensive, is supercharged with a self-learning and auto-tuning AI engine that continually becomes smarter and more accurate as it processes daily inputs from the industry’s leading RE data lake.

Not Available

Quantarium does not have data for the current month. Please view the chart for historical values.

Average Value
Not Available
List Price
Sold Price
Create a Home Valuation Report for This Property
The Home Valuation Report is an in-depth analysis detailing your home's value as well as a comparison with similar homes in the area

Home Values in the Area

Source: Public Records

Average Home Value in this Area


Source: Public Records

Purchase History

We collect this data history from publicly available records. To have your information removed, we recommend requesting removal directly through your county’s website.

Date Buyer Sale Price Title Company
-- None Listed On Document
-- Guardian Title
Source: Public Records

Mortgage History

We collect this data history from publicly available records. To have your information removed, we recommend requesting removal directly through your county’s website.

Date Status Borrower Loan Amount
Open $121,000
Closed $250,000
Previous Owner $301,150
Source: Public Records

Property History

We collect this data history from publicly available records. To have your information removed, we recommend requesting removal directly through your county’s website.

Date Event Price List to Sale Price per Sq Ft
03/27/2023 03/27/23 Sold -- -- --
01/23/2023 01/23/23 Pending -- -- --
01/17/2023 01/17/23 Price Changed $329,500 0.0% $199 / Sq Ft
01/17/2023 01/17/23 For Sale $329,500 +0.9% $199 / Sq Ft
11/22/2022 11/22/22 Pending -- -- --
11/07/2022 11/07/22 For Sale $326,500 -- $197 / Sq Ft
Source: North Texas Real Estate Information Systems (NTREIS)

Tax History

We collect this data history from publicly available records. To have your information removed, we recommend requesting removal directly through your county’s website.

Year Tax Paid Tax Assessment Tax Assessment Total Assessment is a certain percentage of the fair market value that is determined by local assessors to be the total taxable value of land and additions on the property. Land Improvement
2025 -- $307,428 $74,923 $232,505
2024 $6,387 $316,952 $74,923 $242,029
2023 $820 $234,485 $74,923 $159,562
2022 $1,719 $74,923 $74,923 $0
2021 $872 $39,335 $39,335 $0
Source: Public Records

Agents Affiliated with this Home

  • Section Image
  • Section Image
See All Agents

Map

Source: North Texas Real Estate Information Systems (NTREIS)

MLS Number: 20201896

North Texas Real Estate Information Systems (NTREIS)

APN: R964777

Your Personal Tour Guide

Ask me questions while you tour the home.