
David Dorris
Compass
(615) 235-5740
134 Total Sales
1 in Mount Juliet
$750,000 Price

Estimated Value: $440,000 - $575,000
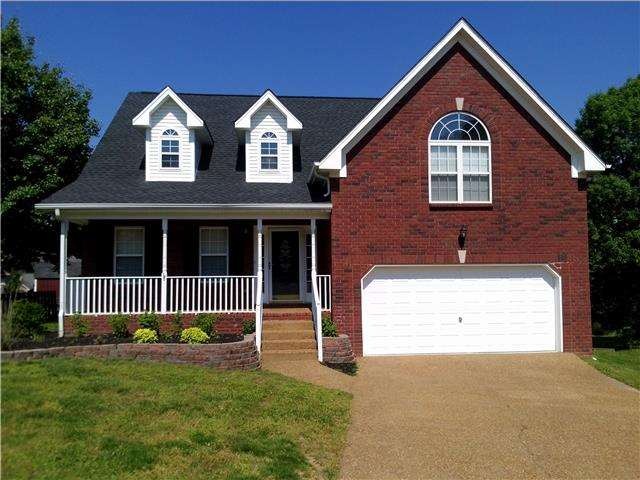
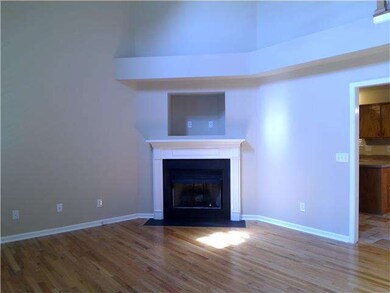

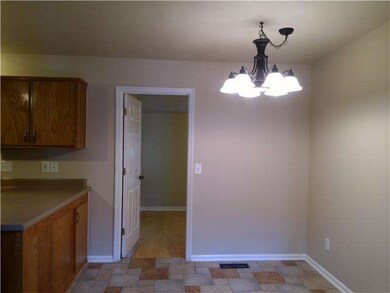
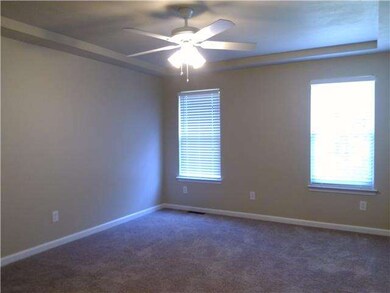
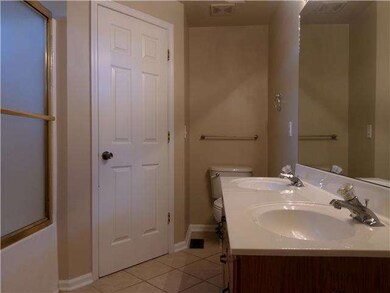
*FRESH PAINT*NEW CARPET IN MASTER*HARDWOOD FLOORING*FLORIDA ROOM*FENCED BACKYARD*POOL*CUL-DE-SAC*HUGE BONUS ROOM*FIREPLACE*CERAMIC TILE*STAINLESS APPLIANCES*TONS OF CABINET &COUNTER SPACE IN KITCHEN*MINS FROM PROVIDENCE*MINS FROM OLD HICKORY LAKE*
Last Agent to Rent the Property
Vision Realty Partners, LLC License #260027 Listed on: 05/05/2015
Last Renter's Agent
Vision Realty Partners, LLC License #260027 Listed on: 05/05/2015
We collect this data history from publicly available records. To have your information removed, we recommend requesting removal directly through your county’s website.
David Dorris
Compass
(615) 235-5740
134 Total Sales
1 in Mount Juliet
$750,000 Price
Pam Bodiford
Crye-Leike, Inc., REALTORS
(615) 709-5138
139 Total Sales
87 in Mount Juliet
$300K - $1.7M Price Range
Anna Campbell
Zeitlin Sotheby's International Realty
(615) 267-3944
136 Total Sales
4 in Mount Juliet
$180K - $788K Price Range
Paul Ruff
Compass
(615) 437-9565
78 Total Sales
1 in Mount Juliet
$505,000 Price
Robin Lyons
Compass
(615) 455-3534
63 Total Sales
4 in Mount Juliet
$300K - $629K Price Range
Sharlene Williams
simpliHOM - The Results Team
(629) 333-1270
91 Total Sales
6 in Mount Juliet
$210K - $737K Price Range
We collect this data history from publicly available records. To have your information removed, we recommend requesting removal directly through your county’s website.
| Date | Buyer | Sale Price | Title Company |
|---|---|---|---|
| -- | None Available | ||
| American Residential Leasing C | $214,000 | -- | |
| Wagner Jack D | $210,500 | -- | |
| Weist Michael G | $152,500 | -- | |
| Weist Michael G | $152,500 | -- |
We collect this data history from publicly available records. To have your information removed, we recommend requesting removal directly through your county’s website.
| Date | Status | Borrower | Loan Amount |
|---|---|---|---|
| Previous Owner | $208,849 | ||
| Previous Owner | Weist Michael G | $150,600 | |
| Previous Owner | Weist Michael G | $150,600 |
We collect this data history from publicly available records. To have your information removed, we recommend requesting removal directly through your county’s website.
| Date | Event | Price | List to Sale | Price per Sq Ft | Prior Sale |
|---|---|---|---|---|---|
| 07/20/2016 07/20/16 | Off Market | $214,000 | -- | -- | |
| 02/04/2016 02/04/16 | For Sale | $27,000 | 0.0% | $11 / Sq Ft | |
| 07/01/2015 07/01/15 | Rented | $1,750 | 0.0% | -- | |
| 05/08/2015 05/08/15 | Under Contract | -- | -- | -- | |
| 05/05/2015 05/05/15 | For Rent | $1,750 | 0.0% | -- | |
| 03/14/2014 03/14/14 | Sold | $214,000 | -- | $88 / Sq Ft | View Prior Sale |
We collect this data history from publicly available records. To have your information removed, we recommend requesting removal directly through your county’s website.
| Year | Tax Paid | Tax Assessment Tax Assessment Total Assessment is a certain percentage of the fair market value that is determined by local assessors to be the total taxable value of land and additions on the property. | Land | Improvement |
|---|---|---|---|---|
| 2025 | $1,551 | $81,225 | $18,750 | $62,475 |
| 2024 | $1,551 | $81,225 | $18,750 | $62,475 |
| 2022 | $1,539 | $80,625 | $18,750 | $61,875 |
| 2021 | $1,628 | $80,625 | $18,750 | $61,875 |
| 2020 | $1,639 | $80,625 | $18,750 | $61,875 |
| 2019 | $204 | $61,000 | $16,250 | $44,750 |
| 2018 | $1,639 | $61,000 | $16,250 | $44,750 |
| 2017 | $1,639 | $61,000 | $16,250 | $44,750 |
| 2016 | $1,639 | $61,000 | $16,250 | $44,750 |
| 2015 | $1,690 | $61,000 | $16,250 | $44,750 |
| 2014 | $1,428 | $51,545 | $0 | $0 |
Landlord's Agent in 2015
Verlyn Steward
Vision Realty Partners, LLC
(615) 394-1823
68 Total Sales
Seller's Agent in 2014
Eric Kittrell
Benchmark Realty, LLC
(615) 483-0856
44 Total Sales
SS
Buyer's Agent in 2014
Steve Schmittou
TN Realty, LLC
(615) 336-1468
4 Total Sales
Source: Realtracs
MLS Number: RTC1420392
APN: 054F-A-004.00
Disclaimer: Certain information contained herein is derived from information provided by parties other than Homes.com. All information provided is deemed reliable, but is not guaranteed to be accurate and should be independently verified.
All data is obtained from various sources and may not have been verified by broker or MLS GRID. Supplied Open House Information is subject to change without notice. All information should be independently reviewed and verified for accuracy. Properties may or may not be listed by the office/agent presenting the information. Some IDX listings have been excluded from this website.
Listings courtesy of Realtracs as distributed by MLS GRID.
Listing Information presented by local MLS brokerage: Ten-X, LLC dba Homes.com, local broker - Arlene Richardson - 888-952-6393 - 17600 Laguna Canyon Rd, Irvine, CA 92618.
Based on information submitted to the MLS GRID
Ask me questions while you tour the home.