

Starting at $1,135
Per Month
Studio-2
Beds
1-2
Baths
427+
Sq Ft
Highlights
- Furnished Units Available
- Dry Cleaning Service
- Roof Terrace
- Den
- Cabana
- Pet Washing Station
About 306 Riverfront
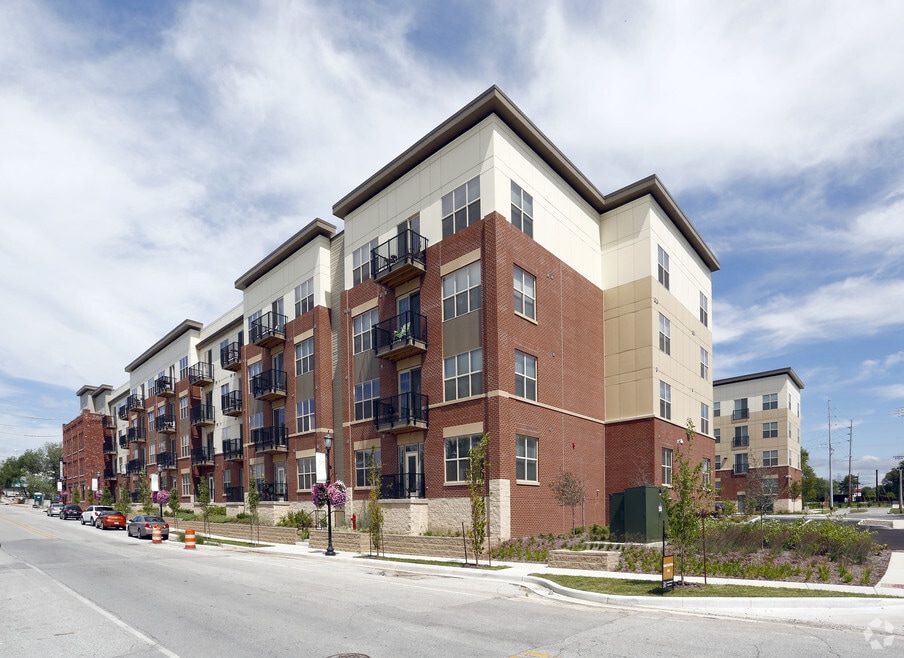
306 Riverfront District offers luxury living on the riverfront in dowtown Kokomo. We offer studio, one and two bedroom apartment homes with several different floor plans to choose from.
Listing Provided By

Pricing and Floor Plans
1 Bedroom
A2-1
$1,135 - $1,225
- 1 Bed
- 1 Bath
- 712 Sq Ft
| Unit | Base Price | Sq Ft | Availability | Unit Details |
|---|---|---|---|---|
| 327-111 | $1,220 | 712 | Aug 15 | |
| 315-110 | $1,135 | 712 | Aug 29 | |
| 327-411 | $1,225 | 712 | Aug 29 |
A2-1a
$1,200 - $1,245
- 1 Bed
- 1 Bath
- 729 Sq Ft
| Unit | Base Price | Sq Ft | Availability | Unit Details |
|---|---|---|---|---|
| 327-303 | $1,245 | 729 | Aug 8 | |
| 306-312 | $1,200 | 729 | Sep 2 | |
| 306-412 | $1,210 | 729 | Sep 17 |
A3-1
$1,451
- 1 Bed
- 1 Bath
- 915 Sq Ft
| Unit | Base Price | Sq Ft | Availability | Unit Details |
|---|---|---|---|---|
| 327-115 | $1,451 | 915 | Now |
2 Bedrooms
B1-1
$1,410 - $1,470
- 2 Beds
- 2 Baths
- 1,165 Sq Ft
| Unit | Base Price | Sq Ft | Availability | Unit Details |
|---|---|---|---|---|
| 315-214 | $1,410 | 1,165 | Now | |
| 315-311 | $1,470 | 1,165 | Now | |
| 315-213 | $1,460 | 1,165 | Aug 8 |
B1-1c
$1,451
- 2 Beds
- 2 Baths
- 1,150 Sq Ft
| Unit | Base Price | Sq Ft | Availability | Unit Details |
|---|---|---|---|---|
| 315-118 | $1,451 | 1,150 | Oct 2 |
B1-2
$1,524
- 2 Beds
- 2 Baths
- 1,169 Sq Ft
| Unit | Base Price | Sq Ft | Availability | Unit Details |
|---|---|---|---|---|
| 315-421 | $1,524 | 1,169 | Sep 25 |
B2-2
$1,590 - $1,600
- 2 Beds
- 2 Baths
- 1,247 Sq Ft
| Unit | Base Price | Sq Ft | Availability | Unit Details |
|---|---|---|---|---|
| 327-301 | $1,600 | 1,247 | Now | |
| 327-201 | $1,590 | 1,247 | Sep 18 |
B1-1a
$1,596
- 2 Beds
- 2 Baths
- 1,165 Sq Ft
| Unit | Base Price | Sq Ft | Availability | Unit Details |
|---|---|---|---|---|
| 327-113 | $1,596 | 1,165 | Aug 6 |
Fees and Policies
The fees below are based on community-supplied data and may exclude additional fees and utilities.
Required Fees
One-Time Basics
Due at Application
Application Fee Per Applicant
$50
Due at Move In
Administrative Fee
$350
Pets
Dogs
One-Time Pet Fee
$300 - $500
Monthly Pet Fee
$40
Details and Requirements
Max of 2.
Cats
One-Time Pet Fee
$300 - $500
Monthly Pet Fee
$40
Details and Requirements
Max of 2.
Parking
Surface Lot
Property Fee Disclaimer: Based on community-supplied data and independent market research. Subject to change without notice. May exclude fees for mandatory or optional services and usage-based utilities.
Community Details
Property Information
- Built in 2018
- 199 units/4 stories
- Furnished Units Available
Community Amenities
Property Services
- 24 Hour Access
- Controlled Access
- Property Manager on Site
- Dry Cleaning Service
- Furnished Units Available
- Guest Apartment
- Package Service
- Pet Play Area
- Planned Social Activities
- Renters Insurance Program
- Trash Pickup - Door to Door
- Wi-Fi
- Maintenance on site
- Online Services
- Pet Washing Station
- Key Fob Entry
Shared Community
- Clubhouse
- Corporate Suites
- Breakfast/Coffee Concierge
- Vintage Building
- Conference Rooms
- Elevator
- Lounge
- Multi Use Room
Fitness & Recreation
- Fitness Center
- Spa
- Gameroom
- Walking/Biking Trails
Outdoor Features
- Courtyard
- Picnic Area
- Cabana
- Grill
- Roof Terrace
Additional Amenities
- 24 Hr Spin & Cardio W/Fitness On Demand
- 24-Hr State Of The Art Full Fitness Room
- 9-Foot Ceilings
- 9' Ceilings
- Bar Areas
- Bark Park
- Bike Repair & Storage Room
- Clubroom W/Coffee Bar
- Clubroom, Pool Table And 4 Sitting Areas
- Controlled Access
- Controlled Building Access Keyless Entry
- Courtyard
- Courtyard W/Grilling Stations & Fire Pit
- Executive Conference Room
- Fitness Club Featuring Fitness OnDemand®
- Full Size Washer/Dryer in unit
- Gourmet Kitchens
- Hardwood Laminate Flooring
- Heated Saltwater Pool
- High-Efficiency Washer & Dryer Included
- LED Lighting
- Loop Carpeting
- Outdoor Kitchen W/Grills & Dining Area
- Pet Bath
- Pet Spa, Bark Park
- Private Terraces
- Programmable Thermostats
- Quartz countertops
- Resort-Style Amenities
- Resort-Style Heated Pool W/Sun Deck
- Sky Deck- Panoramic Views Of Downtown
- Solarium W/Sky Deck Overlooking Stadium
- Stainless Steel Appliances
- Tile Backsplashes
Apartment Features
Indoor Features
- Air Conditioning
- Cable Ready
- Washer/Dryer
- Washer/Dryer Hookup
- Heating
- Ceiling Fans
- Double Vanities
- High Speed Internet Access
- Sprinkler System
- Tub/Shower
- Wi-Fi
- Framed Mirrors
- Handrails
- Smoke Free
- Wheelchair Accessible (Rooms)
Kitchen Features & Appliances
- Dishwasher
- Disposal
- Microwave
- Eat-in Kitchen
- Kitchen
- Granite Countertops
- Ice Maker
- Refrigerator
- Oven
- Stainless Steel Appliances
- Range
- Freezer
- Island Kitchen
- Pantry
Model Details
- Views
- Walk-In Closets
- Carpet
- Built-In Bookshelves
- Den
- Dining Room
- Furnished
- Linen Closet
- Vinyl Flooring
- Window Coverings
- Large Bedrooms
- Balcony
- Deck
- Patio
Property Site Map
Select a unit to view pricing and availability
Map
Nearby Homes
- 514 S Union St
- 0 Indiana 22
- 515 S Washington St
- TBD E Jackson St
- 114 W Walnut St Unit 201
- 128 W Walnut St
- 311 W Walnut St
- 422 W Sycamore St Unit 424
- 511 W Sycamore St
- 729 S Union St Unit 731
- 748 S Washington St
- 615 E Sycamore St
- 702 S Webster St
- 746 S Union St
- 524 S Courtland Ave
- 710 E Superior St
- 408 W Mulberry St
- 725 S Bell St
- 300 E Taylor St
- 701 & 703 E Walnut St
- 101 N Union St
- 634 S Union St
- 401 E Sycamore St
- 200 N Union St
- 300 N Union St
- 714 E Vaile Ave
- 701 E Walnut St Unit D
- 717 E Mulberry St Unit 1
- 831 S Webster St
- 831.5 S Webster St
- 604 N Main St Unit 604-08 North Main St
- 604 N Main St Unit 604-02 North Main St
- 512 N Apperson Way
- 700 S Locke St
- 1029 S Buckeye St
- 1027 S Bell St
- 1107 E Mulberry St
- 918 N Washington St
- 1231 W Walnut St
- 1302 W Sycamore St
Your Personal Tour Guide
Ask me questions while you tour the home.