NOT LISTED FOR SALE

306 Spring Lakes Blvd Unit 306-U Bradenton, FL 34210

South Bradenton Neighborhood

Estimated Value: $218,867 - $269,000

2 Beds
2 Baths
1,508 Sq Ft
436 Sq Ft Lot

Sale Details

Date Sold: June 3, 2013

Last sale price $117,000 $78 Per Sq Ft

Est. 111% increase in value since last sale

Current estimated payment $2,000 / mo

1 Day on Market

Highlights

  • Oak Trees
  • Open Floorplan
  • Property is near public transit
  • Heated Pool
  • Deck
  • Park or Greenbelt View

About This Home

As of June 2013

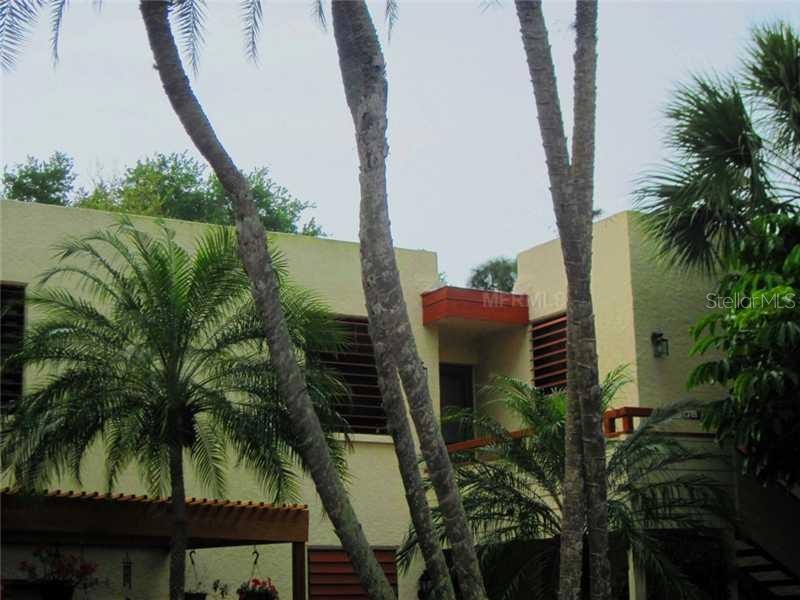
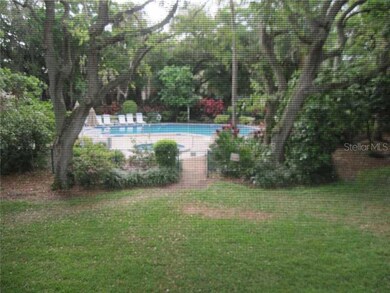
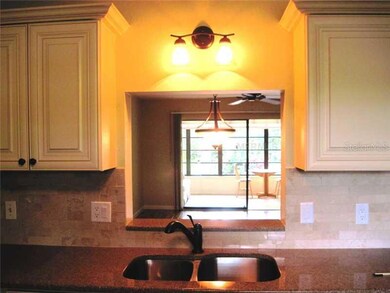
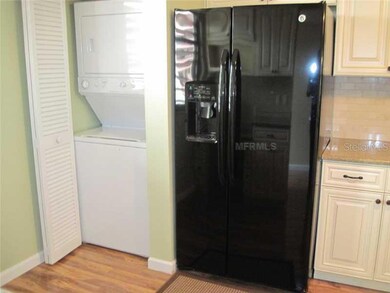
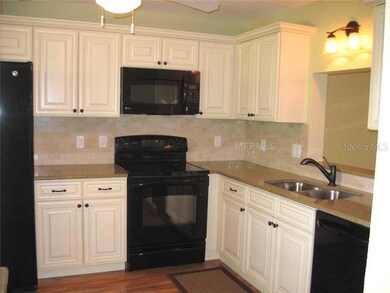
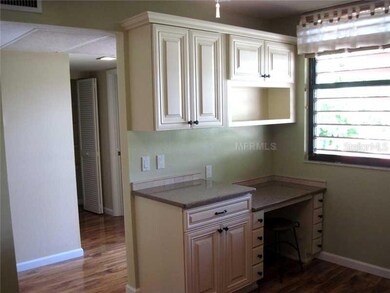
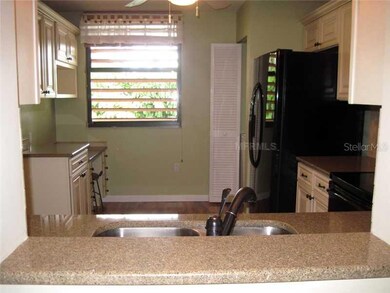
Beautifully and tastefully remodeled. This second story condo has all brand new: Cabinets, kitchen desk, granite countertops, self-close drawers, GE Profile range with cooking probe, refrigerator, dishwasher, microwave, full size washer and dryer, hot water heater, garbage disposal, flooring, baseboard, bathroom tile floors, lockable screen door, skip trowel ceilings and newer A/C and roof! New paver bricks line the entrance as well as new stairs and the new parking lot asphalt pavement. The view as youenter is just so pretty and beautiful of the greenbelt and swimming pool... it is just the right distance away for privacy. The pool is heated and is located in a park like setting in a canopy of mature trees. Both bedrooms are very generously sized. The lanai measures 9x25 and is A/C ducted so that you can spend leisurely hours relaxing and enjoying the natural scenery of this quiet and secure location. You don't have to own two years to rent here. Pet friendly. You won't find another unit offeringall these amenities for this price!

Last Agent to Sell the Property

Sherry Flathman

WAGNER REALTY License #3149646 Listed on: 03/18/2013

WAGNER REALTY

Last Buyer's Agent

Penny Pier

COLDWELL BANKER REALTY License #0458932

Property Details

Home Type

  • Condominium

Est. Annual Taxes

  • $1,251

Year Built

  • Built in 1984

Lot Details

  • Street terminates at a dead end
  • East Facing Home
  • Mature Landscaping
  • Oak Trees
  • Zero Lot Line

HOA Fees

  • $380 Monthly HOA Fees

Property Views

  • Park or Greenbelt
  • Pool

Home Design

  • Slab Foundation
  • Built-Up Roof
  • Block Exterior
  • Stucco

Interior Spaces

  • 1,508 Sq Ft Home
  • 2-Story Property
  • Open Floorplan
  • Ceiling Fan
  • Great Room
  • Storage Room

Kitchen

  • Range
  • Microwave
  • Dishwasher
  • Stone Countertops
  • Solid Wood Cabinet
  • Disposal

Flooring

  • Carpet
  • Laminate
  • Ceramic Tile

Bedrooms and Bathrooms

  • 2 Bedrooms
  • Walk-In Closet
  • 2 Full Bathrooms

Laundry

  • Laundry in unit
  • Dryer
  • Washer

Home Security

Parking

  • 1 Carport Space
  • Guest Parking
  • Assigned Parking

Pool

  • Heated Pool
  • Spa

Outdoor Features

  • Deck
  • Covered Patio or Porch
  • Exterior Lighting

Utilities

  • Central Air
  • Heating Available
  • Electric Water Heater

Additional Features

  • Handicap Modified
  • Property is near public transit

Listing and Financial Details

Community Details

Overview

  • Association fees include cable TV, escrow reserves fund, insurance, maintenance structure, ground maintenance, manager, recreational facilities, security, sewer, trash, water
  • Tuttle Mgmt 941 706 4061 Association
  • Spring Lakes Condominium Community
  • Spring Lakes Condo Subdivision
  • On-Site Maintenance
  • The community has rules related to deed restrictions, no truck, recreational vehicles, or motorcycle parking
  • Near Conservation Area

Recreation

  • Tennis Courts
  • Community Pool

Pet Policy

  • Pets Allowed
  • Pets up to 25 lbs
  • 1 Pet Allowed

Security

  • Fire and Smoke Detector

Property Details

Home Type

Condominium

Est. Annual Taxes

$1,251

Year Built

Built in 1984

Lot Details

436 Sq Ft Lot

HOA Fees

$380 per month

Listing Details

  • HOA Fee Includes: Cable TV, Escrow Reserves Fund, Insurance, Maintenance Structure, Maintenance Grounds, Manager, Recreational Facilities, Security, Sewer, Trash, Water
  • Property Type: Residential
  • Property Sub Type: Condominium
  • Construction Materials: Block, Stucco
  • Fireplace: No
  • Living Area: 1508
  • Lot Size Acres: 0.01
  • New Construction: No
  • Year Built: 1984
  • Accessibility Features: Handicap Modified
  • Building Area Total: 1562
  • Lot Size Sq Ft: 313
  • Status: Sold
  • Down Payment Resource URL: http://www.workforce-resource.com/eligibility/listing?metro_area=MFRMLS&listing_id=M5836171&show_results=true&skip_sso=true
  • Down Payment Resource URL 2: http://www.workforce-resource.com/eligibility/listing?metro_area=MFRMLS&listing_id=M5836171&cview=true&show_results=true&customer_portal=true
  • Floor Number: 2
  • Homestead Y N: No
  • Number Of Pets: 1
  • Total Acreage: 0 to less than 1/4
  • Home Warranty Y N: No
  • Subdivision Num: 5182827
  • Ratio: Close Price\List Price: 0.93675
  • Price per Sq Ft: 77.59
  • Close to Original List Price Ratio: 0.93675
  • Ratio: Current Price\Building Area Total: 74.9
  • View: Yes
  • Ownership: Condominium
  • ResoBuildingAreaSource: PublicRecords
  • Tax Year: 2012
  • Special Features: None

Interior Features

  • Living Area Units: Square Feet
  • Flooring: Carpet, Ceramic Tile, Laminate
  • Full Bathrooms: 2
  • Interior Amenities: Ceiling Fans(s), Open Floorplan, Solid Wood Cabinets, Stone Counters, Walk-In Closet(s)
  • Appliances Included: Dishwasher, Disposal, Dryer, Electric Water Heater, Microwave, Range, Refrigerator, Washer
  • Foundation Details: Slab
  • Total Bedrooms: 2
  • Levels: One
  • Spa Yn: Yes
  • Stories: 2
  • Room Count: 5
  • Additional Rooms: Great Room, Storage Rooms
  • ResoLivingAreaSource: PublicRecords

Exterior Features

  • Direction Faces: East
  • Pool Features: Heated
  • Exterior Features: Lighting
  • Roof: Built-Up
  • Pool Private: No
  • Road Frontage Type: Street Dead-End
  • View: Greenbelt, Pool
  • Waterfront: No
  • Patio and Porch Features: Covered, Deck, Patio, Porch
  • Road Surface Type: Paved
  • Water View Y N: No
  • Water Access Y N: No
  • Water Extras Y N: No

Garage/Parking

  • Carport Spaces: 1
  • Carport Y N: Yes
  • Parking Features: Assigned, Guest
  • Covered Parking Spaces: 1
  • Open Parking: No

Utilities

  • Utilities: Electricity Connected, Public
  • Cooling: Central Air
  • Heating: Electric
  • Laundry Features: Inside
  • Cooling Y N: Yes
  • Heating Yn: Yes

Condo/Co-op/Association

  • Community Features: Buyer Approval Required, Deed Restrictions, No Truck/RV/Motorcycle Parking, Pool, Tennis Courts
  • Association Amenities: Maintenance, Tennis Court(s)
  • Association Name: Tuttle Mgmt 941-706-4061
  • Association: No
  • Security: Smoke Detector(s)
  • Condo Fees: 380
  • Condo Fees Term: Monthly
  • Association Fee Requirement: None

Fee Information

  • Total Annual Fees: 4560
  • Total Monthly Fees: 380

Lot Info

  • Zoning: PDR
  • Parcel Number: 5182861855
  • Additional Parcels: No
  • Lot Features: Conservation Area, In County, Near Public Transit, Zero Lot Line
  • Millage Rate: 16.19
  • Future Land Use: 0400
  • ResoLotSizeUnits: SquareFeet

Rental Info

  • Furnished: Unfurnished
  • Pets Allowed: Yes
  • Max Pet Weight: 25
  • Minimum Lease: 3 Months
  • Num Timesper Year: 2
  • Expected Lease Date: 2013-06-03T04:00:00.000Z

Tax Info

  • Tax Annual Amount: 1251
  • Tax Book Number: 0015/0127
  • Tax Lot: 306-U

Ownership History

We collect this data history from publicly available records. To have your information removed, we recommend requesting removal directly through your county’s website.

Date Name Owned For Owner Type

Purchase Details

Closed on
Mar 24, 2025
Sold by
Bought by
Current Estimated Value
$246,533

Purchase Details

Listed on
Mar 18, 2013
Closed on
Jun 3, 2013
Sold by
Bought by
Seller's Agent
Sherry Flathman
WAGNER REALTY
Buyer's Agent
Penny Pier
COLDWELL BANKER REALTY
List Price
$124,900
Sold Price
$117,000
Premium/Discount to List
-$7,900
-6.33%

Home Financials for this Owner

Home Financials are based on the most recent Mortgage that was taken out on this home.
Avg. Annual Appreciation
6.00%

Purchase Details

Closed on
Sep 21, 1999
Sold by
Bought by
Source: Public Records
Create a Home Valuation Report for This Property
The Home Valuation Report is an in-depth analysis detailing your home's value as well as a comparison with similar homes in the area

Home Values in the Area

Source: Public Records

Average Home Value in this Area


Source: Public Records

Purchase History

We collect this data history from publicly available records. To have your information removed, we recommend requesting removal directly through your county’s website.

Date Buyer Sale Price Title Company
$100 None Listed On Document
$117,000 Stewart Title Company
$75,000 --
Source: Public Records

Property History

We collect this data history from publicly available records. To have your information removed, we recommend requesting removal directly through your county’s website.

Date Event Price List to Sale Price per Sq Ft
06/03/2013 06/03/13 Sold $117,000 -6.3% $78 / Sq Ft
03/20/2013 03/20/13 Pending -- -- --
03/18/2013 03/18/13 For Sale $124,900 -- $83 / Sq Ft
Source: Stellar MLS

Tax History

We collect this data history from publicly available records. To have your information removed, we recommend requesting removal directly through your county’s website.

Year Tax Paid Tax Assessment Tax Assessment Total Assessment is a certain percentage of the fair market value that is determined by local assessors to be the total taxable value of land and additions on the property. Land Improvement
2025 $3,465 $204,974 -- --
2024 $3,465 $259,250 -- $259,250
2023 $3,317 $250,750 $0 $250,750
2022 $2,720 $177,450 $0 $177,450
2021 $2,318 $140,000 $0 $140,000
2020 $2,230 $128,000 $0 $128,000
2019 $2,159 $128,000 $0 $128,000
2018 $1,999 $117,000 $0 $0
2017 $1,819 $117,000 $0 $0
2016 $1,678 $103,500 $0 $0
2015 $1,357 $90,800 $0 $0
2014 $1,357 $73,689 $0 $0
2013 $1,143 $61,026 $1 $61,025
Source: Public Records

Agents Affiliated with this Home

  • Section Image
See All Agents

Map

Source: Stellar MLS

MLS Number: M5836171

Stellar MLS

APN: 51828-6185-5

Your Personal Tour Guide

Ask me questions while you tour the home.