
Dalton Adams
Century 21 Investment Realty
(985) 202-9839
118 Total Sales
4 in Covington
$230K - $365K Price Range

Estimated Value: $291,000 - $315,000
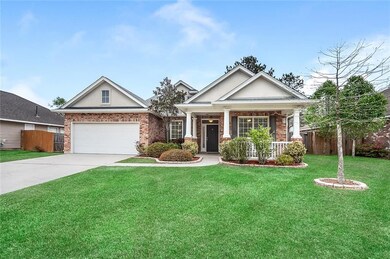
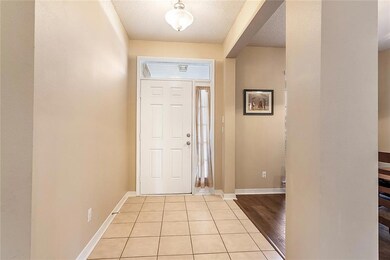
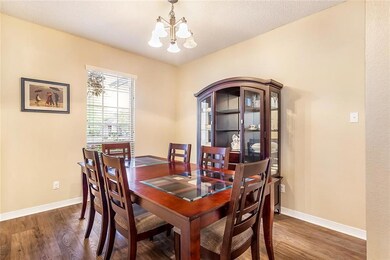
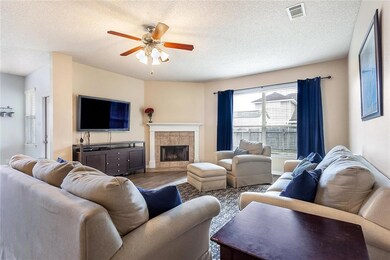
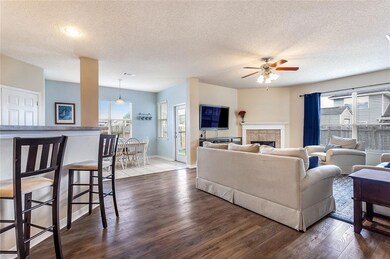
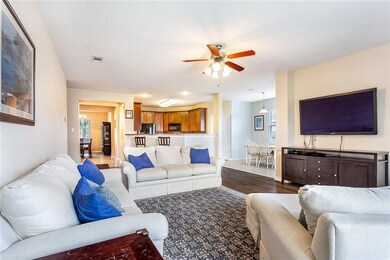
Impeccably clean, exceptional curb appeal! You’ll love the newly installed roof and gleaming wide-plank waterproof floor; the bright, airy feel of the conjoined kitchen, family, dining & breakfast areas. Massive wrap-around breakfast bar, roomy kitchen w/ upgraded appliances & tile backsplash. 3 spacious bedrooms; master bath features shower & deep soaking tub. Delightful grassy backyard with covered patio overlooking big fenced-in kids’ play and entertainment space.
Last Agent to Sell the Property
EMILY FRASIER
D.R.Horton Realty of Louisiana Listed on: 03/28/2019
We collect this data history from publicly available records. To have your information removed, we recommend requesting removal directly through your county’s website.
Dalton Adams
Century 21 Investment Realty
(985) 202-9839
118 Total Sales
4 in Covington
$230K - $365K Price Range
Stacie Carubba
Crescent Sotheby's International Realty
(504) 285-2849
139 Total Sales
3 in Covington
$345,000 Price Range
Jeff Zheng
Keller Williams Realty-First Choice
(225) 460-4595
44 Total Sales
1 in Covington
$485,000 Price
ALEX DEROJAS
Century 21 J. Carter & Company
(504) 541-0678
17 Total Sales
3 in Covington
$225,000 Price Range
Judy Nicaud
Compass - Perkins
(985) 266-0690
34 Total Sales
3 in Covington
$125,900 Price Range
Anne Favret
REVE, REALTORS
(504) 565-2151
46 Total Sales
2 in Covington
$187,000 Price Range
We collect this data history from publicly available records. To have your information removed, we recommend requesting removal directly through your county’s website.
| Date | Buyer | Sale Price | Title Company |
|---|---|---|---|
| $210,000 | Stewart Title |
We collect this data history from publicly available records. To have your information removed, we recommend requesting removal directly through your county’s website.
| Date | Status | Borrower | Loan Amount |
|---|---|---|---|
| Open | $206,196 |
We collect this data history from publicly available records. To have your information removed, we recommend requesting removal directly through your county’s website.
| Date | Event | Price | List to Sale | Price per Sq Ft |
|---|---|---|---|---|
| 07/29/2019 07/29/19 | Sold | -- | -- | -- |
| 06/29/2019 06/29/19 | Pending | -- | -- | -- |
| 03/28/2019 03/28/19 | For Sale | $230,000 | -- | $107 / Sq Ft |
We collect this data history from publicly available records. To have your information removed, we recommend requesting removal directly through your county’s website.
| Year | Tax Paid | Tax Assessment Tax Assessment Total Assessment is a certain percentage of the fair market value that is determined by local assessors to be the total taxable value of land and additions on the property. | Land | Improvement |
|---|---|---|---|---|
| 2025 | $2,357 | $26,537 | $4,500 | $22,037 |
| 2024 | $2,357 | $26,537 | $4,500 | $22,037 |
| 2023 | $2,441 | $20,230 | $3,500 | $16,730 |
| 2022 | $175,319 | $20,230 | $3,500 | $16,730 |
| 2021 | $1,750 | $20,230 | $3,500 | $16,730 |
| 2020 | $2,788 | $20,230 | $3,500 | $16,730 |
| 2019 | $3,128 | $21,991 | $3,519 | $18,472 |
| 2018 | $3,131 | $21,991 | $3,519 | $18,472 |
| 2017 | $3,153 | $21,991 | $3,519 | $18,472 |
| 2016 | $3,166 | $21,991 | $3,519 | $18,472 |
| 2015 | $2,033 | $21,247 | $3,400 | $17,847 |
| 2014 | $2,011 | $21,247 | $3,400 | $17,847 |
| 2013 | -- | $21,247 | $3,400 | $17,847 |
EF
Seller's Agent in 2019
EMILY FRASIER
D.R.Horton Realty of Louisiana
Buyer's Agent in 2019
JENNIFER SKAPRIWSKY
United Real Estate Partners LLC
(504) 401-2042
18 Total Sales
Source: ROAM MLS
MLS Number: 2196841
APN: 2521
Ask me questions while you tour the home.