
Sharrah Marshall
Platinum Group
(785) 301-2819
99 Total Sales
73 in Hays
$71K - $2.2M Price Range


Estimated Value: $135,860
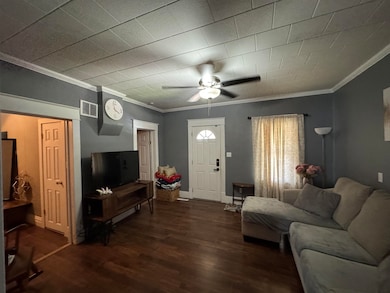
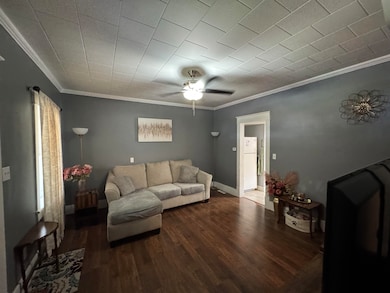
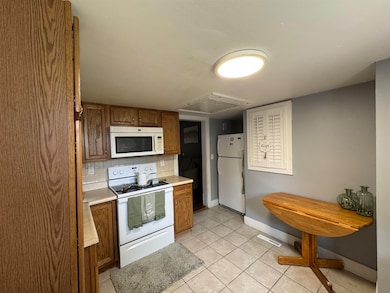
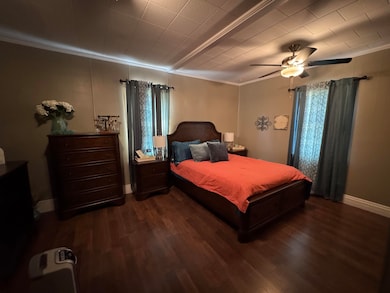
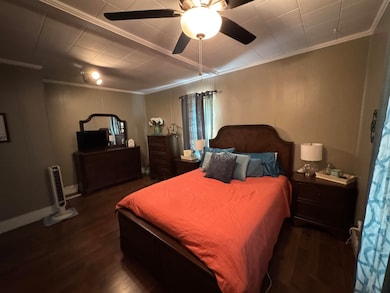
Don't wait to take a look at this home, as it is sure to sell fast! You will love all of the updates featured in this home! Roomy bedrooms and an updated bathroom! Whole house fan. PLUS, low maintenance vinyl siding, updated windows, updated heating and air conditioning, walls and attic have blown in insulation, crawl space has spray foam insulation. Large, fenced backyard with patio. 12 x 30 detached single car garage with workshop area. Workbench and cabinets in the garage stay. Energy Efficiency updates through Midwest Energy's How Smart Program. Balance to be assumed by buyer. Under Contract, please bring back-up offers. Call or Text Kelly Ellner Leiker at 785.650.5258.
We collect this data history from publicly available records. To have your information removed, we recommend requesting removal directly through your county’s website.
Sharrah Marshall
Platinum Group
(785) 301-2819
99 Total Sales
73 in Hays
$71K - $2.2M Price Range
A.J. Preisner
Platinum Group
(785) 498-8276
187 Total Sales
154 in Hays
$31K - $660K Price Range
Connie Blanke
Advantage Realty
(785) 367-3639
137 Total Sales
1 in Hays
$206,588 Price
Kendra Trueblood
About You Realty
(785) 450-8722
105 Total Sales
4 in Hays
$223K - $233K Price Range
Katherine Homolka
Coldwell Banker Sell Real Estate
(785) 367-2390
40 Total Sales
3 in Hays
$240,000 Price Range
Tamera Riedel
Coldwell Banker Executive Realty
(785) 675-5241
96 Total Sales
4 in Hays
$165K - $194K Price Range
We collect this data history from publicly available records. To have your information removed, we recommend requesting removal directly through your county’s website.
| Date | Buyer | Sale Price | Title Company |
|---|---|---|---|
| $71,000 | -- |
We collect this data history from publicly available records. To have your information removed, we recommend requesting removal directly through your county’s website.
| Date | Event | Price | List to Sale | Price per Sq Ft | Prior Sale |
|---|---|---|---|---|---|
| 08/14/2025 08/14/25 | Sold | -- | -- | -- | |
| 08/04/2025 08/04/25 | Pending | -- | -- | -- | |
| 06/17/2025 06/17/25 | Price Changed | $139,900 | -3.5% | $161 / Sq Ft | |
| 05/30/2025 05/30/25 | For Sale | $145,000 | +45.0% | $167 / Sq Ft | |
| 07/31/2020 07/31/20 | Sold | -- | -- | -- | View Prior Sale |
| 07/23/2020 07/23/20 | Pending | -- | -- | -- | |
| 05/26/2020 05/26/20 | For Sale | $100,000 | +28.2% | $115 / Sq Ft | |
| 04/27/2018 04/27/18 | Sold | -- | -- | -- | View Prior Sale |
| 04/27/2018 04/27/18 | Pending | -- | -- | -- | |
| 01/10/2018 01/10/18 | For Sale | $78,000 | -- | $90 / Sq Ft |
We collect this data history from publicly available records. To have your information removed, we recommend requesting removal directly through your county’s website.
| Year | Tax Paid | Tax Assessment Tax Assessment Total Assessment is a certain percentage of the fair market value that is determined by local assessors to be the total taxable value of land and additions on the property. | Land | Improvement |
|---|---|---|---|---|
| 2025 | $1,484 | $13,601 | $2,293 | $11,308 |
| 2024 | $1,453 | $13,601 | $2,085 | $11,516 |
| 2022 | $1,399 | $12,336 | $1,833 | $10,503 |
| 2021 | $0 | $10,822 | $1,777 | $9,045 |
| 2020 | $929 | $8,904 | $1,760 | $7,144 |
| 2019 | $941 | $8,903 | $1,642 | $7,261 |
| 2018 | $959 | $8,993 | $1,613 | $7,380 |
| 2017 | $996 | $9,300 | $1,613 | $7,687 |
| 2016 | $961 | $9,073 | $1,613 | $7,460 |
| 2014 | -- | $78,900 | $9,690 | $69,210 |
| 2013 | -- | $72,420 | $7,650 | $64,770 |
Seller's Agent in 2025
Kelly Ellner
Bel Air Realty
(785) 650-5258
70 Total Sales
Buyer's Agent in 2025
Priscilla Hunt
Bel Air Realty
(785) 259-1716
26 Total Sales
M
Seller's Agent in 2020
Marcie Pray
Platinum Group
Buyer's Agent in 2020
David Spady
Platinum Group
(785) 650-7719
92 Total Sales
Seller's Agent in 2018
Myrietta Leach
Keller Williams Realty Signature Partners, LLC
(785) 650-4370
248 Total Sales
Buyer's Agent in 2018
Tyler Reed
Platinum Group
(785) 259-3477
56 Total Sales
Source: Western Kansas Association of REALTORS®
MLS Number: 204614
APN: 138-33-0-30-03-003.00
Disclaimer: Certain information contained herein is derived from information provided by parties other than Homes.com. All information provided is deemed reliable, but is not guaranteed to be accurate and should be independently verified.
IDX information is provided exclusively for personal, non-commercial use, and may not be used for any purpose other than to identify prospective properties consumers may be interested in purchasing. Information is deemed reliable but not guaranteed.
Ask me questions while you tour the home.