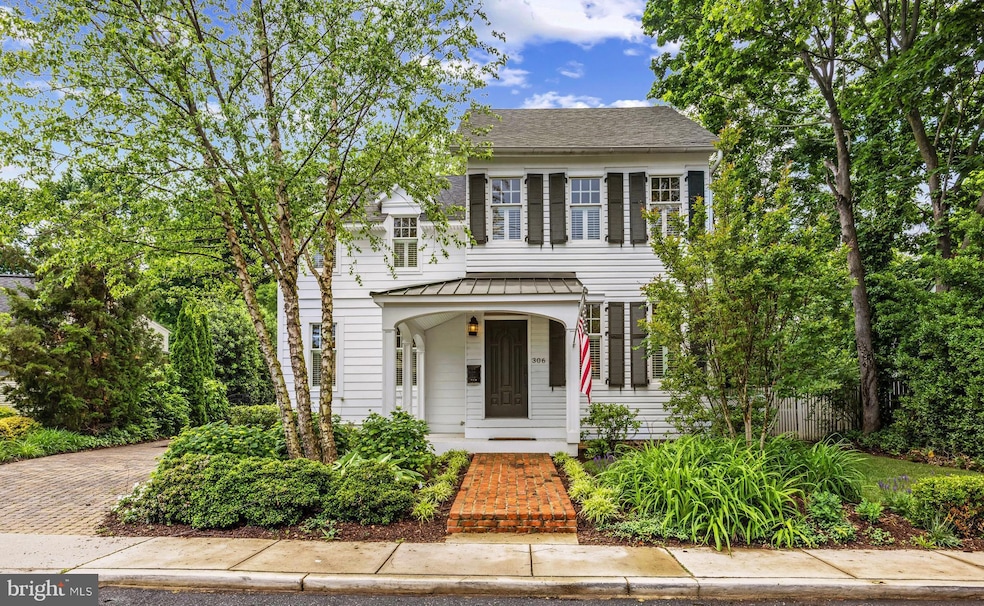
NOT LISTED FOR SALE

Estimated Value: $1,831,000 - $1,966,000

4 Beds
3.5 Baths
3,850 Sq Ft
$493/Sq Ft Est. Value

Sale Details

Date Sold: June 17, 2025

Last sale price $1,900,000 $494 Per Sq Ft

Current estimated payment $11,834 / mo

2 Days on Market

Highlights

  • Eat-In Gourmet Kitchen
  • 0.25 Acre Lot
  • Colonial Architecture
  • Commercial Range
  • Open Floorplan
  • Premium Lot

About This Home

As of June 2025

Enjoy living in the heart of Eastport, this charming colonial exudes classic elegance and modern sophistication. Just steps from local shops and dining, this walkable gem offers a blend of character and convenience. Step inside to discover a main level designed for both comfort and entertaining. The gourmet kitchen is a chef’s dream, featuring high-end finishes, a spacious custom made island, and an inviting casual dining area. Adjacent, the formal dining room sets the stage for memorable gatherings, while the living room enchants with its beamed ceiling, cozy fireplace, and custom built-ins. A screened porch invites you to unwind in the fresh air, and the mudroom and powder room add functional flair to the space. The upper level boasts a stunning primary suite, where vaulted ceilings and two generous walk-in closets enhance the sense of space. The luxurious ensuite bath offers a spa-like retreat. Two additional spacious bedrooms share a well-appointed hall bath. An intriguing spiral staircase leads to the loft, offering a versatile space for creativity or relaxation. The partially finished lower level includes a full bath, bonus area, and bedroom, providing extra living space and endless possibilities. With abundant unfinished square footage perfect for storage or future expansion, and walk-out stairs leading to the driveway, practicality meets potential. Completing the property, a detached two-car garage offers ample parking and storage. Don’t miss the opportunity to own this captivating Eastport residence—where charm, luxury, and location unite. Stroll the artful and nautical streets to five-star restaurants, pubs and street-end parks. You'll find yourself merely steps away from downtown Annapolis and Naval Academy. Annapolis offers the perfect balance of small-town charm and big world sophistication. Located just a few miles to Rt. 50 and 97 which provides direct access to Baltimore, BWI, Ft. Meade/NSA and Washington, DC. Welcome Home!

Last Agent to Sell the Property

Brad Kappel

(410) 280-5600 brad.kappel@sothebysrealty.com TTR Sotheby's International Realty Listed on: 05/16/2025

TTR Sotheby's International Realty

Last Buyer's Agent

Amy Stusek

(410) 224-2200 cedric.lewis@cbmove.com Coldwell Banker Realty License #632076

Coldwell Banker Realty

Home Details

Home Type

  • Single Family

Est. Annual Taxes

  • $18,857

Year Built

  • Built in 2016

Lot Details

  • 10,915 Sq Ft Lot
  • Landscaped
  • Premium Lot
  • Level Lot
  • Back Yard Fenced and Front Yard
  • Property is zoned R2

Parking

  • 2 Car Detached Garage
  • 4 Driveway Spaces
  • Parking Storage or Cabinetry
  • Garage Door Opener

Home Design

  • Colonial Architecture
  • Architectural Shingle Roof
  • Metal Roof

Interior Spaces

  • Property has 3.5 Levels
  • Open Floorplan
  • Built-In Features
  • Crown Molding
  • Wainscoting
  • Beamed Ceilings
  • Wood Ceilings
  • Vaulted Ceiling
  • Ceiling Fan
  • Recessed Lighting
  • Fireplace Mantel
  • Gas Fireplace
  • Window Treatments
  • Family Room Off Kitchen
  • Formal Dining Room
  • Loft
  • Garden Views
  • Attic

Kitchen

  • Eat-In Gourmet Kitchen
  • Breakfast Area or Nook
  • Double Oven
  • Commercial Range
  • Six Burner Stove
  • Range Hood
  • Built-In Microwave
  • Dishwasher
  • Stainless Steel Appliances
  • Kitchen Island
  • Upgraded Countertops
  • Wine Rack
  • Disposal

Flooring

  • Wood
  • Carpet
  • Ceramic Tile

Bedrooms and Bathrooms

  • En-Suite Bathroom
  • Walk-In Closet
  • Walk-in Shower

Laundry

  • Laundry on upper level
  • Front Loading Dryer
  • Washer

Partially Finished Basement

  • Heated Basement
  • Walk-Out Basement
  • Basement Fills Entire Space Under The House
  • Connecting Stairway
  • Interior and Side Basement Entry
  • Basement Windows

Home Security

  • Home Security System
  • Carbon Monoxide Detectors
  • Fire and Smoke Detector

Outdoor Features

  • Screened Patio
  • Exterior Lighting
  • Porch

Utilities

  • Forced Air Zoned Heating and Cooling System
  • Heating System Uses Natural Gas
  • Programmable Thermostat
  • Tankless Water Heater
  • Natural Gas Water Heater

Community Details

  • No Home Owners Association
  • Eastport Subdivision, Eastport Colonial Floorplan

Listing and Financial Details

  • Tax Lot 9
  • Assessor Parcel Number 020600003613283

Home Details

Home Type

Single Family

Est. Annual Taxes

$18,857

Year Built

Built in 2016

Lot Details

0.25 Acres

Parking

2

Listing Details

  • Property Type: Residential
  • Structure Type: Detached
  • Architectural Style: Colonial
  • Ownership: Fee Simple
  • Inclusions: see documents for inclusions/exclusions
  • New Construction: No
  • Story List: Lower 1, Main, Upper 1, Upper 2
  • Expected On Market: 5/19/2025 12:00:00 AM
  • Year Built: 2016
  • Automatically Close On Close Date: No
  • Special Features: VirtualTour
  • Property Sub Type: Detached

Interior Features

  • Appliances: Disposal, Water Heater - Tankless, Dryer - Front Loading, Refrigerator, Stove, Dishwasher, Dryer, Built-In Microwave, Commercial Range, Microwave, Oven - Double, Range Hood, Six Burner Stove, Stainless Steel Appliances, Washer
  • Flooring Type: Hardwood, Carpet, Ceramic Tile
  • Interior Amenities: Family Room Off Kitchen, Kitchen - Island, Kitchen - Table Space, Dining Area, Primary Bath(s), Built-Ins, Crown Moldings, Wood Floors, Floor Plan - Open, Attic, Bathroom - Walk-In Shower, Breakfast Area, Ceiling Fan(s), Combination Dining/Living, Combination Kitchen/Dining, Combination Kitchen/Living, Exposed Beams, Formal/Separate Dining Room, Kitchen - Eat-In, Kitchen - Gourmet, Recessed Lighting, Upgraded Countertops, Wainscotting, Walk-In Closet(s), Wine Storage, Window Treatments
  • Fireplace Features: Gas/Propane, Mantel(s)
  • Fireplaces Count: 1
  • Fireplace: Yes
  • Wall Ceiling Types: 9'+ Ceilings, Beamed Ceilings, Vaulted Ceilings, Wood Ceilings
  • Foundation Details: Other
  • Levels Count: 3.5
  • Room List: Loft
  • Basement: Yes
  • Basement Type: Daylight, Partial, Full, Partially Finished, Side Entrance, Heated, Improved, Interior Access, Outside Entrance, Walkout Stairs, Connecting Stairway, Windows
  • Laundry Type: Upper Floor
  • Total Sq Ft: 4550
  • Living Area Sq Ft: 3850
  • Price Per Sq Ft: 601.59
  • Above Grade Finished Sq Ft: 3150
  • Below Grade Finished Sq Ft: 700
  • Below Grade Sq Ft: 700
  • Total Below Grade Sq Ft: 1400
  • Above Grade Finished Area Units: Square Feet

Beds/Baths

  • Bedrooms: 4
  • All Lower Level Bedrooms: 1
  • Total Bathrooms: 4
  • Full Bathrooms: 3
  • Half Bathrooms: 1
  • Main Level Bathrooms: 1.00
  • Upper Level Bathrooms: 2
  • Lower Levels Bathrooms: 1
  • Upper Level Bathrooms: 2.00
  • Lower Levels Bathrooms: 1.00
  • Lower Level Full Bathrooms: 1
  • Main Level Half Bathrooms: 1

Exterior Features

  • Other Structures: Above Grade, Below Grade
  • Construction Materials: Combination
  • Exterior Features: Sidewalks, Street Lights, Exterior Lighting
  • Roof: Metal, Architectural Shingle
  • View: Garden/Lawn
  • Water Access: No
  • Waterfront: No
  • Water Oriented: No
  • Pool: No Pool
  • Tidal Water: No
  • Water View: No

Garage/Parking

  • Garage Spaces: 2.00
  • Garage: Yes
  • Garage Features: Garage Door Opener, Additional Storage Area
  • Number Of Detached Garage Spaces: 2
  • Total Garage And Parking Spaces: 6
  • Type Of Parking: Detached Garage, Driveway
  • Number of Spaces in Driveway: 4

Utilities

  • Central Air Conditioning: Yes
  • Cooling Fuel: Electric
  • Cooling Type: Ceiling Fan(s), Central A/C, Programmable Thermostat, Zoned
  • Heating Fuel: Natural Gas
  • Heating Type: Forced Air, Programmable Thermostat, Zoned
  • Heating: Yes
  • Hot Water: Tankless, Natural Gas
  • Security: Security System, Smoke Detector, Carbon Monoxide Detector(s)
  • Sewer/Septic System: Public Sewer
  • Water Source: Public
  • Internet Services: Fiber Optic

Condo/Co-op/Association

  • Condo Co-Op Association: No
  • HOA: No
  • Senior Community: No
  • Association Recreation Fee: No

Schools

  • School District Source: Listing Agent

Lot Info

  • Fencing: Rear
  • Lot Features: Landscaping, Front Yard, Level, Premium, Rear Yard
  • Lot Size Acres: 0.25
  • Lot Size Units: Square Feet
  • Lot Sq Ft: 10915.00
  • Outdoor Living Structures: Screened, Porch(es)
  • Zoning: R2
  • In City Limits: Yes

Rental Info

  • Vacation Rental: No

Tax Info

  • Tax Annual Amount: 18857.00
  • Assessor Parcel Number: 020600003613283
  • Tax Lot: 9
  • County Tax Payment Frequency: Annually
  • Tax Year: 2024

MLS Schools

  • School District Name: ANNE ARUNDEL COUNTY PUBLIC SCHOOLS

Ownership History

Date Name Owned For Owner Type

Purchase Details

Listed on
May 16, 2025
Closed on
Jun 17, 2025
Sold by
Chandy Ruby R
Bought by
Carter Corinne Michael and Carter John Austen
Seller's Agent
Brad Kappel
TTR Sotheby's International Realty
Buyer's Agent
Amy Stusek
Coldwell Banker Realty
List Price
$1,895,000
Sold Price
$1,900,000
Premium/Discount to List
$5,000
0.26%
Views
121
Current Estimated Value
$1,896,198

Home Financials for this Owner

Home Financials are based on the most recent Mortgage that was taken out on this home.
Estimated Appreciation
-$3,802
Avg. Annual Appreciation
-0.22%
Original Mortgage
$807,000
Outstanding Balance
$799,955
Interest Rate
6.81%
Mortgage Type
New Conventional
Estimated Equity
$1,096,243

Purchase Details

Listed on
Mar 1, 2020
Closed on
Aug 21, 2020
Sold by
Residential Construction Llc
Bought by
Chandy Ruby R
Seller's Agent
Celeste Blessin
Coldwell Banker Realty
Buyer's Agent
Ani Gonzalez-Brunet
Coldwell Banker Realty
List Price
$1,395,000
Sold Price
$1,350,000
Premium/Discount to List
-$45,000
-3.23%

Home Financials for this Owner

Home Financials are based on the most recent Mortgage that was taken out on this home.
Avg. Annual Appreciation
7.35%

Purchase Details

Listed on
Feb 7, 2013
Closed on
May 17, 2013
Sold by
Adams William R
Bought by
Residential Construction Llc
Seller's Agent
Barbara Best
RE/MAX One
Buyer's Agent
Barbara Best
RE/MAX One
List Price
$625,000
Sold Price
$460,000
Premium/Discount to List
-$165,000
-26.4%

Home Financials for this Owner

Home Financials are based on the most recent Mortgage that was taken out on this home.
Avg. Annual Appreciation
15.96%

Purchase Details

Closed on
Aug 30, 2001
Sold by
Hollan Catherine
Bought by
Adams William R
Source: Public Records

Range of Values:

--
Value Increase
--
Percent Increase
--
Adjusted for Inflation
Collateral Analytics

Collateral Analytics Collateral Analytics AVMs (Automated Valuation Model) employ a number of statistical approaches combined with neighborhood-specific comparable selection guarantees the most up-to-date and precise valuations.

Not Available

Collateral Analytics does not have data for the current month. Please view the chart for historical values.

ICE

ICE Mortgage Technology ICE Mortgage Technology’s AVM (Automated Valuation Model) is a state-of-the-art online residential property valuation tool that provides a quick and accurate estimate of the value of almost any home in the U.S.

Not Available

ICE Mortgage Technology does not have data for the current month. Please view the chart for historical values.

First American

First American First American Data & Analytics’ next-generation AVM combines unrivaled data assets with a blended ensemble of valuation models to produce highly accurate, reliable valuations you can trust.

Not Available

First American does not have data for the current month. Please view the chart for historical values.

Quantarium

Quantarium Quantarium’s valuation service, repeatedly proven the industry’s most accurate and comprehensive, is supercharged with a self-learning and auto-tuning AI engine that continually becomes smarter and more accurate as it processes daily inputs from the industry’s leading RE data lake.

Not Available

Quantarium does not have data for the current month. Please view the chart for historical values.

Average Value
Not Available
List Price
Sold Price
Create a Home Valuation Report for This Property
The Home Valuation Report is an in-depth analysis detailing your home's value as well as a comparison with similar homes in the area

Home Values in the Area

Source: Public Records

Average Home Value in this Area


Source: Public Records

Purchase History

We collect this data history from publicly available records. To have your information removed, we recommend requesting removal directly through your county’s website.

Date Buyer Sale Price Title Company
Carter Corinne Michael $1,900,000 Velocity National Title
Chandy Ruby R $1,350,000 Eagle Title Llc
Residential Construction Llc $460,000 None Available
Adams William R $280,100 --
Source: Public Records

Mortgage History

We collect this data history from publicly available records. To have your information removed, we recommend requesting removal directly through your county’s website.

Date Status Borrower Loan Amount
Open Carter Corinne Michael $807,000
Closed Carter Corinne Michael $807,000
Closed Adams William R --
Source: Public Records

Property History

Date Event Price List to Sale Price per Sq Ft Prior Sale
06/17/2025 06/17/25 Sold $1,900,000 +0.3% $494 / Sq Ft
05/19/2025 05/19/25 Pending -- -- --
05/16/2025 05/16/25 For Sale $1,895,000 +40.4% $492 / Sq Ft
08/21/2020 08/21/20 Sold $1,350,000 -1.7% $400 / Sq Ft View Prior Sale
07/17/2020 07/17/20 Pending -- -- --
07/13/2020 07/13/20 Price Changed $1,373,000 -1.6% $407 / Sq Ft
03/01/2020 03/01/20 For Sale $1,395,000 0.0% $413 / Sq Ft
07/18/2018 07/18/18 Rented $4,300 0.0% --
07/18/2018 07/18/18 Under Contract -- -- --
07/04/2018 07/04/18 For Rent $4,300 +10.3% --
10/14/2016 10/14/16 Rented $3,900 0.0% --
10/11/2016 10/11/16 Under Contract -- -- --
10/02/2016 10/02/16 For Rent $3,900 0.0% --
05/17/2013 05/17/13 Sold $460,000 -20.0% $263 / Sq Ft View Prior Sale
04/03/2013 04/03/13 Pending -- -- --
02/28/2013 02/28/13 Price Changed $575,000 -8.0% $329 / Sq Ft
02/07/2013 02/07/13 For Sale $625,000 -- $357 / Sq Ft
Source: Bright MLS

Tax History

Year Tax Paid Tax Assessment Tax Assessment Total Assessment is a certain percentage of the fair market value that is determined by local assessors to be the total taxable value of land and additions on the property. Land Improvement
2025 $18,858 $1,485,700 -- --
2024 $18,858 $1,312,300 -- --
2023 $16,355 $1,138,900 $471,400 $667,500
2022 $14,778 $1,048,833 $0 $0
2020 $12,249 $868,700 $468,000 $400,700
2019 $11,940 $846,233 $0 $0
2018 $11,459 $823,767 $0 $0
2017 $9,894 $801,300 $0 $0
2016 -- $755,833 $0 $0
2015 -- $383,333 $0 $0
2014 -- $395,500 $0 $0
Source: Public Records

Agents Affiliated with this Home

  • Section Image
  • Section Image
  • Section Image
  • Section Image
  • Section Image
  • Section Image
See All Agents

Map

Source: Bright MLS

MLS Number: MDAA2115090

Bright MLS

APN: 06-000-03613283

Your Personal Tour Guide

Ask me questions while you tour the home.