NOT LISTED FOR SALE

3060 Tuckaway Dr Sumter, SC 29154

Sumter Area

Estimated Value: $243,077

3 Beds
3 Baths
1,555 Sq Ft
$156/Sq Ft Est. Value

Sale Details

Date Sold: December 19, 2025

Last sale price $242,500 $156 Per Sq Ft

Current estimated payment $1,581 / mo

55 Days on Market

Highlights

  • Cathedral Ceiling
  • Great Room
  • Neighborhood Views
  • Ranch Style House
  • No HOA
  • Covered Patio or Porch

About This Home

As of December 2025

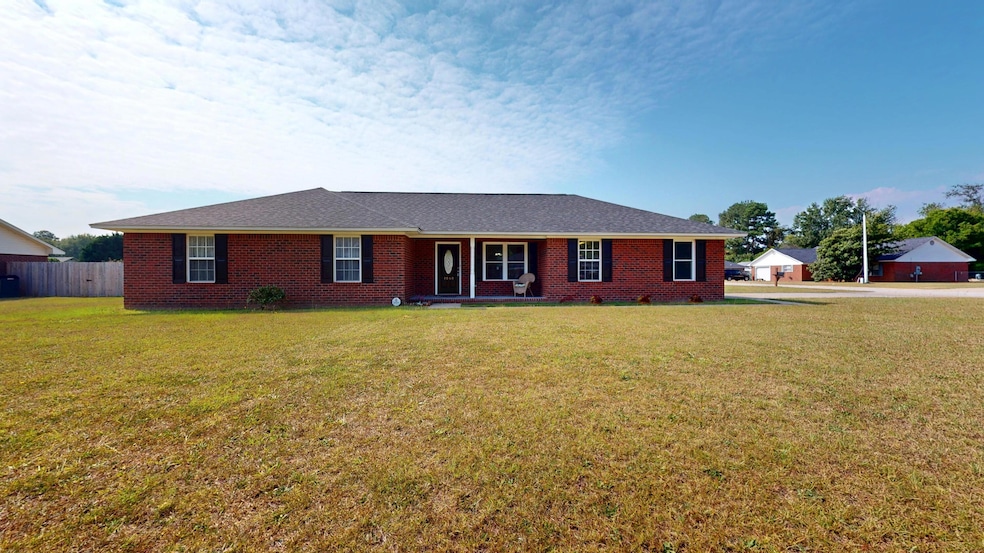
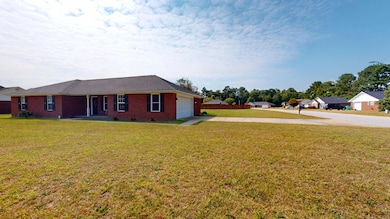
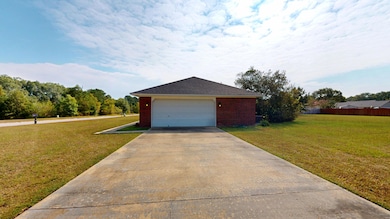
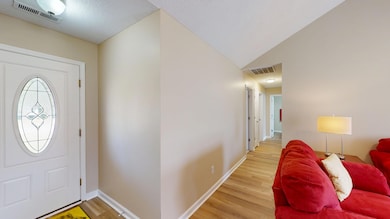
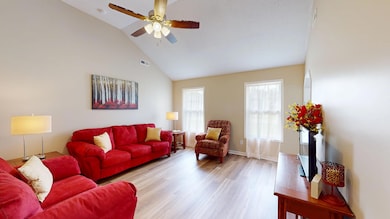
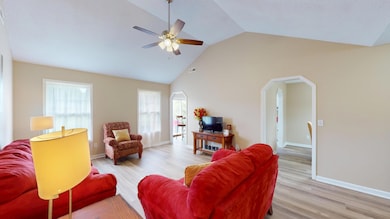
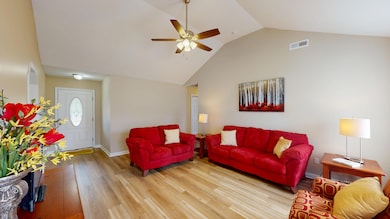
THREE full bathrooms in this brick, three bedroom home with a side entrance two car garage. This home sets on a large, .49, corner lot and has been completely updated with new HVAC, new Roof, all new flooring, new paint, new lights, new toilets, new faucets, new granite, and new stainless appliances. Greet your guests from the nice covered front porch into the foyer with nice, popular, Luxury Vinyl Plank flooring that flows into the great room, dining room, kitchen, hallway, utility room and baths. Great room has a vaulted ceiling and plenty of room for entertainment. The dining room is off of the foyer and connects to the kitchen. The kitchen has white cabinetry, new granite and new stainless appliances to include side by side refrigerator, glass top stove and dishwasher. The master has a walk in closet, a linen closet and a private bath with a large vanity with dual sinks and a tub/shower combination. One of the two hall bathrooms has a walk in shower. The kitchen has a sliding door out to the covered 11 x 12 porch, perfect for BBQs and entertainment. Country feeling but so close to shopping, food and restaurants. Enjoy home ownership.

Last Agent to Sell the Property

Brenda Huber

Advantage Realty Group, INC License #14523 Listed on: 09/18/2025

Advantage Realty Group, INC

Last Buyer's Agent

Dylan Reese

Berkshire Hathaway HS Brabham License #115081

Berkshire Hathaway HS Brabham
Create a Home Valuation Report for This Property
The Home Valuation Report is an in-depth analysis detailing your home's value as well as a comparison with similar homes in the area

Home Details

Home Type

  • Single Family

Year Built

  • Built in 2002

Lot Details

  • 21,344 Sq Ft Lot
  • Landscaped

Parking

  • 2 Car Attached Garage

Home Design

  • Ranch Style House
  • Brick Exterior Construction
  • Slab Foundation
  • Architectural Shingle Roof

Interior Spaces

  • 1,555 Sq Ft Home
  • Cathedral Ceiling
  • Ceiling Fan
  • Entrance Foyer
  • Great Room
  • Dining Room
  • Neighborhood Views
  • Washer and Electric Dryer Hookup

Kitchen

  • Eat-In Kitchen
  • Oven
  • Range
  • Recirculated Exhaust Fan
  • Microwave
  • Dishwasher

Flooring

  • Carpet
  • Luxury Vinyl Tile

Bedrooms and Bathrooms

  • 3 Bedrooms
  • Walk-In Closet
  • 3 Full Bathrooms
  • Double Vanity

Schools

  • Manchester Elementary School
  • Furman Middle School
  • Lakewood High School

Utilities

  • Central Air
  • Heat Pump System
  • Septic Tank

Additional Features

  • No Interior Steps
  • Covered Patio or Porch

Community Details

  • No Home Owners Association
  • Hideaway Village Subdivision

Listing and Financial Details

  • Auction
  • Assessor Parcel Number 1801303014

Home Details

Home Type

Single Family

Year Built

Built in 2002

Lot Details

0.49 Acres

Parking

2

Listing Details

  • Directions: Pinewood rd to left on Kolb to right on Hathaway to right on Tuckaway and all the way to the bottom of the horseshoe shaped street.
  • Prop. Type: Residential
  • Year Built: 2002
  • Property Sub Type: Single Family Residence
  • Lot Size Acres: 0.49
  • Road Surface Type: Paved
  • Subdivision Name: Hideaway Village
  • Above Grade Finished Sq Ft: 1555.0
  • Architectural Style: Ranch
  • Carport Y N: No
  • Garage Yn: Yes
  • Unit Levels: One
  • New Construction: No
  • Structure Type: House
  • General Property Information: New Construction YN: No
  • General Property Information: Living Area: 1555.0
  • General Property Information: Lot Size Acres: 0.49
  • General Property Information: Association YN: No
  • General Property Information: Accessibility Features YN: No
  • General Property Information: Water Body Access YN: No
  • General Property Information: Basement YN: No
  • General Property Information: Fireplace YN: No
  • General Property Information: Auction YN: No
  • Appliances: Dishwasher: Yes
  • Appliances: Microwave: Yes
  • Appliances: Oven: Yes
  • Appliances: Range: Yes
  • Cooling: Ceiling Fan(s): Yes
  • Cooling: Central Air: Yes
  • Foundation Details: Slab: Yes
  • Lot Features: Landscaped: Yes
  • Outdoor Living Spaces Features: Front Porch: Yes
  • Special Listing Conditions: Deeded: Yes
  • General Property Information: Home Warranty YN: No
  • Appliances: Exhaust Fan: Yes
  • Architectural Style: Ranch: Yes
  • Cooling: Heat Pump: Yes
  • Structure Type: House: Yes
  • Levels: One: Yes
  • Sewer: Septic Tank: Yes
  • Outdoor Living Spaces Features: Covered Porch: Yes
  • Outdoor Living Spaces Features: Covered Patio: Yes
  • General Property Information: Senior Community YN: No
  • Room Types: Great Room: Yes
  • View: Neighborhood: Yes
  • Special Features: VirtualTour

Interior Features

  • Appliances: Dishwasher, Exhaust Fan, Microwave, Oven, Range, Refrigerator
  • Interior Amenities: Cathedral Ceiling(s), Eat-in Kitchen
  • Flooring: Carpet, Luxury Vinyl, Plank
  • Other Equipment: None
  • Basement YN: No
  • Full Bathrooms: 3
  • Total Bedrooms: 3
  • Fireplace: No
  • Living Area: 1555.0
  • Flooring: Carpet: Yes
  • Flooring: Luxury Vinyl: Yes
  • Interior Features: Eat-in Kitchen: Yes
  • Laundry Features: Electric Dryer Hookup: Yes
  • Laundry Features: Washer Hookup: Yes
  • Room Types: Dining Room: Yes
  • Interior Features: Cathedral Ceiling(s): Yes
  • Interior Features: Double Vanity: Yes
  • Interior Features: Walk-In Closet(s): Yes
  • Interior Features: Entrance Foyer: Yes
  • Interior Features: No Interior Steps: Yes

Exterior Features

  • Exterior Features: None
  • Fencing: None
  • Lot Features: Landscaped
  • Home Warranty: No
  • Construction Type: Brick
  • Foundation Details: Slab
  • Other Structures: None
  • Patio And Porch Features: Covered Patio, Covered Porch, Front Porch
  • Roof: Architectural Shingles: Yes
  • Siding: Brick: Yes

Garage/Parking

  • Attached Garage: No
  • Garage Spaces: 2.0
  • Parking Features: Attached Garage
  • General Property Information: Garage YN: Yes
  • General Property Information: Garage Spaces: 2.0
  • General Property Information: Carport YN: No
  • Parking Features: Attached Garage: Yes

Utilities

  • Heating: Heat Pump
  • Sewer: Septic Tank
  • Laundry Features: Electric Dryer Hookup, Washer Hookup
  • Cooling: Ceiling Fan(s), Central Air, Heat Pump
  • Cooling Y N: Yes
  • Heating Yn: Yes
  • Water Source: Public
  • Heating: Heat Pump: Yes
  • Water Source: Public: Yes

Condo/Co-op/Association

  • Community Features: Sidewalks
  • Senior Community: No
  • Association: No

Schools

  • Elementary School: Manchester
  • High School: Lakewood
  • Middle Or Junior School: Furman Middle

Lot Info

  • Lot Size Sq Ft: 21344.4
  • Parcel #: 1801303014

Ownership History

We collect this data history from publicly available records. To have your information removed, we recommend requesting removal directly through your county’s website.

Date Name Owned For Owner Type

Purchase Details

Listed on
Sep 18, 2025
Closed on
Dec 19, 2025
Sold by
Bought by
Seller's Agent
Brenda Huber
Advantage Realty Group, INC
Buyer's Agent
Dylan Reese
Berkshire Hathaway HS Brabham
List Price
$252,500
Sold Price
$242,500
Premium/Discount to List
-$10,000
-3.96%
Views
107
Current Estimated Value
$243,077

Home Financials for this Owner

Home Financials are based on the most recent Mortgage that was taken out on this home.
Estimated Appreciation
$577
Avg. Annual Appreciation
0.38%

Purchase Details

Closed on
Jan 9, 2025
Sold by
Bought by

Purchase Details

Closed on
Aug 16, 2010
Sold by
Bought by

Purchase Details

Closed on
Apr 13, 2005
Sold by
Bought by

Home Financials for this Owner

Home Financials are based on the most recent Mortgage that was taken out on this home.
Original Mortgage
$6,125
Interest Rate
5.8%
Mortgage Type
Future Advance Clause Open End Mortgage
Source: Public Records

Purchase History

We collect this data history from publicly available records. To have your information removed, we recommend requesting removal directly through your county’s website.

Date Buyer Sale Price Title Company
$242,500 None Listed On Document
$140,600 None Listed On Document
$121,000 --
$122,500 --
Source: Public Records

Mortgage History

We collect this data history from publicly available records. To have your information removed, we recommend requesting removal directly through your county’s website.

Date Status Borrower Loan Amount
Previous Owner $13,721
Previous Owner $6,125
Previous Owner $110,250
Source: Public Records

Property History

We collect this data history from publicly available records. To have your information removed, we recommend requesting removal directly through your county’s website.

Date Event Price List to Sale Price per Sq Ft
12/19/2025 12/19/25 Sold $242,500 -1.0% $156 / Sq Ft
11/12/2025 11/12/25 Pending -- -- --
10/29/2025 10/29/25 Price Changed $244,900 -1.4% $157 / Sq Ft
10/20/2025 10/20/25 Price Changed $248,500 -1.6% $160 / Sq Ft
09/18/2025 09/18/25 For Sale $252,500 -- $162 / Sq Ft
Source: Sumter Board of REALTORS®

Tax History

We collect this data history from publicly available records. To have your information removed, we recommend requesting removal directly through your county’s website.

Year Tax Paid Tax Assessment Tax Assessment Total Assessment is a certain percentage of the fair market value that is determined by local assessors to be the total taxable value of land and additions on the property. Land Improvement
2025 $2,899 $8,750 $1,200 $7,550
2024 $2,899 $6,470 $1,200 $5,270
2023 $2,899 $8,750 $1,200 $7,550
2022 $643 $5,830 $800 $5,030
2021 $595 $5,830 $800 $5,030
2020 $595 $5,340 $800 $4,540
2019 $580 $5,340 $800 $4,540
2018 $545 $5,340 $800 $4,540
2017 $537 $5,340 $800 $4,540
2016 $569 $5,340 $800 $4,540
2015 $565 $5,300 $800 $4,500
2014 $565 $5,300 $800 $4,500
2013 -- $5,300 $800 $4,500
Source: Public Records

Agents Affiliated with this Home

  • Section Image
  • Section Image
See All Agents

Map

Source: Sumter Board of REALTORS®

MLS Number: 200587

Sumter Board of REALTORS®

APN: 180-13-03-014

Your Personal Tour Guide

Ask me questions while you tour the home.