
Ronald Taibi
RE/MAX of Santa Clarita
(661) 438-3233
32 Total Sales
2 in Hasley Canyon
$1.3M - $1.5M Price Range
Estimated Value: $1,596,303
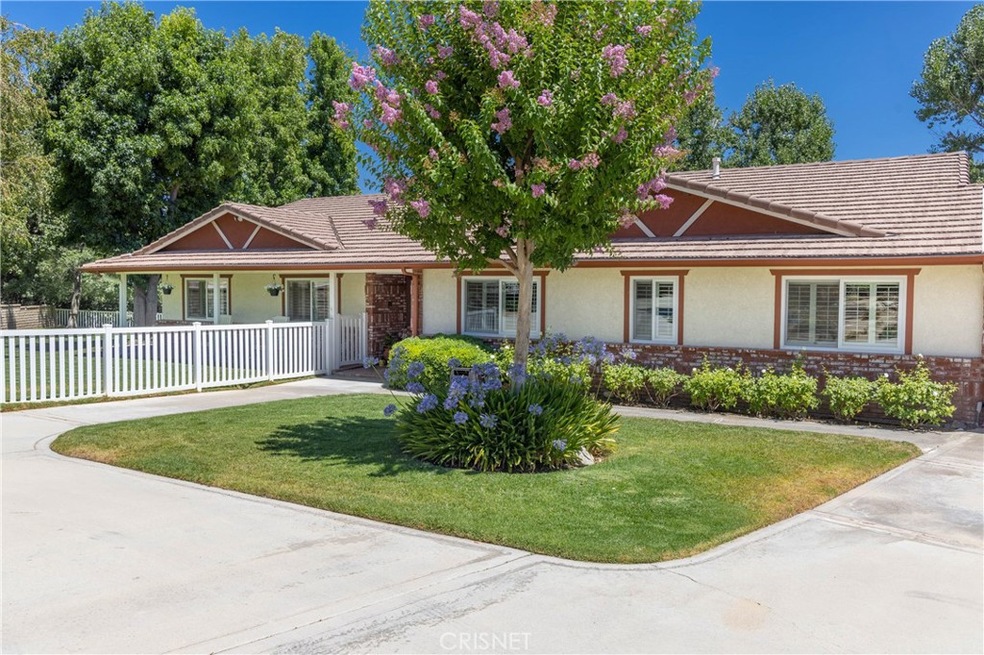
One of a kind Hasley Canyon custom-built home with 3 beds + Office + 3 baths, 2444 sq ft and 3 car garage in main house PLUS GUEST HOUSE with additional 897 sq ft, 2 bedrooms, 2 baths, kitchen and additional 2 car garage, above ground pool on a 2 acre lot! A gated oasis with circular driveway and beautifully landscaped front fenced yard. Enter the single-story main house to beautiful hardwood floors. Formal living room with plantation shutters. Light and bright family room with stunning brick fireplace, bar, built in surround sound and recessed lights. Remodeled kitchen with Kemper cabinets, butcher block center island, granite counters, Profile appliances including wine fridge, and Subzero Refrigerator and Wolf range and oven for the gourmet chef. Spacious primary bedroom with hardwood floors, French doors to the backyard, and remodeled primary bath with 2 closets, soaking jet tub, dual sinks and shower. Two additional secondary bedrooms with vinyl plank flooring, plantation shutters and ceiling fans plus additional office with hardwood floors. Direct access from main house to 3 car garage with epoxy floors and wall to wall storage cabinets. Guest house is 897 sq feet with two bedrooms, two baths (one in the attached 2-car garage), kitchen and slider to new covered patio that overlooks the above ground pool. Vinyl fenced dog yard, firepit, built-in BBQ for charcoal and gas, outdoor sink, plus a “fruit salad” tree that grows limes, and 3 kinds of oranges. All new vinyl windows and slider throughout main house. Copper plumbing. City water for main house, private well tank for outdoor irrigation. Two septic tanks. Entire property is fenced with separate rear entrance to drive in trucks, RV, off roading vehicles and more. Additional flat usable land behind 41 x 21 foot above ground pool with dog dock to let your imagination grow. Breathtaking property with so many possibilities.
Last Agent to Sell the Property
Pinnacle Estate Properties, Inc. License #01703584 Listed on: 07/15/2022
We collect this data history from publicly available records. To have your information removed, we recommend requesting removal directly through your county’s website.
Ronald Taibi
RE/MAX of Santa Clarita
(661) 438-3233
32 Total Sales
2 in Hasley Canyon
$1.3M - $1.5M Price Range
Darlene Alonzo
Sync Brokerage, Inc
(661) 405-3727
12 Total Sales
2 in Hasley Canyon
$1,225,000 Price Range
Cyndi Lesinski
Real Broker
(747) 322-4375
116 Total Sales
3 in Hasley Canyon
$205K - $2.1M Price Range
TG
Teri Gaskill-vogelsang
Equity Union
(661) 362-8028
106 Total Sales
2 in Hasley Canyon
$223,000 Price Range
Karen Todey Rooke
eXp Realty
(805) 586-9543
53 Total Sales
1 in Hasley Canyon
$1,175,000 Price
Debra Ross
Keller Williams Realty World Class
(805) 476-1776
84 Total Sales
2 in Hasley Canyon
$2,215,000 Price Range
We collect this data history from publicly available records. To have your information removed, we recommend requesting removal directly through your county’s website.
| Date | Buyer | Sale Price | Title Company |
|---|---|---|---|
| $1,400,000 | Fidelity National Title | ||
| -- | None Available | ||
| $716,000 | Old Republic Title Company | ||
| $1,150,000 | Chicago Title Co |
We collect this data history from publicly available records. To have your information removed, we recommend requesting removal directly through your county’s website.
| Date | Status | Borrower | Loan Amount |
|---|---|---|---|
| Open | $170,000 | ||
| Open | $1,360,000 | ||
| Closed | $1,120,000 | ||
| Previous Owner | $510,400 | ||
| Previous Owner | $600,000 | ||
| Previous Owner | $703,031 | ||
| Previous Owner | $113,850 | ||
| Previous Owner | $920,000 | ||
| Previous Owner | $100,000 | ||
| Previous Owner | $322,700 |
We collect this data history from publicly available records. To have your information removed, we recommend requesting removal directly through your county’s website.
| Date | Event | Price | List to Sale | Price per Sq Ft |
|---|---|---|---|---|
| 09/15/2022 09/15/22 | Sold | $1,400,000 | 0.0% | $422 / Sq Ft |
| 08/03/2022 08/03/22 | Pending | -- | -- | -- |
| 07/15/2022 07/15/22 | For Sale | $1,400,000 | -- | $422 / Sq Ft |
We collect this data history from publicly available records. To have your information removed, we recommend requesting removal directly through your county’s website.
| Year | Tax Paid | Tax Assessment Tax Assessment Total Assessment is a certain percentage of the fair market value that is determined by local assessors to be the total taxable value of land and additions on the property. | Land | Improvement |
|---|---|---|---|---|
| 2025 | $18,665 | $1,456,560 | $728,280 | $728,280 |
| 2024 | $17,969 | $1,428,000 | $714,000 | $714,000 |
| 2023 | $17,430 | $1,400,000 | $700,000 | $700,000 |
| 2022 | $11,168 | $870,909 | $509,047 | $361,862 |
| 2021 | $10,949 | $853,833 | $499,066 | $354,767 |
| 2019 | $10,518 | $828,510 | $484,264 | $344,246 |
| 2018 | $10,663 | $812,266 | $474,769 | $337,497 |
| 2016 | $9,798 | $780,727 | $456,334 | $324,393 |
| 2015 | $9,740 | $769,001 | $449,480 | $319,521 |
| 2014 | $9,651 | $753,939 | $440,676 | $313,263 |
Seller's Agent in 2022
Tracy Tofte
Pinnacle Estate Properties, Inc.
(661) 714-8866
1 in this area
74 Total Sales
M
Buyer's Agent in 2022
Michael Bjorkman
eXp Realty of California Inc
(888) 584-9427
1 in this area
2 Total Sales
M
Buyer's Agent in 2022
Mike Bjorkman
Team Borkman Inc
Source: California Regional Multiple Listing Service (CRMLS)
MLS Number: SR22136179
APN: 3247-049-018
Disclaimer: Certain information contained herein is derived from information provided by parties other than Homes.com. All information provided is deemed reliable, but is not guaranteed to be accurate and should be independently verified.
The multiple listing data appearing on this website, or contained in reports produced therefrom, is owned and copyrighted by California Regional Multiple Listing Service, Inc. ("CRMLS") and is protected by all applicable copyright laws. Information provided is for viewer's personal, non-commercial use and may not be used for any purpose other than to identify prospective properties the viewer may be interested in purchasing. All listing data, including but not limited to square footage and lot size is believed to be accurate, but the listing Agent, listing Broker and CRMLS and its affiliates do not warrant or guarantee such accuracy. The viewer should independently verify the listed data prior to making any decisions based on such information by personal inspection and/or contacting a real estate professional.
Based on information from California Regional Multiple Listing Service, Inc. and /or other sources. All data, including all measurements and calculations of area, is obtained from various sources and has not been, and will not be, verified by broker or MLS. All information should be independently reviewed and verified for accuracy. Properties may or may not be listed by the office/agent presenting the information
Ask me questions while you tour the home.