
Elizabeth Dorman
Coldwell Banker Premier - Rehoboth
(302) 253-7558
174 Total Sales
1 in Bethany Beach
$1,195,000 Price
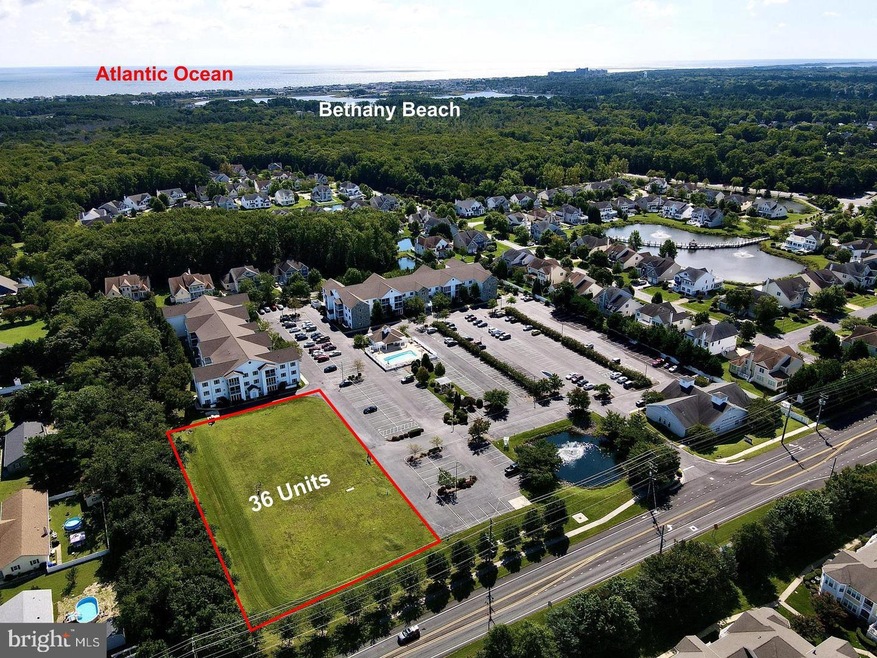
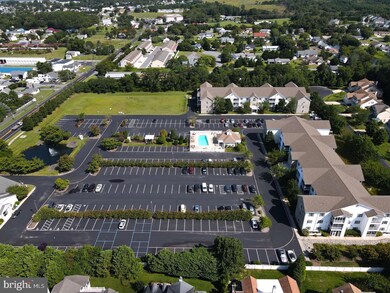
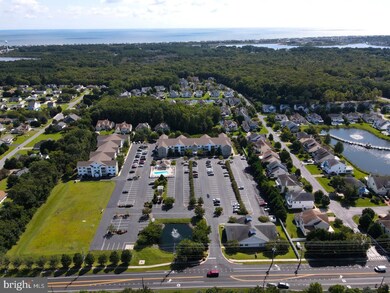
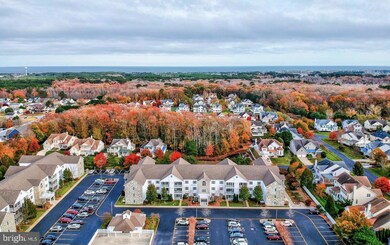
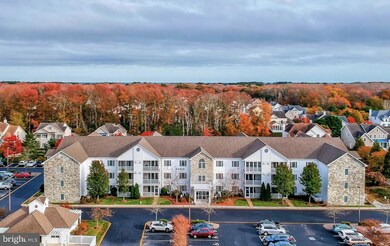
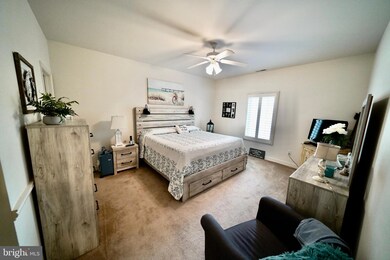
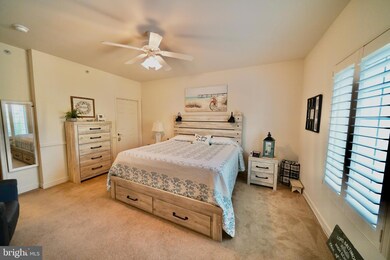
Now selling - 36 new condominium units in the 55+ Active adults community of Cedar Bay in Ocean View. A short 6 minute drive to Bethany Beach boardwalk and your feet are in the sand. We have 2 and 3 bedroom units available. Delivery of the units will be by May 29th 2023 and we have two custom color schemes to chose from. A sales trailer is on site with physical samples of the selections. Please schedule an appointment for the sales trailer. Price includes stainless steel appliances, granite countertops, open vinyl railing patios, LVP flooring in the main living areas, carpet in the bedrooms, and wash/dryer hook ups in each unit.
Last Agent to Sell the Property
(302) 741-4545 admin@ivrepremier.com Iron Valley Real Estate Premier License #rs-0023081 Listed on: 08/03/2022
Co-Listed By
(302) 217-6692 broker@theparkergroup.com The Parker Group License #672690
Elizabeth Dorman
Coldwell Banker Premier - Rehoboth
(302) 253-7558
174 Total Sales
1 in Bethany Beach
$1,195,000 Price
Kim Hook
RE/MAX Coastal
(302) 303-7973
179 Total Sales
12 in Bethany Beach
$500K - $2.4M Price Range
Adam Linder
Northrop Realty
(302) 643-3114
91 Total Sales
2 in Bethany Beach
$380K - $510K Price Range
LINDA MUELLER
BETHANY AREA REALTY LLC
(302) 515-7703
45 Total Sales
4 in Bethany Beach
$436K - $1.1M Price Range
Kim Hitchens
Dave McCarthy & Associates, Inc.
(302) 664-7522
75 Total Sales
1 in Bethany Beach
$580,000 Price
DEBBIE REED
RE/MAX Realty Group Rehoboth
(302) 303-8919
727 Total Sales
12 in Bethany Beach
$335K - $1.6M Price Range
We collect this data history from publicly available records. To have your information removed, we recommend requesting removal directly through your county’s website.
| Date | Event | Price | List to Sale | Price per Sq Ft |
|---|---|---|---|---|
| 08/28/2023 08/28/23 | Sold | $309,900 | 0.0% | $240 / Sq Ft |
| 08/05/2022 08/05/22 | Pending | -- | -- | -- |
| 08/03/2022 08/03/22 | For Sale | $309,900 | -- | $240 / Sq Ft |
Seller's Agent in 2023
Tyler Nicholls
Iron Valley Real Estate Premier
(302) 423-1848
164 Total Sales
Seller Co-Listing Agent in 2023
Dustin Parker
The Parker Group
(302) 483-7688
538 Total Sales
Buyer's Agent in 2023
Paul Sicari
Compass
(202) 251-5566
166 Total Sales
Source: Bright MLS
MLS Number: DESU2026688
Disclaimer: Certain information contained herein is derived from information provided by parties other than Homes.com. All information provided is deemed reliable, but is not guaranteed to be accurate and should be independently verified.
The data relating to real estate for sale on this website appears in part through the BRIGHT Internet Data Exchange program, a voluntary cooperative exchange of property listing data between licensed real estate brokerage firms, and is provided by BRIGHT through a licensing agreement.
Listing information is from various brokers who participate in the Bright MLS IDX program and not all listings may be visible on the site.
The property information being provided on or through the website is for the personal, non-commercial use of consumers and such information may not be used for any purpose other than to identify prospective properties consumers may be interested in purchasing.
Some properties which appear for sale on the website may no longer be available because they are for instance, under contract, sold or are no longer being offered for sale.
Property information displayed is deemed reliable but is not guaranteed.
Copyright 2026 Bright MLS, Inc.
Ask me questions while you tour the home.