
Rebecca Ingram
Your Property Stop Real Estate
(405) 766-7927
103 Total Sales
1 in Bethel Acres
$116,500 Price

Estimated Value: $288,402
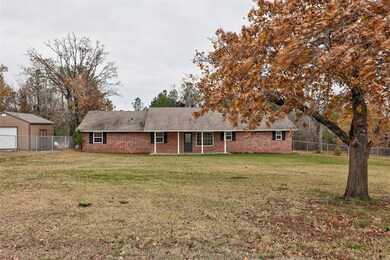
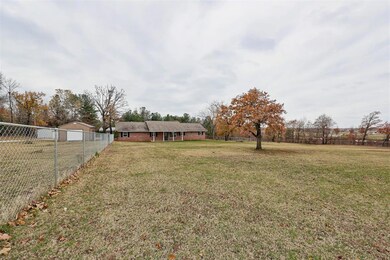
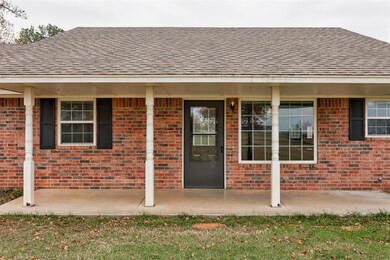
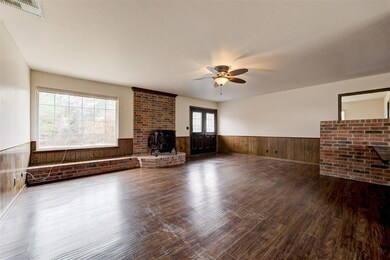
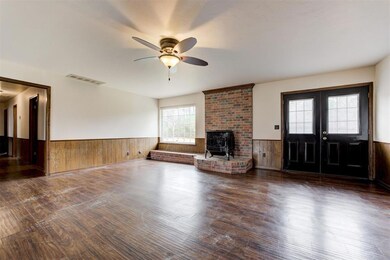
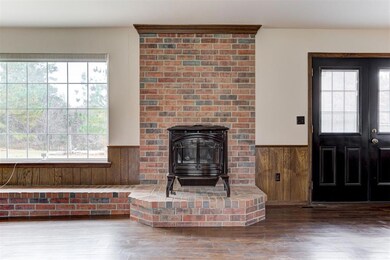
Welcome to this charming 4 bed, 2 full bath, 2 half bath home on a partially wooded 3.1 acre lot (MOL) in Shawnee. This property has the best of both worlds with plenty of grassed flat land for outdoor activities while also having the privacy of the large mature trees that surround the property while also being just minutes from Shawnee Lake. You will have the peace and privacy that country living has to offer while still having easy access to the highway making commutes into the city a breeze. As you walk inside you will be greeted by a large open great room with dining area and kitchen that open up into the living room with statement pellet stove for those cozy winter nights to come. This home has beautiful windows throughout the home which offer great natural light and open views out into your property. The large primary suite on the opposite end of the home from the other bedrooms provides great privacy and plenty of space for all of your needs. Step into the primary bathroom and you will find plenty storage with 3 large closets, a large vanity and separate area for the tub/shower and toilet. This provides amazing space for someone to come and transform the space and put their mark on it. The 3 secondary bedrooms are located on the other end of the home. Each have large floor plans and plenty of light from the windows bringing in natural light. Two of the bedrooms share a jack-n-jill half bath providing extra privacy from guest and convenience for children or guests. The 3 secondary bedroom has an attached full bathroom with a tub/shower combination. This bathroom is also conjoined to an additional half bath off the hallway which make it perfect for hosting, providing a separate place for guests. This home also has a large laundry room that can double as a mudroom with a utility sink, washer and dryer hook-ups and a door with access to the backyard. The backyard has a large open patio, shed, workshop with electricity, a 2-car carport & Generac generator.
Last Agent to Sell the Property
Keller Williams Central OK License #176528 Listed on: 12/02/2024
We collect this data history from publicly available records. To have your information removed, we recommend requesting removal directly through your county’s website.
Rebecca Ingram
Your Property Stop Real Estate
(405) 766-7927
103 Total Sales
1 in Bethel Acres
$116,500 Price
Shane Willard
Willard Real Estate Group
(405) 679-3177
473 Total Sales
2 in Bethel Acres
$270K - $289K Price Range
Jenifer Stevenson
Berkshire Hathaway HomeService
(405) 594-8746
508 Total Sales
85 in Bethel Acres
$50K - $950K Price Range
Paula Thurman
Metro First Realty
(405) 655-5541
72 Total Sales
1 in Bethel Acres
$325,000 Price
Patty Jordan
Capital Real Estate - MWC
(405) 422-9552
46 Total Sales
1 in Bethel Acres
$186,000 Price
Britta McAfee Thrift
Sage Sotheby's Realty
(405) 972-8266
156 Total Sales
1 in Bethel Acres
$403,000 Price
We collect this data history from publicly available records. To have your information removed, we recommend requesting removal directly through your county’s website.
| Date | Buyer | Sale Price | Title Company |
|---|---|---|---|
| $269,000 | Legacy Title Of Oklahoma | ||
| -- | None Listed On Document |
We collect this data history from publicly available records. To have your information removed, we recommend requesting removal directly through your county’s website.
| Date | Status | Borrower | Loan Amount |
|---|---|---|---|
| Open | $264,127 |
We collect this data history from publicly available records. To have your information removed, we recommend requesting removal directly through your county’s website.
| Date | Event | Price | List to Sale | Price per Sq Ft |
|---|---|---|---|---|
| 03/07/2025 03/07/25 | Sold | $269,000 | 0.0% | $128 / Sq Ft |
| 01/27/2025 01/27/25 | Pending | -- | -- | -- |
| 01/24/2025 01/24/25 | Price Changed | $269,000 | 0.0% | $128 / Sq Ft |
| 01/24/2025 01/24/25 | For Sale | $269,000 | -2.2% | $128 / Sq Ft |
| 01/08/2025 01/08/25 | Pending | -- | -- | -- |
| 12/02/2024 12/02/24 | For Sale | $275,000 | -- | $131 / Sq Ft |
We collect this data history from publicly available records. To have your information removed, we recommend requesting removal directly through your county’s website.
| Year | Tax Paid | Tax Assessment Tax Assessment Total Assessment is a certain percentage of the fair market value that is determined by local assessors to be the total taxable value of land and additions on the property. | Land | Improvement |
|---|---|---|---|---|
| 2025 | -- | $17,223 | $4,031 | $13,192 |
| 2024 | -- | $16,403 | $3,534 | $12,869 |
| 2023 | -- | $15,925 | $1,488 | $14,437 |
| 2022 | $0 | $15,925 | $1,488 | $14,437 |
| 2021 | $0 | $15,925 | $1,488 | $14,437 |
| 2020 | $1,758 | $16,234 | $1,488 | $14,746 |
| 2019 | $1,793 | $16,544 | $1,488 | $15,056 |
| 2018 | $0 | $16,596 | $1,488 | $15,108 |
| 2017 | $0 | $17,204 | $1,488 | $15,716 |
| 2016 | $672 | $17,508 | $1,488 | $16,020 |
| 2015 | $672 | $6,907 | $732 | $6,175 |
| 2014 | $665 | $6,578 | $807 | $5,771 |
Seller's Agent in 2025
Andrew Foshee
Keller Williams Central OK
(405) 330-2777
363 Total Sales
Buyer's Agent in 2025
Ruth Thompson
Metro First Realty
(405) 694-8898
46 Total Sales
Source: MLSOK
MLS Number: 1145201
APN: 000029010002001200
Disclaimer: Certain information contained herein is derived from information provided by parties other than Homes.com. All information provided is deemed reliable, but is not guaranteed to be accurate and should be independently verified.
All data is obtained from various sources and may not have been verified by broker or MLS GRID. Supplied Open House Information is subject to change without notice. All information should be independently reviewed and verified for accuracy. Properties may or may not be listed by the office/agent presenting the information. Some IDX listings have been excluded from this website. IDX information is provided exclusively for personal, non-commercial use, and may not be used for any purpose other than to identify prospective properties consumers may be interested in purchasing.
Information is deemed reliable but not guaranteed.
This information is not verified for authenticity or accuracy, is not guaranteed and may not reflect all real estate activity in the market.
Copyright 2026 MLSOK, Inc. All rights reserved.
Listings courtesy of MLSOK as distributed by MLS GRID.
Based on information submitted to the MLS GRID
Ask me questions while you tour the home.