
Ed Drummond
Capstone Realty Professionals
(480) 680-7809
92 Total Sales
2 in North Gateway
$515K - $840K Price Range




Estimated Value: $623,000 - $633,000
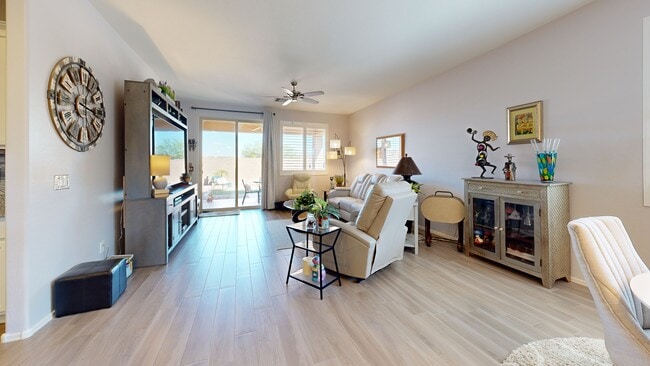
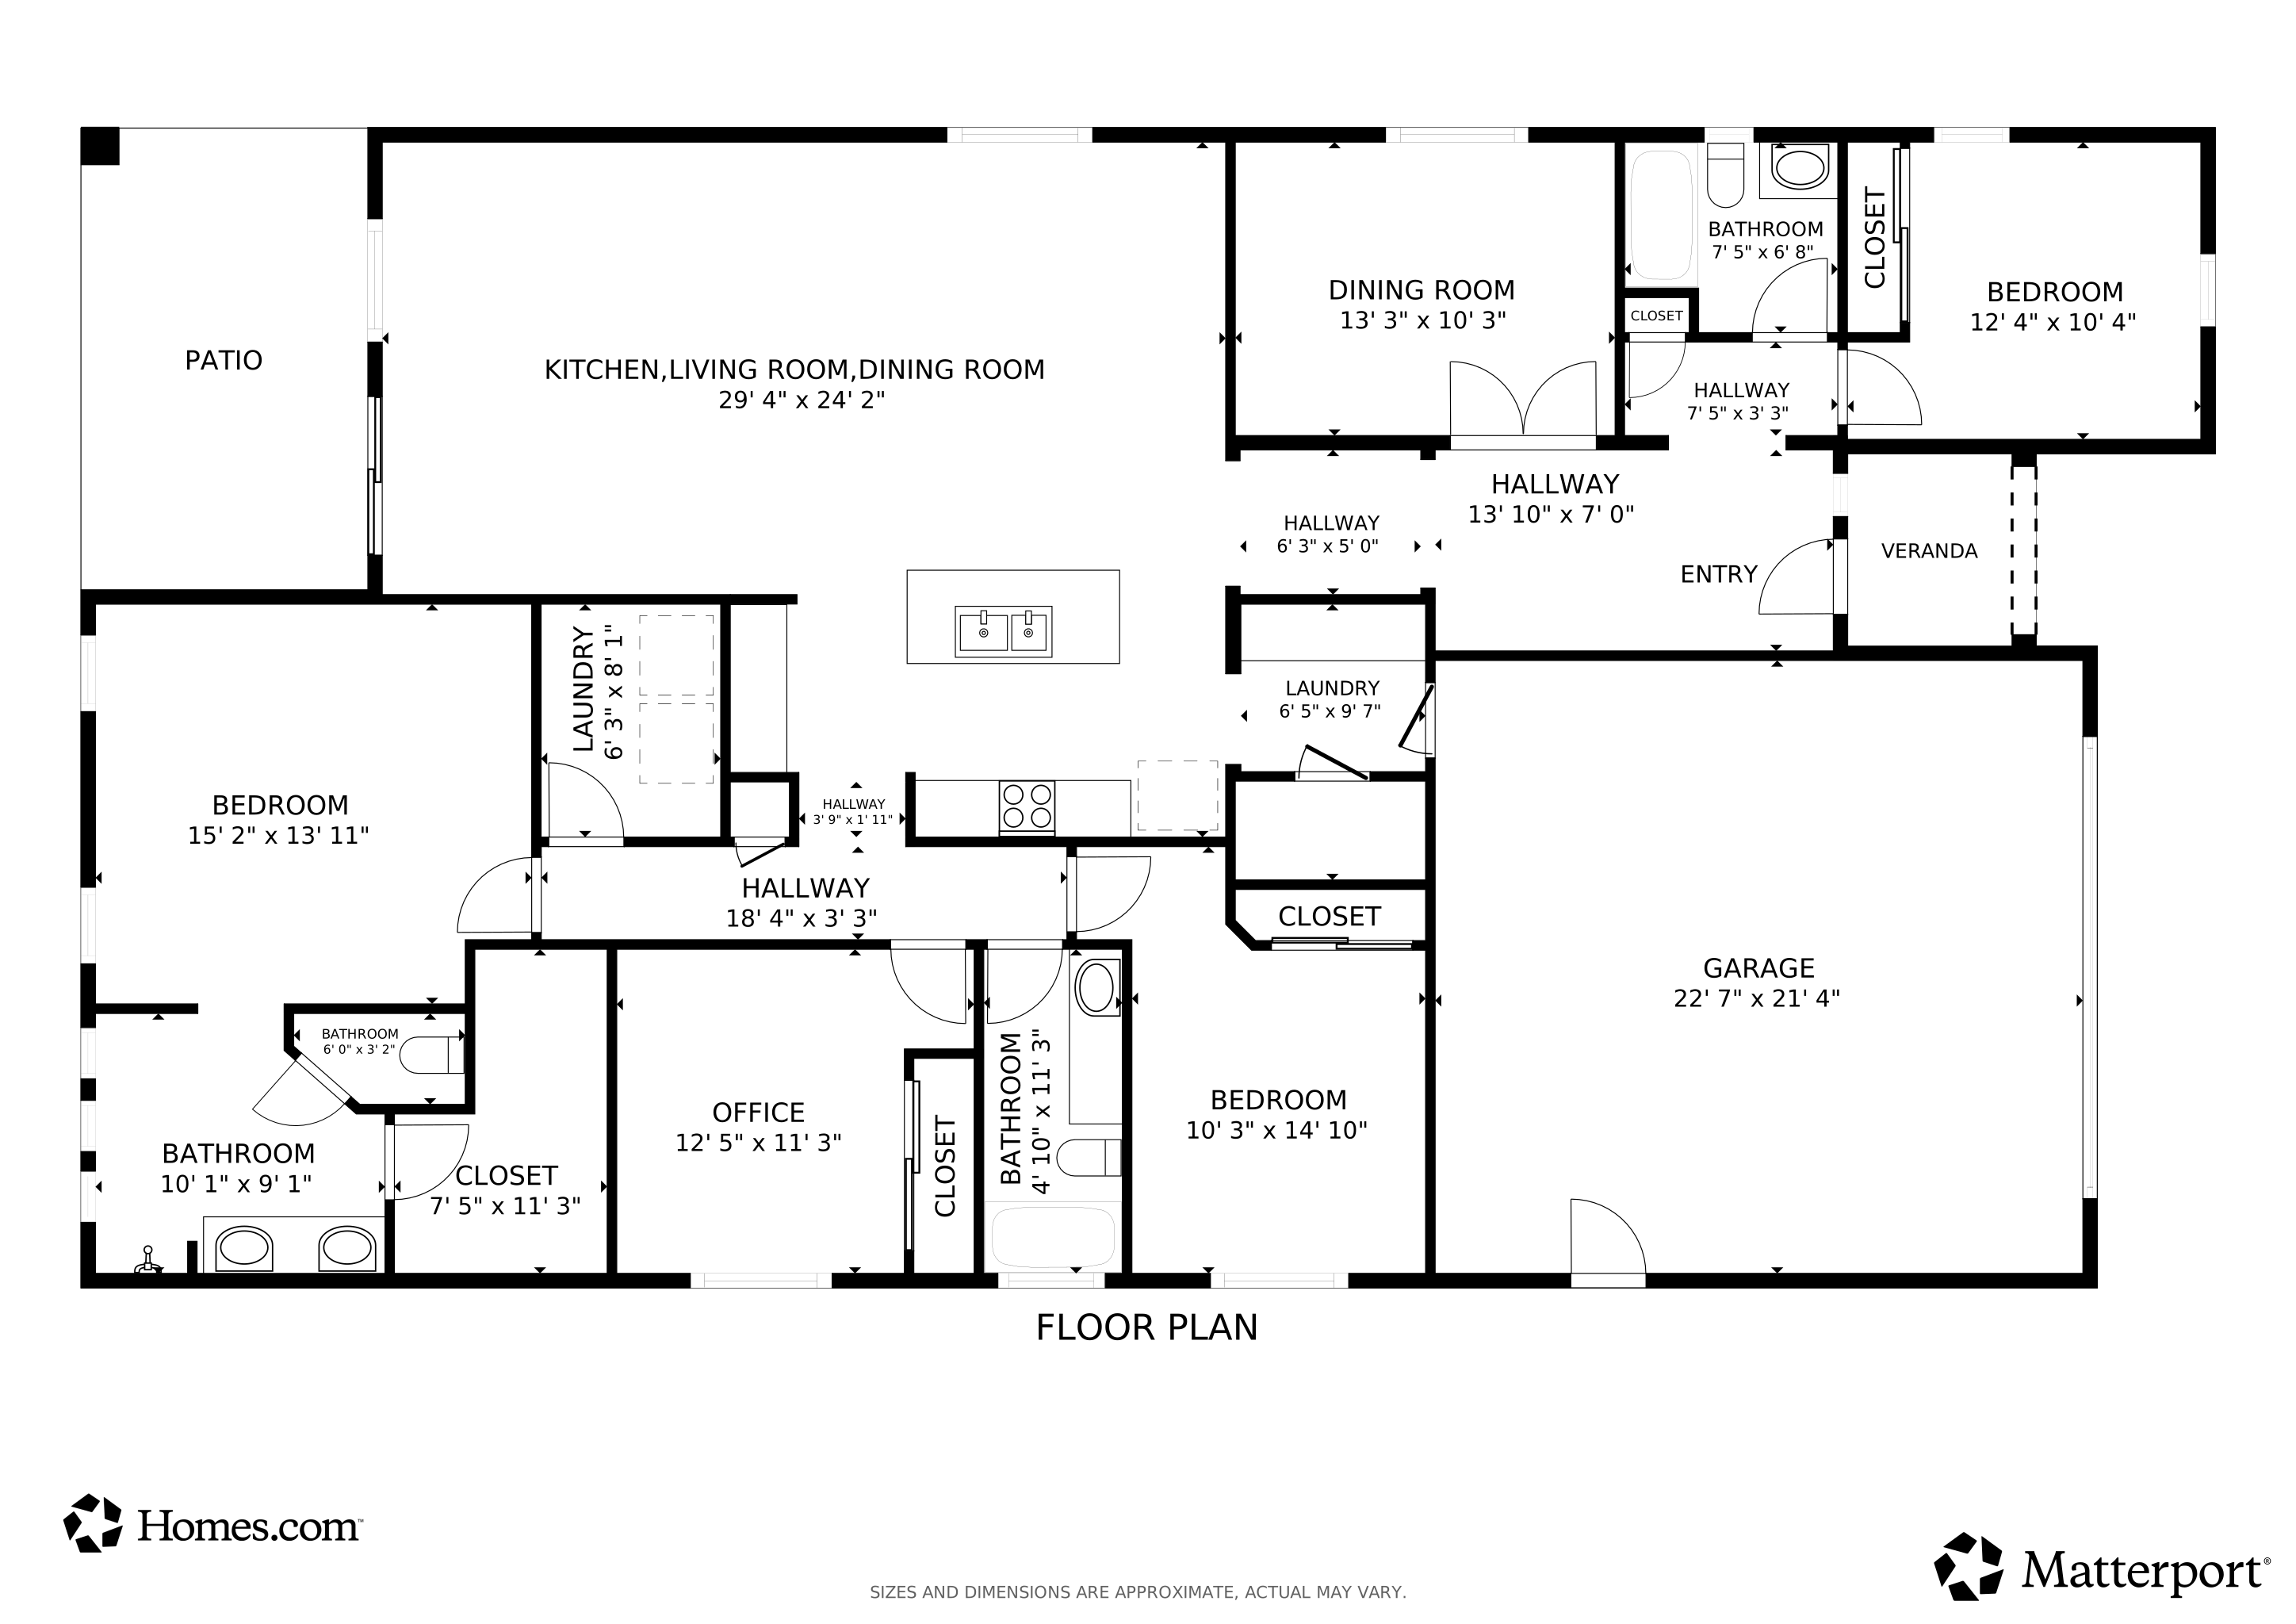
Well-maintained Taylor Morrison home with a functional layout that feels much larger than the square footage suggests! An impressive iron front door welcomes your guests into the foyer. The open kitchen has granite countertops, tons of cabinetry, butler pantry & walk-in pantry. Enjoy Italian porcelain tile with a wood-grain look throughout! A flex room offers a home office or dining space. One bed + bath are privately split, ideal for guests or multi-gen living. The spacious primary suite features a walk-in closet & upgraded walk-in shower. Outside, enjoy low-maintenance landscaping, complete with a covered patio, drip system, artificial turf & mountain views! Convenient location near Norterra, TSCM semiconductor plant, new state-of-the-art hospital and lots of shopping & dining options!
Last Agent to Sell the Property
Locality Homes Brokerage Email: hello@localityhomes.com License #BR541809000 Listed on: 09/09/2025
Co-Listed By
Locality Homes Brokerage Email: hello@localityhomes.com License #SA708537000
We collect this data history from publicly available records. To have your information removed, we recommend requesting removal directly through your county’s website.
Ed Drummond
Capstone Realty Professionals
(480) 680-7809
92 Total Sales
2 in North Gateway
$515K - $840K Price Range
Julie Goldammer
DF
(623) 432-0820
23 Total Sales
1 in North Gateway
$570,000 Price
David Mendel
eXp Realty
(888) 586-2019
90 Total Sales
1 in North Gateway
$650,000 Price
Jobey Frank
Realty ONE Group
(623) 900-1395
179 Total Sales
1 in North Gateway
$355,000 Price
Ruben Luna
eXp Realty
(623) 323-9793
2,328 Total Sales
2 in North Gateway
$667K - $740K Price Range
Angela Barney
West USA Realty
(623) 666-5616
68 Total Sales
1 in North Gateway
$376,500 Price
We collect this data history from publicly available records. To have your information removed, we recommend requesting removal directly through your county’s website.
| Date | Buyer | Sale Price | Title Company |
|---|---|---|---|
| $635,000 | Chicago Title Agency | ||
| Tm Homes Of Arizona Inc | -- | First American Title Insuran | |
| Portello Donna A | $325,000 | First American Title Insuran |
We collect this data history from publicly available records. To have your information removed, we recommend requesting removal directly through your county’s website.
| Date | Status | Borrower | Loan Amount |
|---|---|---|---|
| Previous Owner | $312,000 | ||
| Previous Owner | Portello Donna A | $285,000 | |
| Previous Owner | Portello Donna A | $260,000 |
We collect this data history from publicly available records. To have your information removed, we recommend requesting removal directly through your county’s website.
| Date | Event | Price | List to Sale | Price per Sq Ft | Prior Sale |
|---|---|---|---|---|---|
| 01/05/2026 01/05/26 | Sold | $635,000 | -0.3% | $299 / Sq Ft | |
| 12/03/2025 12/03/25 | Pending | -- | -- | -- | |
| 11/02/2025 11/02/25 | Price Changed | $637,000 | -1.6% | $300 / Sq Ft | |
| 10/17/2025 10/17/25 | Price Changed | $647,500 | -0.4% | $305 / Sq Ft | |
| 09/09/2025 09/09/25 | For Sale | $649,900 | +100.0% | $306 / Sq Ft | |
| 01/10/2018 01/10/18 | Sold | $325,000 | -1.3% | $153 / Sq Ft | View Prior Sale |
| 12/01/2017 12/01/17 | Pending | -- | -- | -- | |
| 11/13/2017 11/13/17 | For Sale | $329,266 | -- | $155 / Sq Ft |
We collect this data history from publicly available records. To have your information removed, we recommend requesting removal directly through your county’s website.
| Year | Tax Paid | Tax Assessment Tax Assessment Total Assessment is a certain percentage of the fair market value that is determined by local assessors to be the total taxable value of land and additions on the property. | Land | Improvement |
|---|---|---|---|---|
| 2025 | $2,499 | $28,734 | ||
| 2024 | $2,432 | $27,366 | ||
| 2023 | $2,432 | $45,880 | $9,170 | $36,710 |
| 2022 | $2,341 | $34,230 | $6,840 | $27,390 |
| 2021 | $2,445 | $33,260 | $6,650 | $26,610 |
| 2020 | $2,400 | $31,880 | $6,370 | $25,510 |
| 2019 | $2,327 | $29,780 | $5,950 | $23,830 |
| 2018 | $209 | $9,405 | $9,405 | $0 |
| 2017 | $202 | $3,780 | $3,780 | $0 |
| 2016 | $192 | $2,490 | $2,490 | $0 |
| 2015 | $184 | $2,000 | $2,000 | $0 |
Seller's Agent in 2026
Jackie Briggs
Locality Homes
(602) 717-4844
2 in this area
137 Total Sales
AS
Seller Co-Listing Agent in 2026
Audra Schrey
Locality Homes
(480) 254-3164
2 in this area
20 Total Sales
Buyer's Agent in 2026
Yalin Chen Dorman
West USA Realty
(480) 703-5178
12 in this area
202 Total Sales
BC
Seller's Agent in 2018
Brandon Cleveland
Taylor Morrison (MLS Only)
N
Buyer's Agent in 2018
Non-MLS Agent
Non-MLS Office
Source: Arizona Regional Multiple Listing Service (ARMLS)
MLS Number: 6918419
APN: 204-13-294
Disclaimer: Certain information contained herein is derived from information provided by parties other than Homes.com. All information provided is deemed reliable, but is not guaranteed to be accurate and should be independently verified.
All information should be verified by the recipient and none is guaranteed as accurate by ARMLS
Listing Information presented by local MLS brokerage: Ten-X, local REALTOR®- Arlene Richardson - (888)-952-6393
Ask me questions while you tour the home.