
Armando Silva
EXP Realty South LLC
(786) 610-6382
35 Total Sales
2 in Robbins Park
$1,600,000 Price Range
Estimated Value: $1,736,833 - $1,832,000
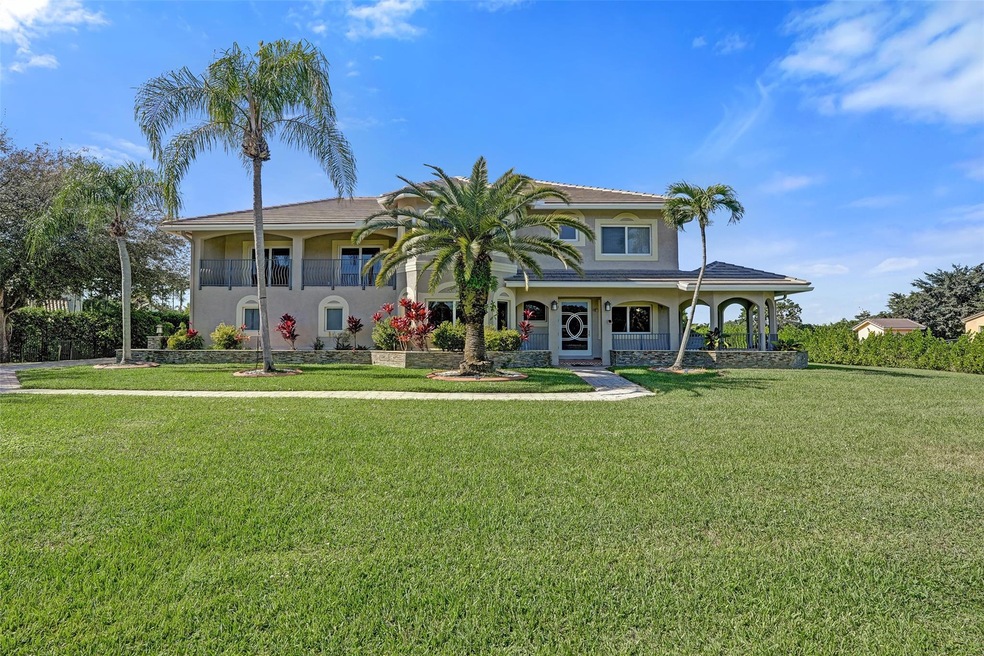
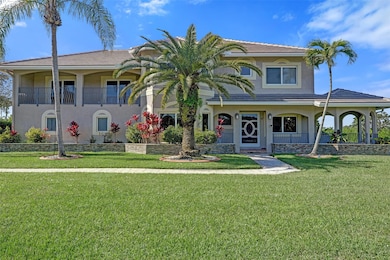
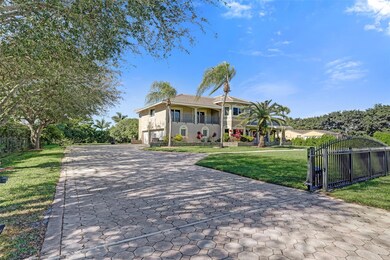
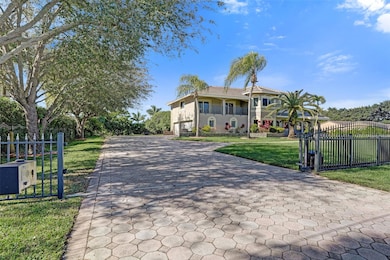
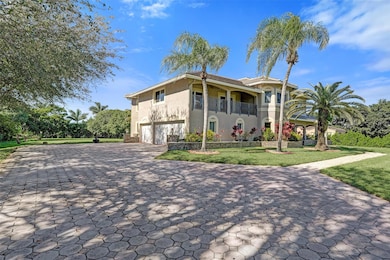
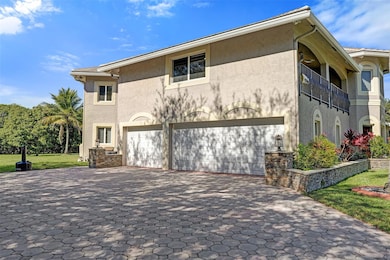
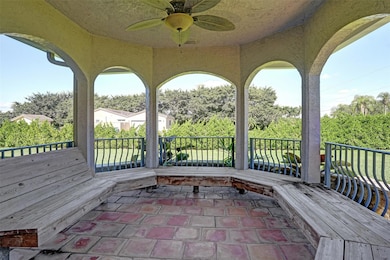
Stunning 5BD/3BA estate on 1.25-acre fenced lot in sought-after, equestrian-friendly Davie. Gated entry with intercom, extended driveway, and 3-car garage. Built solid with concrete block construction in 2003 and completely renovated top to bottom. Brand-new roof, all hurricane impact-rated windows, doors, and garage doors. First floor features soaring 25-ft ceilings, open living area, family room, and breakfast nook overlooking covered patio and heated pool. Chef’s kitchen opens to pool—ideal for entertaining. Upstairs offers DOUBLE MASTER BEDROOMS, 3 additional rooms + loft, hardwood flooring, glass railings, and wraparound balconies with backyard views. All bedrooms upstairs. Includes water treatment system and detached storage unit. Zoned for A-rated schools. Move-in ready! Welcome to this exceptional 5BD/3BA estate located in the prestigious, equestrian-friendly community of Majestic Groves in Davie. Sitting on a fully fenced 1.25-acre lot, this property offers privacy, space, and high-end finishes throughout. The home features concrete block construction, a brand-new roof, and full hurricane impact-rated windows, doors, and garage doors—ensuring peace of mind and durability.Inside, the soaring 25-ft ceilings create an impressive open feel. The spacious first floor includes a large family room and breakfast nook overlooking a covered patio and heated pool—perfect for indoor/outdoor living and entertaining. The chef’s kitchen is outfitted for serious cooking and flows seamlessly into the pool area.Upstairs, the home includes double master bedrooms, 3 additional bedrooms, and a versatile loft. Rich hardwood flooring, glass railings, and wraparound balconies enhance the upscale feel and offer views of the expansive backyard.Additional highlights: a gated entrance with intercom, extended driveway, 3-car garage, water treatment system and a detached storage unit. Zoned for top-rated schools including Silver Ridge Elementary, Indian Ridge Middle, and Western High. No HOA. Move-in ready and easy to show!
We collect this data history from publicly available records. To have your information removed, we recommend requesting removal directly through your county’s website.
Armando Silva
EXP Realty South LLC
(786) 610-6382
35 Total Sales
2 in Robbins Park
$1,600,000 Price Range
Yaacov Poston
The Real Estate Lab, Inc.
(305) 871-9199
51 Total Sales
2 in Robbins Park
$1,635,000 Price Range
Stephanie Machado
Compass Florida, LLC
(754) 666-8630
42 Total Sales
1 in Robbins Park
$2,430,000 Price
Kelli Wolk
LoKation
(754) 714-7282
43 Total Sales
2 in Robbins Park
$2,900,000 Price Range
Maria Corina Martinez
Keller Williams Legacy
(855) 233-6865
220 Total Sales
2 in Robbins Park
$1,555,000 Price Range
Patricia Lewis
One Sotheby's International Realty
(754) 354-5782
91 Total Sales
1 in Robbins Park
$2,175,000 Price
We collect this data history from publicly available records. To have your information removed, we recommend requesting removal directly through your county’s website.
| Date | Buyer | Sale Price | Title Company |
|---|---|---|---|
| $1,800,000 | Closing Team | ||
| Derefaka George | $745,000 | None Available | |
| Pnc Bank Na | $506,100 | None Available | |
| Available Not | $1,055,000 | -- | |
| Shoua David | $720,000 | -- | |
| Prudential Residential Services Lp | $720,000 | -- | |
| Available Not | $77,143 | -- |
We collect this data history from publicly available records. To have your information removed, we recommend requesting removal directly through your county’s website.
| Date | Status | Borrower | Loan Amount |
|---|---|---|---|
| Open | $690,000 | ||
| Previous Owner | Derefaka George | $200,000 | |
| Previous Owner | Derefaka George | $548,250 | |
| Previous Owner | Derefaka George | $670,500 | |
| Previous Owner | Vicioso Wilfredy | $60,000 | |
| Previous Owner | Shoua David | $250,000 | |
| Previous Owner | Shoua David | $333,650 | |
| Previous Owner | Soare Nicolae | $192,950 |
We collect this data history from publicly available records. To have your information removed, we recommend requesting removal directly through your county’s website.
| Date | Event | Price | List to Sale | Price per Sq Ft | Prior Sale |
|---|---|---|---|---|---|
| 02/27/2026 02/27/26 | Sold | $1,800,000 | -2.7% | $520 / Sq Ft | |
| 11/24/2025 11/24/25 | For Sale | $1,850,000 | +148.3% | $534 / Sq Ft | |
| 11/14/2019 11/14/19 | Sold | $745,000 | -8.4% | $215 / Sq Ft | View Prior Sale |
| 10/15/2019 10/15/19 | Pending | -- | -- | -- | |
| 04/06/2019 04/06/19 | For Sale | $813,750 | -- | $235 / Sq Ft |
We collect this data history from publicly available records. To have your information removed, we recommend requesting removal directly through your county’s website.
| Year | Tax Paid | Tax Assessment Tax Assessment Total Assessment is a certain percentage of the fair market value that is determined by local assessors to be the total taxable value of land and additions on the property. | Land | Improvement |
|---|---|---|---|---|
| 2026 | $15,044 | $774,880 | ||
| 2025 | $14,678 | $754,510 | ||
| 2024 | $14,400 | $733,250 | ||
| 2023 | $14,400 | $711,900 | $0 | $0 |
| 2022 | $13,655 | $691,170 | $0 | $0 |
| 2021 | $13,272 | $671,040 | $0 | $0 |
| 2020 | $13,124 | $661,780 | $272,180 | $389,600 |
| 2019 | $14,405 | $682,710 | $272,180 | $410,530 |
| 2018 | $15,073 | $791,730 | $272,180 | $519,550 |
| 2017 | $13,813 | $631,790 | $0 | $0 |
| 2016 | $12,452 | $574,360 | $0 | $0 |
| 2015 | $11,731 | $522,150 | $0 | $0 |
| 2014 | $10,733 | $474,690 | $0 | $0 |
| 2013 | -- | $460,960 | $163,310 | $297,650 |
Seller's Agent in 2026
Jacob Edri
LoKation
(954) 400-9116
1 in this area
67 Total Sales
DC
Buyer's Agent in 2026
Daniella Cohen
Compass Florida LLC
(754) 235-6609
1 in this area
34 Total Sales
Seller's Agent in 2019
Brett Matthews
I Deal Real Estate Inc
(954) 605-3325
92 Total Sales
KM
Seller Co-Listing Agent in 2019
Kim Matthews
EXP Realty LLC
(888) 883-8509
1 Total Sale
Source: BeachesMLS (Greater Fort Lauderdale)
MLS Number: F10538388
APN: 50-40-24-03-0150
Disclaimer: Certain information contained herein is derived from information provided by parties other than Homes.com. All information provided is deemed reliable, but is not guaranteed to be accurate and should be independently verified.
All listings featuring the BMLS logo are provided by Beaches MLS, Inc. This information is not verified for authenticity or accuracy and is not guaranteed. Copyright 2026 Beaches Multiple Listing Service, Inc. Information is provided exclusively for consumers' personal, non-commercial use and may not be used for any purpose other than to identify prospective properties consumers may be interested in purchasing.
Ask me questions while you tour the home.