
Bryan Mott
MarMac Real Estate Coastal
(662) 430-6464
63 Total Sales
3 in Timbercreek
$575,000 Price Range



Estimated Value: $477,656
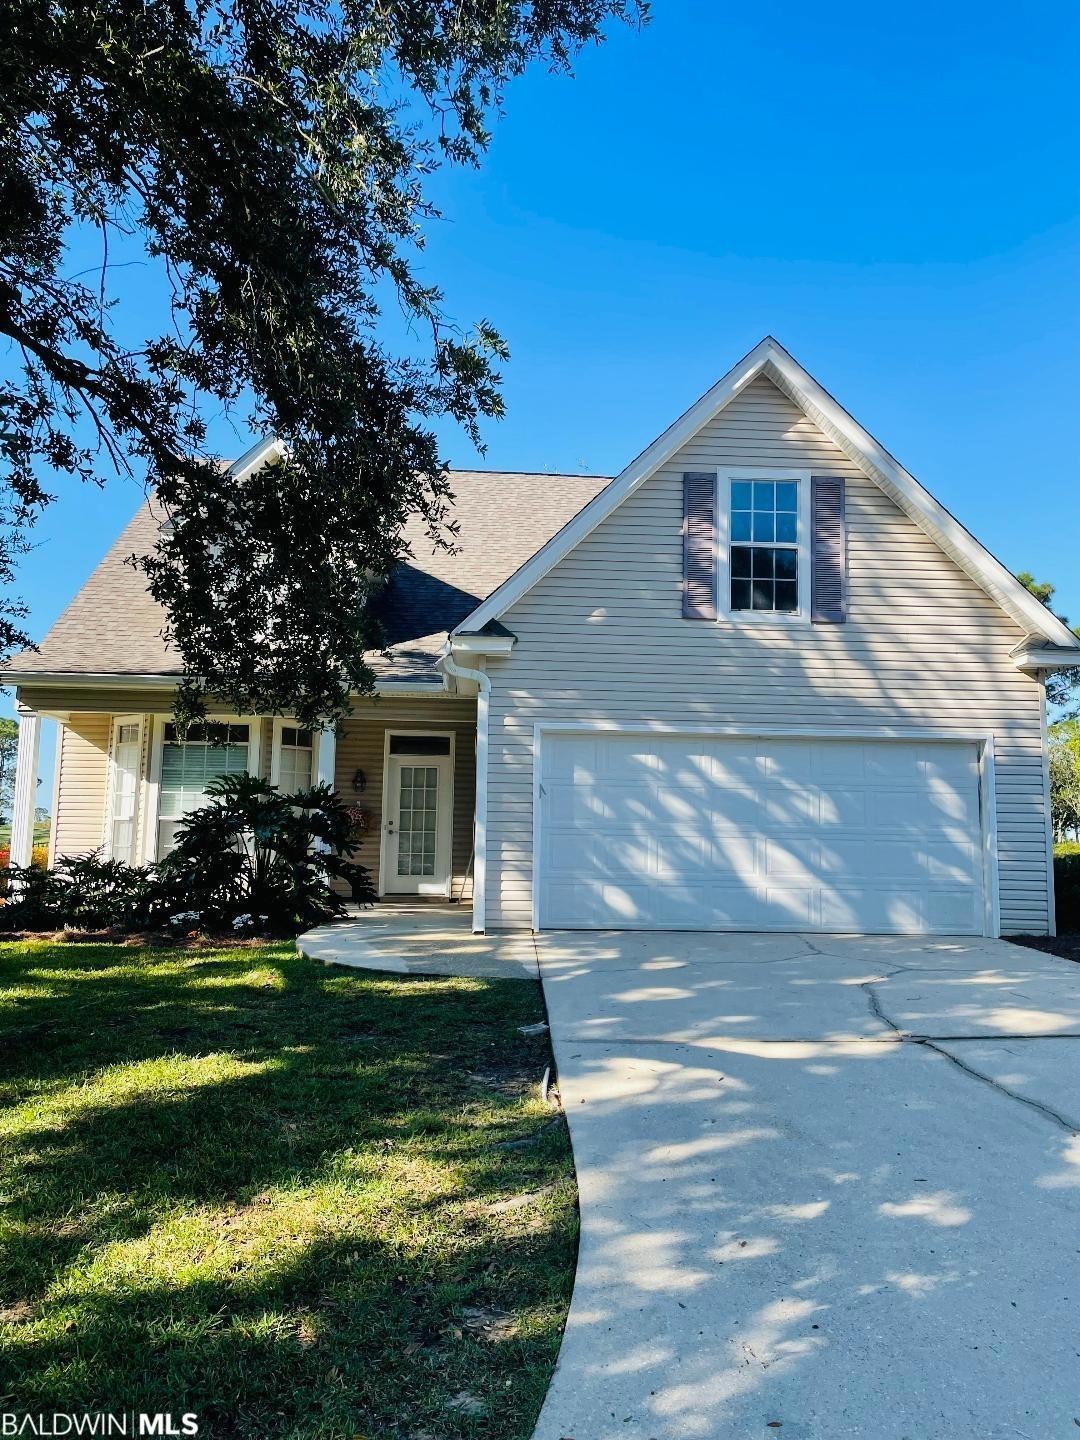
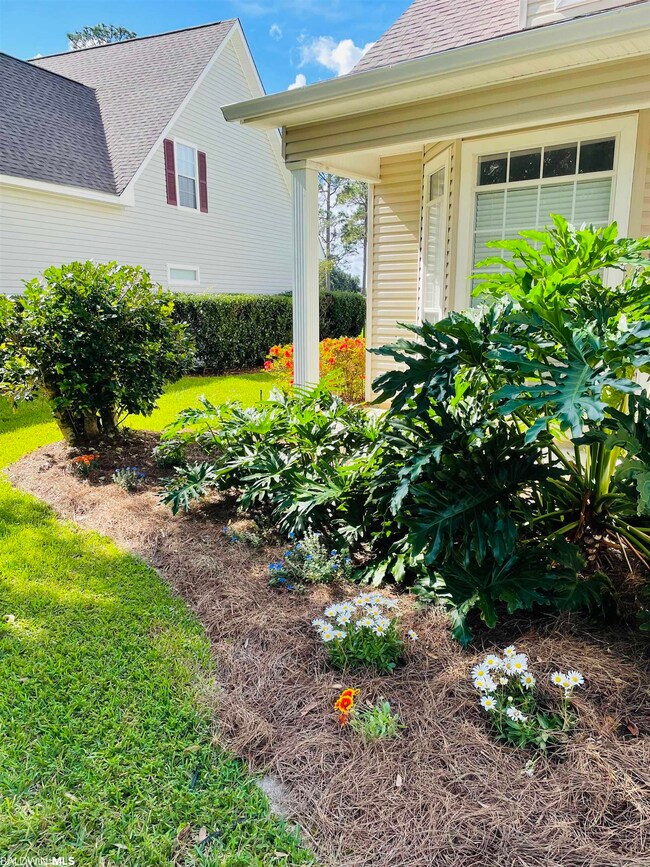
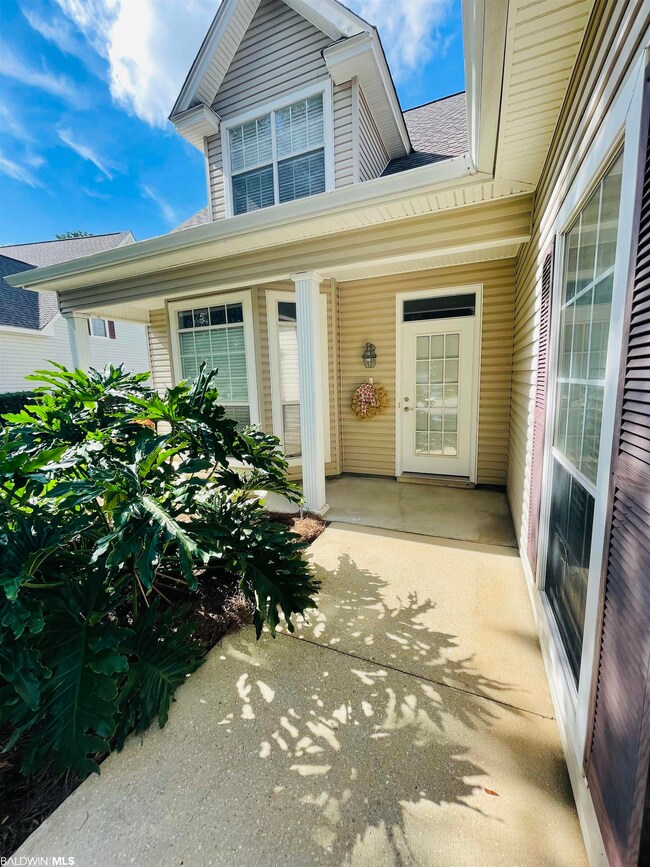
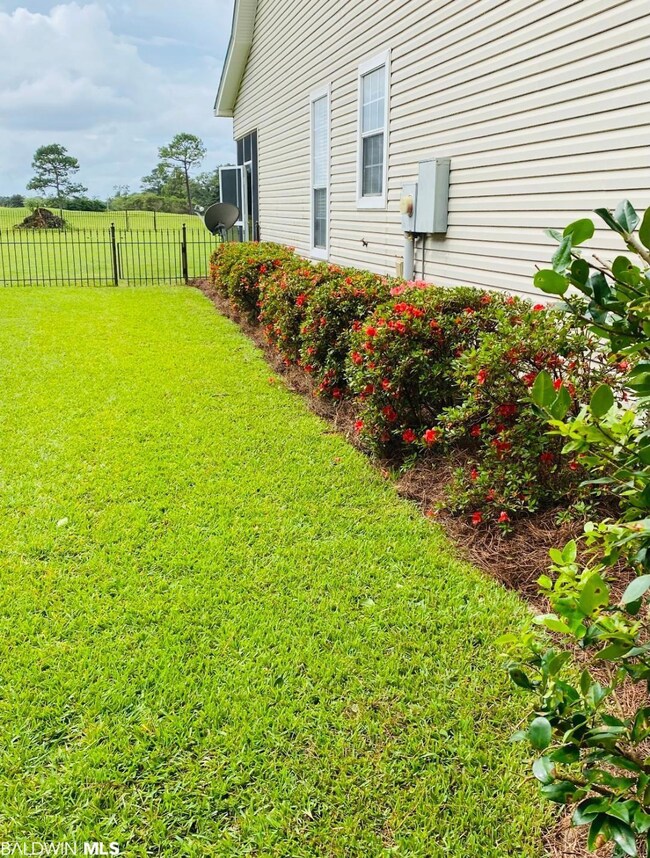
Open floor plan with convection oven, quartz countertops in kitchen. Master bath mostly renovated last year. New roof 2020. Home has been replumbed. All bedrooms are large with ceiling fans & walk-in closets with lights. Downstairs is all tile & laminate with recessed lighting. Stainless steel appliances convey. Lots of windows for natural light. Contained blinds on exit doors. Gas fireplace without logs. Backyard fenced in overlooking beautiful large golf course. (No need to walk your dog) Low maintenance landscaping. Private screened in back porch for watching the magnificent sunsets. Double garage with small storage room. HUGE walk in attic for massive storage plus pull down attic for more space. Neighborhood amenties include: 2 swimming pools, community center available for renting for personal parties, meeting room, tennis courts, basketball court, playground, pavilion at one pool, recreation area, 2 storage facilities for boat or rvs. Walk to the clubhouse with restaurant.
We collect this data history from publicly available records. To have your information removed, we recommend requesting removal directly through your county’s website.
Bryan Mott
MarMac Real Estate Coastal
(662) 430-6464
63 Total Sales
3 in Timbercreek
$575,000 Price Range
Lillian Stanley
Real Broker LLC
(251) 220-7774
67 Total Sales
2 in Timbercreek
$745,000 Price Range
Laura Reeves
Coastal Alabama Real Estate
(251) 319-4917
153 Total Sales
18 in Timbercreek
$335K - $779K Price Range
Judy Niemeyer
Ashurst & Niemeyer, LLC
(251) 620-5040
167 Total Sales
3 in Timbercreek
$480,000 Price Range
Gina Sentell
Crye Leike Gulf Coast Real Est
(251) 297-3344
57 Total Sales
1 in Timbercreek
$580,000 Price
Shannon Hesse Smart
South Coast Properties
(659) 202-6915
167 Total Sales
1 in Timbercreek
$490,000 Price
We collect this data history from publicly available records. To have your information removed, we recommend requesting removal directly through your county’s website.
| Date | Event | Price | List to Sale | Price per Sq Ft |
|---|---|---|---|---|
| 04/15/2022 04/15/22 | Sold | $381,800 | -3.3% | $133 / Sq Ft |
| 03/03/2022 03/03/22 | Pending | -- | -- | -- |
| 02/09/2022 02/09/22 | For Sale | $395,000 | 0.0% | $138 / Sq Ft |
| 02/04/2022 02/04/22 | Pending | -- | -- | -- |
| 02/03/2022 02/03/22 | For Sale | $395,000 | +3.5% | $138 / Sq Ft |
| 12/31/2021 12/31/21 | Off Market | $381,800 | -- | -- |
| 10/11/2021 10/11/21 | For Sale | $395,000 | -- | $138 / Sq Ft |
We collect this data history from publicly available records. To have your information removed, we recommend requesting removal directly through your county’s website.
| Year | Tax Paid | Tax Assessment Tax Assessment Total Assessment is a certain percentage of the fair market value that is determined by local assessors to be the total taxable value of land and additions on the property. | Land | Improvement |
|---|---|---|---|---|
| 2025 | $1,998 | $44,420 | $9,000 | $35,420 |
| 2024 | $1,894 | $42,160 | $8,820 | $33,340 |
| 2023 | $1,841 | $41,000 | $8,740 | $32,260 |
| 2022 | $1,084 | $31,080 | $0 | $0 |
| 2021 | $1,084 | $28,860 | $0 | $0 |
| 2020 | $1,084 | $28,560 | $0 | $0 |
| 2019 | $1,156 | $27,920 | $0 | $0 |
| 2018 | $1,156 | $27,920 | $0 | $0 |
| 2017 | $1,148 | $27,740 | $0 | $0 |
| 2016 | $1,071 | $25,960 | $0 | $0 |
| 2015 | $1,030 | $25,000 | $0 | $0 |
| 2014 | $1,046 | $25,380 | $0 | $0 |
| 2013 | -- | $25,580 | $0 | $0 |
Seller's Agent in 2022
Stacy Wyatt
eXp Realty, LLC
(334) 559-2752
1 in this area
12 Total Sales
Seller Co-Listing Agent in 2022
Nancy Sebastian
Coastal Cottage Living Real Estate
(251) 271-0168
1 in this area
34 Total Sales
Buyer's Agent in 2022
Maria A Cazalas
Exit Realty Lyon & Associates, Inc., Fairhope
(954) 536-4655
3 in this area
154 Total Sales
Source: Baldwin REALTORS®
MLS Number: 321298
APN: 32-08-27-0-000-002.019
Disclaimer: Certain information contained herein is derived from information provided by parties other than Homes.com. All information provided is deemed reliable, but is not guaranteed to be accurate and should be independently verified.
IDX information is provided exclusively for personal, non-commercial use, and may not be used for any purpose other than to identify prospective properties consumers may be interested in purchasing. Information is deemed reliable but not guaranteed.
Ask me questions while you tour the home.