NOT LISTED FOR SALE

Estimated Value: $507,385

3 Beds
2.5 Baths
1,378 Sq Ft
$368/Sq Ft Est. Value

Sale Details

Date Sold: June 6, 2025

Last sale price $519,990 $377 Per Sq Ft

Est. 2% decrease in value since last sale

Current estimated payment $3,347 / mo

32 Days on Market

Highlights

  • Under Construction
  • Open Floorplan
  • Great Room
  • Primary Bedroom Suite
  • Corner Lot
  • Granite Countertops

About This Home

As of June 2025

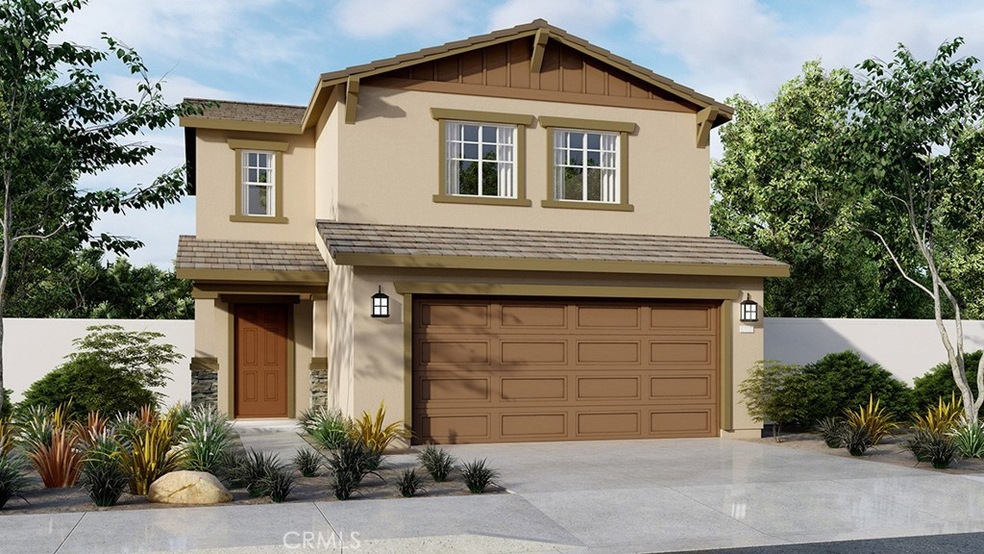
NEW CONSTRUCTION in Winchester - SOLAR INCLUDED - This is a lovely 1,378-sf home with a California Bungalow façade has 3 bedrooms and 2.5 bathrooms and also INCLUDES; REFRIGERATOR, WASHER/DRYER, WINDOW BLINDS, and BACKYARD LANDSCAPING!! The Island kitchen with island eating area has New Valle Nevado granite counters, built-in stainless-steel appliances and a walk-in pantry. The interior comes complete with White shaker-style cabinetry, lots of included recessed lighting, and Rustic Taupe vinyl on first level and carpet flooring in all bedrooms, stairs and closets. The downstairs includes a powder bath and upstairs the main bedroom with ensuite bathroom and walk-in closet, 2 additional bedrooms and full bathroom and a laundry room. There is also a direct-access two car garage PRE-PLUMBED for an electric car! This truly modern home has all the SmartHome features you would expect and, is LANDSCAPED AND IRRIGATED in the front and back yards. This community is situated close to park and freeway access. We anticipate a late-May 2025 move-in, and we can't wait to Welcome you Home!!

Last Agent to Sell the Property

Penelope Xanthakis

D R Horton America's Builder Brokerage Phone: 951-751-5438 License #01304901 Listed on: 04/03/2025

D R Horton America's Builder

Co-Listed By

Erin Collins

KB Home Sales-Southern CA Inc Brokerage Phone: 951-751-5438 License #02236061

Last Buyer's Agent

Stephanie Galvez

Allison James Estates & Homes License #01321230

Allison James Estates & Homes

Home Details

Home Type

  • Single Family

Year Built

  • Built in 2025 | Under Construction

Lot Details

  • 3,120 Sq Ft Lot
  • South Facing Home
  • Vinyl Fence
  • Block Wall Fence
  • Drip System Landscaping
  • Corner Lot
  • Sprinkler System
  • Back and Front Yard

HOA Fees

  • $120 Monthly HOA Fees

Parking

  • 2 Car Attached Garage
  • 2 Open Parking Spaces
  • Parking Available
  • Front Facing Garage
  • Driveway

Home Design

  • Bungalow
  • Entry on the 1st floor
  • Fire Rated Drywall
  • Tile Roof
  • Stucco

Interior Spaces

  • 1,378 Sq Ft Home
  • 2-Story Property
  • Open Floorplan
  • Recessed Lighting
  • Double Pane Windows
  • Low Emissivity Windows
  • Blinds
  • Window Screens
  • Entryway
  • Great Room
  • Family Room Off Kitchen

Kitchen

  • Open to Family Room
  • Eat-In Kitchen
  • Walk-In Pantry
  • Gas Range
  • Microwave
  • Water Line To Refrigerator
  • Dishwasher
  • ENERGY STAR Qualified Appliances
  • Kitchen Island
  • Granite Countertops
  • Disposal

Bedrooms and Bathrooms

  • 3 Bedrooms
  • All Upper Level Bedrooms
  • Primary Bedroom Suite
  • Walk-In Closet
  • Dual Vanity Sinks in Primary Bathroom
  • Private Water Closet
  • Low Flow Toliet
  • Bathtub with Shower
  • Walk-in Shower
  • Low Flow Shower
  • Exhaust Fan In Bathroom

Laundry

  • Laundry Room
  • Laundry on upper level
  • Dryer
  • Washer

Home Security

  • Smart Home
  • Carbon Monoxide Detectors
  • Fire and Smoke Detector
  • Fire Sprinkler System

Outdoor Features

  • Exterior Lighting

Utilities

  • High Efficiency Air Conditioning
  • Forced Air Heating and Cooling System
  • Underground Utilities
  • Tankless Water Heater
  • Gas Water Heater

Listing and Financial Details

  • Tax Lot 195
  • Tax Tract Number 34677

Community Details

Overview

  • Pradera Place Association, Phone Number (855) 403-3852
  • Vintage Group HOA
  • Built by DR Horton

Amenities

  • Picnic Area
  • Laundry Facilities

Recreation

  • Sport Court
  • Community Playground

Home Details

Home Type

Single Family

Year Built

Built in 2025 | Under Construction

Lot Details

3,120 Sq Ft Lot

HOA Fees

$120 per month

Parking

2

Listing Details

  • Structure Type: House
  • Assessments: Yes
  • Property Attached: No
  • Road Surface Type: Paved
  • Security: Carbon Monoxide Detector(s), Fire Sprinkler System, Smoke Detector(s)
  • Subdivision Name Other: Pradera Place
  • View: No
  • Architectural Style: Bungalow
  • New Construction: Yes
  • Property Condition: Under Construction
  • Property Sub Type: Single Family Residence
  • Property Type: Residential
  • Year Built: 2025
  • Special Features: NewHome

Interior Features

  • Fireplace: No
  • Living Area: 1378.00 Square Feet
  • Interior Amenities: Home Automation System, Open Floorplan, Recessed Lighting, Unfurnished
  • Stories: 2
  • Common Walls: No Common Walls
  • Appliances: Yes
  • Full Bathrooms: 2
  • Half Bathrooms: 1
  • Total Bedrooms: 3
  • Eating Area: In Kitchen
  • Entry Level: 1
  • Levels: Two
  • Main Level Bathrooms: 1
  • Price Per Square Foot: 377.35
  • Room Type: All Bedrooms Up, Entry, Great Room, Kitchen, Laundry, Primary Suite, Walk-In Closet, Walk-In Pantry
  • Window Features: Blinds, Double Pane Windows, Low Emissivity Windows, Screens
  • Bathroom Features: Bathtub, Low Flow Shower, Low Flow Toilet(s), Shower In Tub, Double Sinks In Primary Bath, Exhaust Fan(s), Privacy Toilet Door, Walk-In Shower
  • Room Kitchen Features: Granite Counters, Kitchen Island, Kitchen Open To Family Room, Walk-In Pantry

Exterior Features

  • Direction Faces: South
  • Fence: Yes
  • Fencing: Block, Vinyl
  • Builder Name: DR Horton
  • Pool Private: No
  • Roof: Tile
  • Spa: No
  • Construction Materials: Drywall Walls, Stucco

Garage/Parking

  • Attached Garage: Yes
  • Garage Spaces: 2.00
  • Parking: Yes
  • Parking Features: Driveway, Concrete, Garage Faces Front
  • Total Parking Spaces: 4.00
  • Uncovered Spaces: 2.00

Utilities

  • Utilities: Electricity Available, Electricity Connected, Natural Gas Available, Natural Gas Connected, Underground Utilities, Water Available, Water Connected
  • Sprinklers: Yes
  • Heating: Yes
  • Laundry: Yes
  • Appliances: Dishwasher, ENERGY STAR Qualified Appliances, Disposal, Gas Range, Gas Water Heater, Microwave, Refrigerator, Tankless Water Heater, Water Line to Refrigerator
  • Heating Type: Forced Air
  • Laundry Features: Dryer Included, Gas Dryer Hookup, Individual Room, Upper Level, Washer Included
  • Sewer: Public Sewer
  • Water Source: Public
  • Cooling: Central Air, High Efficiency
  • Cooling: Yes

Condo/Co-op/Association

  • Association: Yes
  • Amenities: Picnic Area, Playground, Sport Court
  • Association Fee: 120.00
  • Association Fee Frequency: Monthly
  • Association Name: Pradera Place
  • Phone: 855-403-3852
  • Senior Community: No
  • Community Features: Curbs, Sidewalks, Street Lights
  • Association Management: Vintage Group

Lot Info

  • Additional Parcels: No
  • Land Lease: No
  • Lot Features: Back Yard, Corner Lot, Front Yard, Landscaped, Sprinklers Drip System
  • Lot Size Sq Ft: 3120.00
  • Lot Size Acres: 0.0716
  • Latitude Manual: 33.70382500

Multi Family

  • Lease Considered: No
  • Lot Size Area: 3120.0000 Square Feet
  • Number Of Units In Community: 210
  • Number Of Units Total: 1

Tax Info

  • Tax Lot: 195
  • Tax Tract: Pradera Place
  • Tax Tract Number: 34677

Ownership History

We collect this data history from publicly available records. To have your information removed, we recommend requesting removal directly through your county’s website.

Date Name Owned For Owner Type

Purchase Details

Listed on
Apr 3, 2025
Closed on
Jul 19, 2025
Sold by
Bought by
Seller's Agent
Penelope Xanthakis
D R Horton America's Builder
Buyer's Agent
Stephanie Galvez
Allison James Estates & Homes
List Price
$509,990
Sold Price
$519,990
Premium/Discount to List
$10,000
1.96%
Views
48
Current Estimated Value
$507,385

Home Financials for this Owner

Home Financials are based on the most recent Mortgage that was taken out on this home.
Estimated Appreciation
-$12,605
Avg. Annual Appreciation
-4.36%

Purchase Details

Listed on
Apr 3, 2025
Closed on
May 5, 2025
Sold by
Bought by
Seller's Agent
Penelope Xanthakis
D R Horton America's Builder
Buyer's Agent
Stephanie Galvez
Allison James Estates & Homes
List Price
$509,990
Sold Price
$519,990
Premium/Discount to List
$10,000
1.96%
Views
48

Home Financials for this Owner

Home Financials are based on the most recent Mortgage that was taken out on this home.
Original Mortgage
$389,993
Interest Rate
6.81%
Mortgage Type
New Conventional

Purchase Details

Closed on
Mar 12, 2025
Sold by
Bought by

Home Financials for this Owner

Home Financials are based on the most recent Mortgage that was taken out on this home.
Original Mortgage
$389,993
Interest Rate
6.81%
Mortgage Type
New Conventional
Source: Public Records
Create a Home Valuation Report for This Property
The Home Valuation Report is an in-depth analysis detailing your home's value as well as a comparison with similar homes in the area

Home Values in the Area

Source: Public Records

Average Home Value in this Area


Source: Public Records

Purchase History

We collect this data history from publicly available records. To have your information removed, we recommend requesting removal directly through your county’s website.

Date Buyer Sale Price Title Company
-- None Listed On Document
-- Fidelity National Title
$520,000 Fidelity National Title
Source: Public Records

Mortgage History

We collect this data history from publicly available records. To have your information removed, we recommend requesting removal directly through your county’s website.

Date Status Borrower Loan Amount
Previous Owner $389,993
Source: Public Records

Property History

We collect this data history from publicly available records. To have your information removed, we recommend requesting removal directly through your county’s website.

Date Event Price List to Sale Price per Sq Ft
06/06/2025 06/06/25 Sold $519,990 0.0% $377 / Sq Ft
05/05/2025 05/05/25 Pending -- -- --
05/04/2025 05/04/25 Off Market $519,990 -- --
05/01/2025 05/01/25 Price Changed $519,990 -1.0% $377 / Sq Ft
04/22/2025 04/22/25 Price Changed $524,990 +1.9% $381 / Sq Ft
04/21/2025 04/21/25 Price Changed $514,990 +3.0% $374 / Sq Ft
04/13/2025 04/13/25 Price Changed $499,990 -2.0% $363 / Sq Ft
04/03/2025 04/03/25 For Sale $509,990 -- $370 / Sq Ft
Source: California Regional Multiple Listing Service (CRMLS)

Tax History

We collect this data history from publicly available records. To have your information removed, we recommend requesting removal directly through your county’s website.

Year Tax Paid Tax Assessment Tax Assessment Total Assessment is a certain percentage of the fair market value that is determined by local assessors to be the total taxable value of land and additions on the property. Land Improvement
2026 $5,287 $519,990 $129,998 $389,992
2025 $552 $20,204 $20,204
2023 $552 $19,420 $19,420
2022 $436 $9,545 $9,545 $0
2021 $223 $9,358 $9,358 $0
Source: Public Records

Agents Affiliated with this Home

  • Section Image
  • Section Image
  • Section Image
See All Agents

Map

Source: California Regional Multiple Listing Service (CRMLS)

MLS Number: SW25073152

California Regional Multiple Listing Service (CRMLS)

APN: 461-670-069

Your Personal Tour Guide

Ask me questions while you tour the home.