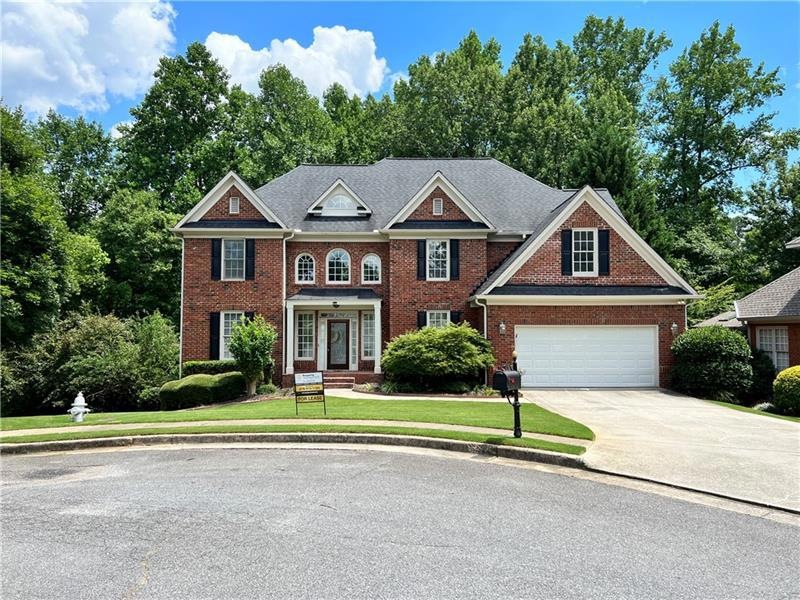
NOT LISTED FOR SALE

3063 Canter Way Duluth, GA 30097

Duluth Area

Estimated Value: $686,000 - $815,842

5 Beds
5 Baths
4,772 Sq Ft
$162/Sq Ft Est. Value

Sale Details

Date Sold: January 14, 2022

Last sale price $680,000 $142 Per Sq Ft

Est. 13% increase in value since last sale

Current estimated payment $5,036 / mo

Highlights

  • In Ground Pool
  • Sitting Area In Primary Bedroom
  • Clubhouse
  • M. H. Mason Elementary School Rated A
  • View of Trees or Woods
  • Deck

About This Home

As of August 2022

Located in sought-after Barkley Square, this 3-sided brick home includes 5 bedrooms, 3 bonus rooms and 5 full bathrooms. You'll love all the updates from top to bottom including all new light fixtures, gleaming hardwood floors, stainless appliances, fresh paint, fully-renovated bathrooms and more.

This community also includes swim, tennis, club house, and playground. Great school district too!

We are pet friendly! Ask us about our industry-leading Resident Benefits Program including credit boost, zero security deposit alternative, identity theft protection, 24/7 maintenance hotline, air filter delivery, utility concierge, resident liability insurance and more!

RENT includes landscaping.

Last Agent to Rent the Property

Bill Ireland

PMI Perimeter License #339925 Listed on: 07/19/2022

Last Renter's Agent

Bill Ireland

PMI Perimeter License #339925 Listed on: 07/19/2022

Home Details

Home Type

  • Single Family

Year Built

  • Built in 1999

Lot Details

  • 11,326 Sq Ft Lot
  • Cul-De-Sac
  • Landscaped
  • Wooded Lot
  • Back Yard

Parking

  • 2 Car Garage
  • Parking Accessed On Kitchen Level
  • Front Facing Garage

Home Design

  • Traditional Architecture
  • Composition Roof
  • Three Sided Brick Exterior Elevation

Interior Spaces

  • 4,772 Sq Ft Home
  • 3-Story Property
  • Bookcases
  • Gas Log Fireplace
  • Two Story Entrance Foyer
  • Family Room
  • Breakfast Room
  • Formal Dining Room
  • Home Office
  • Bonus Room
  • Views of Woods
  • Laundry on main level

Kitchen

  • Open to Family Room
  • Double Oven
  • Electric Oven
  • Gas Range
  • Microwave
  • Dishwasher
  • Solid Surface Countertops
  • White Kitchen Cabinets
  • Disposal

Flooring

  • Wood
  • Ceramic Tile

Bedrooms and Bathrooms

  • Sitting Area In Primary Bedroom
  • Oversized primary bedroom
  • Walk-In Closet
  • Vaulted Bathroom Ceilings
  • Dual Vanity Sinks in Primary Bathroom
  • Separate Shower in Primary Bathroom

Finished Basement

  • Interior Basement Entry
  • Finished Basement Bathroom
  • Natural lighting in basement

Outdoor Features

  • In Ground Pool
  • Deck
  • Patio
  • Rear Porch

Schools

  • Mason Elementary School
  • Hull Middle School
  • Peachtree Ridge High School

Utilities

  • Central Air
  • Heating Available
  • Underground Utilities
  • Gas Water Heater
  • Phone Available
  • Cable TV Available

Listing and Financial Details

  • $149 Move-In Fee
  • 12 Month Lease Term
  • $75 Application Fee
  • Assessor Parcel Number R7162 189

Community Details

Overview

  • Property has a Home Owners Association
  • Application Fee Required
  • Barkley Square Subdivision

Amenities

  • Clubhouse

Recreation

  • Tennis Courts
  • Community Playground
  • Community Pool
  • Park

Home Details

Home Type

Single Family

Year Built

Built in 1999

Lot Details

0.26 Acres

Parking

2

Rental Info

  • Furnished: Unfurnished
  • Tenant Pays: Cable TV, Electricity, Gas, Pest Control, Trash Collection, Water
  • Credit Report Required: Yes
  • Lease Term: 12 Months
  • Move In Fee: Yes
  • Move In Fee Dollar: 149.00
  • Move Out Fee: Yes
  • Move Out Fee: 99.00
  • Per Adult Dollar: 75.00
  • Pets Allowed: Yes
  • Application Fee Per Adult: Yes

Listing Details

  • Standard Status: Closed
  • Property Type: Residential Lease
  • MLS Status: Closed
  • Property Sub Type: Single Family Residence
  • Architectural Style: Traditional
  • Year Built: 1999
  • Levels Stories: Three Or More
  • Special Features: None

Property Details

  • Property: Residential Lease

Interior Features

  • Flooring: Ceramic Tile, Hardwood
  • Fireplace Features: Gas Log
  • Number Of Fireplaces: 1
  • Appliances: Dishwasher, Disposal, Double Oven, Electric Oven, Gas Range, Gas Water Heater, Microwave, Refrigerator
  • Interior Amenities: Bookcases, Entrance Foyer 2 Story, Walk-In Closet(s)
  • Basement: Daylight, Finished, Finished Bath, Interior Entry
  • Kitchen Features: Breakfast Room, Cabinets White, Solid Surface Counters, View to Family Room
  • Common Walls: No Common Walls
  • Additional Rooms: Bonus Room, Den, Family Room, Office
  • Dining Room Features: Separate Dining Room
  • Square Footage: 4772.00
  • Spa Features: None
  • Window Features: None

Beds/Baths

  • Total Bedrooms: 5
  • Bedroom Features: Oversized Master, Sitting Room
  • Lower Bedrooms: 1
  • Total Bathrooms: 5
  • Total Full Baths: 5
  • Lower Full Bathrooms: 1
  • Main Full Bathrooms: 1
  • Master Bathroom Features: Double Vanity, Separate Tub/Shower, Vaulted Ceilings

Exterior Features

  • Construction Materials: Brick 3 Sides
  • Roof Type: Composition
  • Patio And Porch Features: Deck, Patio, Rear Porch
  • Pool Features: In Ground
  • View: Trees/Woods
  • Pool Private: Yes

Garage/Parking

  • Number of Garage Spaces: 2
  • Parking Features: Garage, Garage Faces Front, Kitchen Level

Utilities

  • Cooling: Central Air
  • Heating: Electric
  • Laundry Features: Main Level
  • Utilities: Cable Available, Electricity Available, Natural Gas Available, Phone Available, Sewer Available, Underground Utilities, Water Available

Condo/Co-op/Association

  • Community Features: Clubhouse, Homeowners Assoc, Park, Playground, Pool, Tennis Court(s)
  • Management: Professionally Managed
  • Subdivision Complex: Barkley Square

Lot Info

  • Acres: 0.2600
  • Section G M D: 1
  • Lot Features: Back Yard, Cul-De-Sac, Landscaped, Wooded
  • Lot Dimensions: x 88
  • Parcel Number: R7162 189
  • Property Attached Yn: No

MLS Schools

  • Elementary School: Mason
  • High School: Peachtree Ridge
  • Middle School: Hull

Ownership History

We collect this data history from publicly available records. To have your information removed, we recommend requesting removal directly through your county’s website.

Date Name Owned For Owner Type

Purchase Details

Listed on
Dec 15, 2021
Closed on
Jan 14, 2022
Sold by
Bought by
Seller's Agent
Wanessa Moore
Keller Williams Realty Atlanta Partners
Buyer's Agent
Dorcelin Bazil
Wynd Realty, LLC
List Price
$609,900
Sold Price
$680,000
Premium/Discount to List
$70,100
11.49%
Current Estimated Value
$771,211

Home Financials for this Owner

Home Financials are based on the most recent Mortgage that was taken out on this home.
Estimated Appreciation
$91,211
Avg. Annual Appreciation
2.82%

Purchase Details

Listed on
Aug 23, 2019
Closed on
Jan 7, 2020
Sold by
Bought by
Seller's Agent
Holly Norman
REMAX Center
Buyer's Agent
Valeska Moraes
EXP Realty, LLC.
List Price
$450,000
Sold Price
$415,000
Premium/Discount to List
-$35,000
-7.78%

Home Financials for this Owner

Home Financials are based on the most recent Mortgage that was taken out on this home.
Avg. Annual Appreciation
27.69%

Purchase Details

Listed on
Sep 6, 2013
Closed on
Nov 19, 2013
Sold by
Bought by
Seller's Agent
Mary Floyd
Compass
Buyer's Agent
Holly Norman
REMAX Center
List Price
$399,000
Sold Price
$385,000
Premium/Discount to List
-$14,000
-3.51%

Home Financials for this Owner

Home Financials are based on the most recent Mortgage that was taken out on this home.
Avg. Annual Appreciation
1.23%
Original Mortgage
$385,000
Interest Rate
0.0416%
Mortgage Type
VA

Purchase Details

Closed on
Aug 1, 2011
Sold by
Bought by

Home Financials for this Owner

Home Financials are based on the most recent Mortgage that was taken out on this home.
Original Mortgage
$273,750
Interest Rate
0.0453%
Mortgage Type
New Conventional

Purchase Details

Closed on
Mar 5, 1999
Sold by
Bought by
Source: Public Records

Range of Values:

--
Value Increase
--
Percent Increase
--
Adjusted for Inflation
Collateral Analytics

Collateral Analytics Collateral Analytics AVMs (Automated Valuation Model) employ a number of statistical approaches combined with neighborhood-specific comparable selection guarantees the most up-to-date and precise valuations.

Not Available

Collateral Analytics does not have data for the current month. Please view the chart for historical values.

ICE

ICE Mortgage Technology ICE Mortgage Technology’s AVM (Automated Valuation Model) is a state-of-the-art online residential property valuation tool that provides a quick and accurate estimate of the value of almost any home in the U.S.

Not Available

ICE Mortgage Technology does not have data for the current month. Please view the chart for historical values.

First American

First American First American Data & Analytics’ next-generation AVM combines unrivaled data assets with a blended ensemble of valuation models to produce highly accurate, reliable valuations you can trust.

Not Available

First American does not have data for the current month. Please view the chart for historical values.

Quantarium

Quantarium Quantarium’s valuation service, repeatedly proven the industry’s most accurate and comprehensive, is supercharged with a self-learning and auto-tuning AI engine that continually becomes smarter and more accurate as it processes daily inputs from the industry’s leading RE data lake.

Not Available

Quantarium does not have data for the current month. Please view the chart for historical values.

Average Value
Not Available
List Price
Sold Price
Create a Home Valuation Report for This Property
The Home Valuation Report is an in-depth analysis detailing your home's value as well as a comparison with similar homes in the area

Home Values in the Area

Source: Public Records

Average Home Value in this Area


Source: Public Records

Purchase History

We collect this data history from publicly available records. To have your information removed, we recommend requesting removal directly through your county’s website.

Date Buyer Sale Price Title Company
$680,000 --
$415,000 --
$385,000 --
$365,000 --
$348,000 --
Source: Public Records

Mortgage History

We collect this data history from publicly available records. To have your information removed, we recommend requesting removal directly through your county’s website.

Date Status Borrower Loan Amount
Previous Owner $373,000
Previous Owner $385,000
Previous Owner $273,750
Previous Owner $81,000
Previous Owner $299,800
Source: Public Records

Property History

We collect this data history from publicly available records. To have your information removed, we recommend requesting removal directly through your county’s website.

Date Event Price List to Sale Price per Sq Ft Prior Sale
08/17/2022 08/17/22 For Rent $5,000 +17.6% --
08/12/2022 08/12/22 Rented $4,250 -15.0% --
08/09/2022 08/09/22 Off Market $5,000 -- --
08/01/2022 08/01/22 For Rent $5,000 0.0% --
07/31/2022 07/31/22 Off Market $5,000 -- --
07/28/2022 07/28/22 Price Changed $5,000 -5.7% $1 / Sq Ft
07/27/2022 07/27/22 Price Changed $5,300 -3.6% $1 / Sq Ft
07/19/2022 07/19/22 For Rent $5,500 0.0% --
01/14/2022 01/14/22 Sold $680,000 +11.5% $142 / Sq Ft View Prior Sale
12/18/2021 12/18/21 Pending -- -- --
12/15/2021 12/15/21 For Sale $609,900 +47.0% $128 / Sq Ft
01/07/2020 01/07/20 Sold $415,000 0.0% $113 / Sq Ft View Prior Sale
12/12/2019 12/12/19 Off Market $415,000 -- --
11/30/2019 11/30/19 Pending -- -- --
11/04/2019 11/04/19 Price Changed $429,900 -4.5% $117 / Sq Ft
08/23/2019 08/23/19 For Sale $450,000 +16.9% $122 / Sq Ft
11/19/2013 11/19/13 Sold $385,000 -3.5% $116 / Sq Ft View Prior Sale
10/02/2013 10/02/13 Pending -- -- --
09/06/2013 09/06/13 For Sale $399,000 -- $120 / Sq Ft
Source: First Multiple Listing Service (FMLS)

Tax History

We collect this data history from publicly available records. To have your information removed, we recommend requesting removal directly through your county’s website.

Year Tax Paid Tax Assessment Tax Assessment Total Assessment is a certain percentage of the fair market value that is determined by local assessors to be the total taxable value of land and additions on the property. Land Improvement
2025 $10,150 $321,200 $48,240 $272,960
2024 $9,231 $286,560 $52,400 $234,160
2023 $9,231 $272,000 $52,400 $219,600
2022 $6,315 $209,560 $36,000 $173,560
2021 $5,308 $166,000 $32,000 $134,000
2020 $5,109 $184,720 $32,000 $152,720
2019 $5,737 $162,800 $27,200 $135,600
2018 $4,645 $162,800 $27,200 $135,600
2016 $4,110 $138,080 $26,400 $111,680
2015 $5,003 $138,080 $26,400 $111,680
2014 -- $138,080 $26,400 $111,680
Source: Public Records

Agents Affiliated with this Home

  • Section Image
  • Section Image
  • Section Image
  • Section Image
  • Section Image
  • Section Image
See All Agents

Map

Source: First Multiple Listing Service (FMLS)

MLS Number: 7085579

First Multiple Listing Service (FMLS)

APN: 7-162-189

Your Personal Tour Guide

Ask me questions while you tour the home.