
Mary Jo Santistevan
Responds Quickly
SERHANT.
(623) 263-8643
246 Total Sales
1 in Citrus
$3,490,000 Price
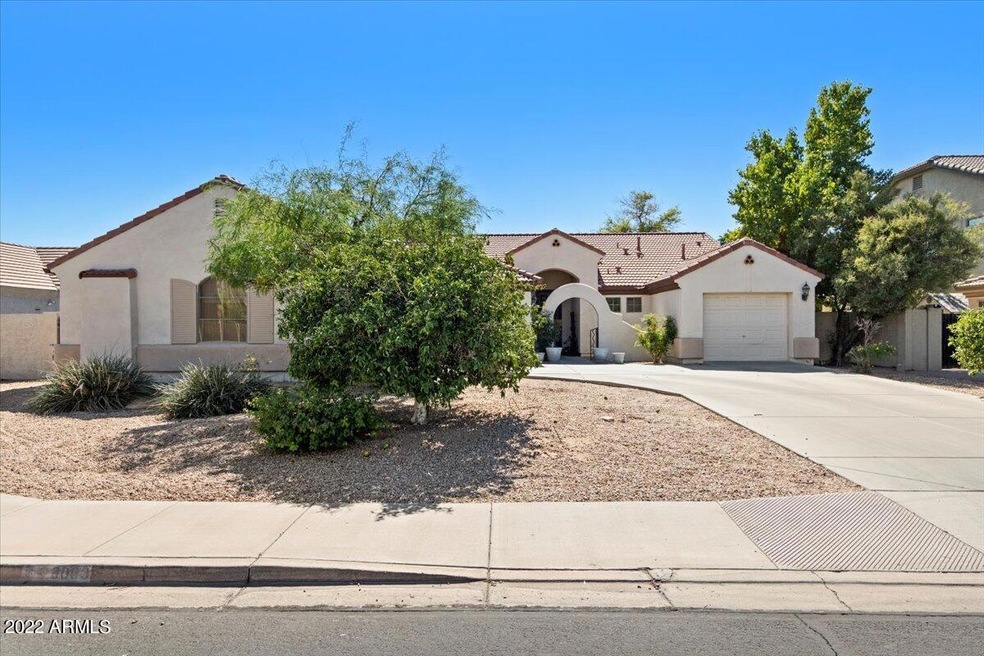

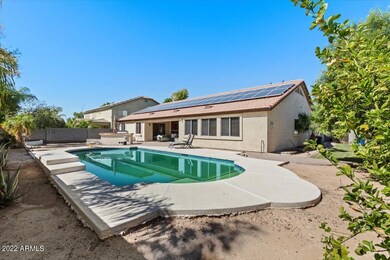
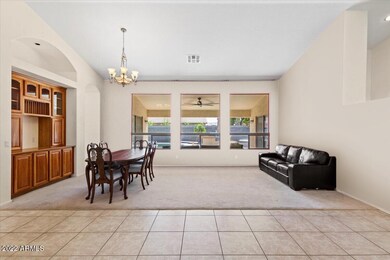
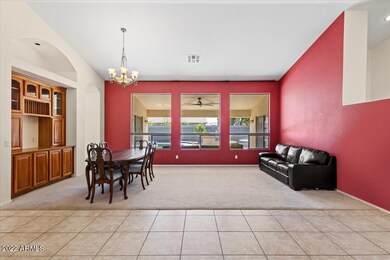
Estimated Value: $788,000 - $1,101,000
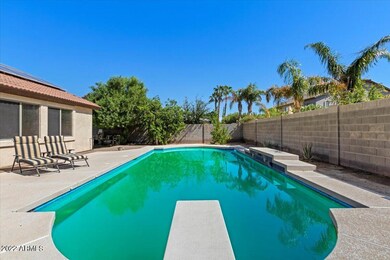

HAIL MARY *** 1-WEEK SALE, ONLY *** INVESTOR PRICE *** DEAL OF A LIFETIME IN NORTH MESA *** BASEMENT HOME *** DIVING POOL *** FIXER UPPER *** LIVABLE IMMEDIATELY *** 3-CAR GARAGE *** 4% INTEREST RATE Buy now and live in the house while you make it a home! Or renovate and sell for a major profit. This home is the perfect investment for a homeowner or flipper. This is NOT a Cash Only garbage rehab property, it's a super beauty of a home that just needs her makeup applied. Come on, you've got this! A true family home in the NorthGrove neighborhood, the most coveted community in old Mesa that the sellers just want gone. Look for yourself, homes rarely come up for sale in this community, WHY? Because this is the Beverly Hills of Mesa. Only BASEMENT home for sale for miles, SEE MORE ...all major bedrooms on the main floor and room for the kids and play area in the finished basement. If you pass this up you are losing money for your future. ONE WEEK SALE ONLY, ALL OFFERS TO BE SUBMITTED ASAP
Last Agent to Sell the Property
Adam Dahlberg
Elite Partners License #SA660826000 Listed on: 12/05/2022
Co-Listed By
Nicole Margul
Elite Partners License #SA699184000
We collect this data history from publicly available records. To have your information removed, we recommend requesting removal directly through your county’s website.
Mary Jo Santistevan
SERHANT.
(623) 263-8643
246 Total Sales
1 in Citrus
$3,490,000 Price
Alexandra Burket
Berkshire Hathaway HomeServices Arizona Properties
(877) 458-9378
39 Total Sales
1 in Citrus
$1,650,000 Price
Carolyn Glass
Compass
(623) 263-9748
80 Total Sales
1 in Citrus
$2,224,000 Price
Travis Hansen
Clearview Realty, Inc.
(480) 470-8506
32 Total Sales
1 in Citrus
$665,000 Price
Shannon Aspeslagh
Inteam Realty, LLC
(602) 832-7563
52 Total Sales
1 in Citrus
$1,250,000 Price
Todd Pooler
Realty ONE Group
(623) 323-7863
64 Total Sales
1 in Citrus
$2,850,000 Price
We collect this data history from publicly available records. To have your information removed, we recommend requesting removal directly through your county’s website.
| Date | Buyer | Sale Price | Title Company |
|---|---|---|---|
| $640,000 | United Title | ||
| Saul Richard | -- | Pioneer Title Agency Inc | |
| Saul Richard | $478,912 | Pioneer Title Agency Inc | |
| Saul Richard | -- | Pioneer Title Agency Inc | |
| Great Western Communities Inc | -- | Security Title Agency | |
| Gw Building Co Inc | -- | Security Title Agency | |
| Great Western Communities Inc | $195,908 | Security Title Agency | |
| Jensen Richard L | $399,114 | Security Title Agency |
We collect this data history from publicly available records. To have your information removed, we recommend requesting removal directly through your county’s website.
| Date | Status | Borrower | Loan Amount |
|---|---|---|---|
| Open | $512,000 | ||
| Previous Owner | Saul Richard | $550,000 | |
| Previous Owner | Saul Richard | $126,000 | |
| Previous Owner | Saul Richard | $399,000 | |
| Previous Owner | Jensen Richard L | $510,750 | |
| Previous Owner | Jensen Richard L | $50,000 | |
| Previous Owner | Jensen Richard L | $430,380 | |
| Previous Owner | Jensen Richard L | $425,000 | |
| Previous Owner | Jensen Richard L | $359,202 |
We collect this data history from publicly available records. To have your information removed, we recommend requesting removal directly through your county’s website.
| Date | Event | Price | List to Sale | Price per Sq Ft |
|---|---|---|---|---|
| 01/04/2023 01/04/23 | Sold | $640,000 | -1.5% | $163 / Sq Ft |
| 12/15/2022 12/15/22 | Pending | -- | -- | -- |
| 12/05/2022 12/05/22 | For Sale | $650,000 | -- | $166 / Sq Ft |
We collect this data history from publicly available records. To have your information removed, we recommend requesting removal directly through your county’s website.
| Year | Tax Paid | Tax Assessment Tax Assessment Total Assessment is a certain percentage of the fair market value that is determined by local assessors to be the total taxable value of land and additions on the property. | Land | Improvement |
|---|---|---|---|---|
| 2025 | $3,307 | $52,076 | ||
| 2024 | $4,614 | $49,597 | ||
| 2023 | $4,614 | $59,210 | $11,840 | $47,370 |
| 2022 | $4,507 | $46,110 | $9,220 | $36,890 |
| 2021 | $5,159 | $47,410 | $9,480 | $37,930 |
| 2020 | $5,090 | $43,650 | $8,730 | $34,920 |
| 2019 | $4,159 | $39,860 | $7,970 | $31,890 |
| 2018 | $3,965 | $41,030 | $8,200 | $32,830 |
| 2017 | $3,830 | $40,650 | $8,130 | $32,520 |
| 2016 | $3,730 | $41,500 | $8,300 | $33,200 |
| 2015 | $3,483 | $40,610 | $8,120 | $32,490 |
AD
Seller's Agent in 2023
Adam Dahlberg
Elite Partners
NM
Seller Co-Listing Agent in 2023
Nicole Margul
Elite Partners
Buyer's Agent in 2023
Shanna Day
Keller Williams Realty Phoenix
(480) 415-7616
24 in this area
159 Total Sales
Source: Arizona Regional Multiple Listing Service (ARMLS)
MLS Number: 6495715
APN: 141-12-330
Disclaimer: Certain information contained herein is derived from information provided by parties other than Homes.com. All information provided is deemed reliable, but is not guaranteed to be accurate and should be independently verified.
All information should be verified by the recipient and none is guaranteed as accurate by ARMLS
Listing Information presented by local MLS brokerage: Ten-X, local REALTOR®- Arlene Richardson - (888)-952-6393
Ask me questions while you tour the home.