
Michele Marks
Coldwell Banker Realty
(630) 864-6553
118 Total Sales
2 in Far Southeast
$305K - $375K Price Range



Estimated Value: $401,638
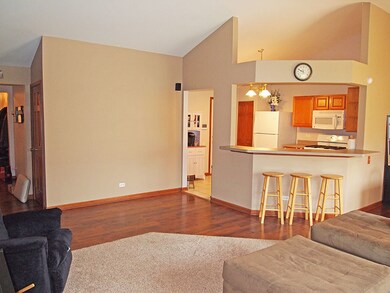
Hard to find Ranch in desirable Harbor Springs! Step into the foyer w/ gleaming laminate flooring that leads into an Open concept living, dining room combo. 3 beds & 2 baths on the main level including a full master suite. Kitchen features a pantry, new appliances and breakfast bar. Open to the large living & dining room. Step out onto your patio and enjoy your fenced in landscaped backyard. The basement doubles your living space and provides for the extra bath, huge family room, & awesome storage room. Basement finishes are laminate floor and full bath! New furnace in 2017. Great location in highly rated district 308 schools!
Last Agent to Sell the Property
Berkshire Hathaway HomeServices Chicago License #475123844 Listed on: 05/04/2018
We collect this data history from publicly available records. To have your information removed, we recommend requesting removal directly through your county’s website.
Michele Marks
Coldwell Banker Realty
(630) 864-6553
118 Total Sales
2 in Far Southeast
$305K - $375K Price Range
Lisa Wolf
Keller Williams North Shore West
(224) 332-2538
1,078 Total Sales
11 in Far Southeast
$228K - $650K Price Range
Raj Patel
American Star Realty
(224) 412-5984
70 Total Sales
2 in Far Southeast
$405K - $560K Price Range
Haydee Rosas
Coldwell Banker Realty
(708) 905-8427
128 Total Sales
4 in Far Southeast
$215K - $481K Price Range
Jaeh Korwitts
Compass
(630) 756-5654
101 Total Sales
3 in Far Southeast
$230K - $248K Price Range
Ana Sandoval-Cremieux
Compass
(844) 983-3106
125 Total Sales
1 in Far Southeast
$334,000 Price
We collect this data history from publicly available records. To have your information removed, we recommend requesting removal directly through your county’s website.
| Date | Buyer | Sale Price | Title Company |
|---|---|---|---|
| $250,000 | First American Title | ||
| -- | -- | ||
| $208,500 | Chicago Title Insurance Comp | ||
| $179,500 | -- | ||
| $159,000 | -- |
We collect this data history from publicly available records. To have your information removed, we recommend requesting removal directly through your county’s website.
| Date | Status | Borrower | Loan Amount |
|---|---|---|---|
| Open | $194,000 | ||
| Closed | $200,000 | ||
| Previous Owner | $165,750 | ||
| Previous Owner | $196,700 | ||
| Previous Owner | $208,500 | ||
| Previous Owner | $177,500 | ||
| Previous Owner | $160,000 | ||
| Previous Owner | $20,000 | ||
| Previous Owner | $152,550 |
We collect this data history from publicly available records. To have your information removed, we recommend requesting removal directly through your county’s website.
| Date | Event | Price | List to Sale | Price per Sq Ft |
|---|---|---|---|---|
| 06/22/2018 06/22/18 | Sold | $250,000 | -1.9% | $179 / Sq Ft |
| 05/07/2018 05/07/18 | Pending | -- | -- | -- |
| 05/04/2018 05/04/18 | For Sale | $254,900 | -- | $183 / Sq Ft |
We collect this data history from publicly available records. To have your information removed, we recommend requesting removal directly through your county’s website.
| Year | Tax Paid | Tax Assessment Tax Assessment Total Assessment is a certain percentage of the fair market value that is determined by local assessors to be the total taxable value of land and additions on the property. | Land | Improvement |
|---|---|---|---|---|
| 2024 | $9,052 | $105,939 | $23,259 | $82,680 |
| 2023 | $8,537 | $93,586 | $20,547 | $73,039 |
| 2022 | $7,568 | $82,045 | $19,437 | $62,608 |
| 2021 | $7,514 | $78,138 | $18,511 | $59,627 |
| 2020 | $7,192 | $76,900 | $18,218 | $58,682 |
| 2019 | $7,263 | $74,733 | $17,705 | $57,028 |
| 2018 | $6,335 | $63,903 | $17,315 | $46,588 |
| 2017 | $6,224 | $62,253 | $16,868 | $45,385 |
| 2016 | $6,235 | $60,913 | $16,505 | $44,408 |
| 2015 | $6,898 | $58,570 | $15,870 | $42,700 |
| 2014 | $6,898 | $58,570 | $15,870 | $42,700 |
| 2013 | $6,898 | $58,570 | $15,870 | $42,700 |
Seller's Agent in 2018
Char Wagenaar
Berkshire Hathaway HomeServices Chicago
(630) 302-9385
21 Total Sales
Buyer's Agent in 2018
Philip Defrancesco
Dapper Crown
(630) 330-0313
114 Total Sales
Source: Midwest Real Estate Data (MRED)
MLS Number: MRD09939158
APN: 07-01-05-101-005
Disclaimer: Certain information contained herein is derived from information provided by parties other than Homes.com. All information provided is deemed reliable, but is not guaranteed to be accurate and should be independently verified.
All data is obtained from various sources and may not have been verified by broker or MLS GRID. Supplied Open House Information is subject to change without notice. All information should be independently reviewed and verified for accuracy. Properties may or may not be listed by the office/agent presenting the information. Some IDX listings have been excluded from this website.
Listings courtesy of Midwest Real Estate Data (MRED) as distributed by MLS GRID.
Based on information submitted to the MLS GRID
Ask me questions while you tour the home.