
Kris Berton
MODUS Real Estate
(720) 902-8893
42 Total Sales
1 in North Park Hill
$650,000 Price


Estimated Value: $727,000 - $811,000
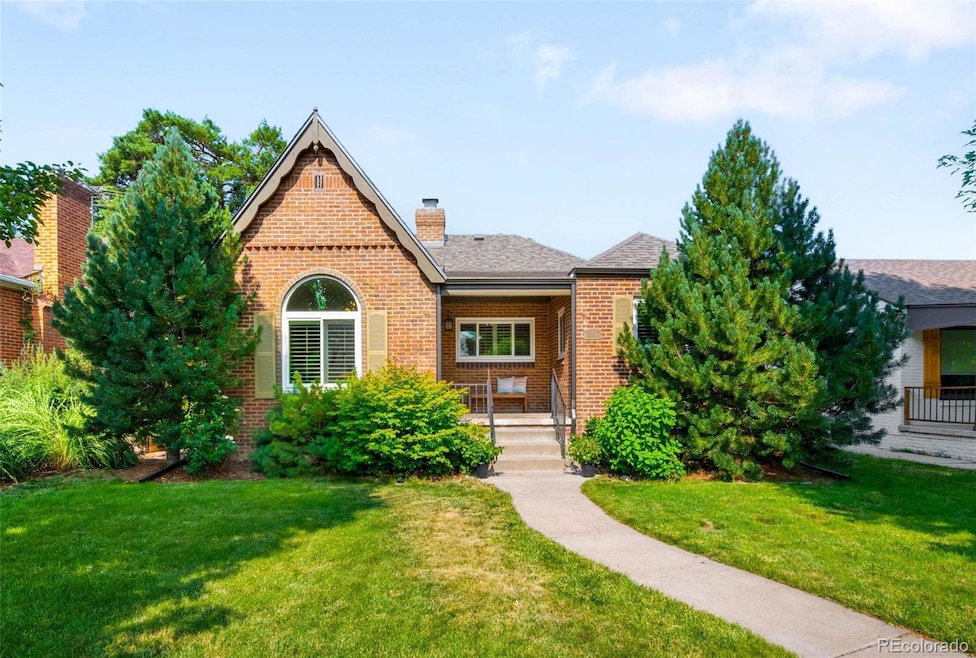
This beautifully expanded 4-bedroom, 3-bathroom Platt Park Craftsman bungalow is more than a house—it’s an invitation to savor every season of life in one of Denver’s most cherished neighborhoods. A must-see house, this unmissable gem radiates warmth the moment you step inside.
The pride of ownership is evident throughout.
Inside, you’ll find 2" oak hardwood floors with custom inlay, graceful ceiling lines, and a designated dining area. The kitchen offers generous cabinet storage, with ample countertop space and moveable island. Nearly all the windows have been replaced (transferable warranty), along with main level upgraded louvered shutters, maintaining the home's timeless feel. A brand-new roof was installed in 2025.
Two fireplaces (one with an electric insert in the living room) provide charm on both levels. The main level has upgraded custom closet systems.The finished lower level includes durable LVP flooring (2021), a second fireplace, and custom egress window coverings that bring in natural light while offering privacy (coolest custom egress coverings ever).
Upgrades include AC, furnace, and water heater (all new in 2021), a new sewer line (2021), a radon mitigation system
The private backyard is a true retreat with mature landscaping, a covered patio, planter boxes, and automatic sprinklers in both front and back. A welcoming front porch completes the outdoor living space.
Located in one of Denver’s most sought-after neighborhoods, this home offers quality, comfort, and character in a one of Denver's most walkable streetscapes.
Last Agent to Sell the Property
Compass - Denver Brokerage Email: Shurie.Fletcher@compass.com,720-272-7494 License #100082683 Listed on: 07/10/2025
We collect this data history from publicly available records. To have your information removed, we recommend requesting removal directly through your county’s website.
Kris Berton
MODUS Real Estate
(720) 902-8893
42 Total Sales
1 in North Park Hill
$650,000 Price
Madison Morris
MODUS Real Estate
(406) 693-8371
79 Total Sales
2 in North Park Hill
$630K - $722K Price Range
Haley Dyer
Corcoran Perry & Co.
(805) 364-6313
31 Total Sales
1 in North Park Hill
$1,200,000 Price
Jon Schaefer
Thrive Real Estate Group
(866) 476-5677
57 Total Sales
1 in North Park Hill
$925,000 Price
Jonathan Verna
Guide Real Estate
(628) 241-1027
15 Total Sales
1 in North Park Hill
$862,000 Price
Danielle Wegman
Key Team Real Estate Corp.
(855) 630-1391
15 Total Sales
2 in North Park Hill
$392,000 Price Range
We collect this data history from publicly available records. To have your information removed, we recommend requesting removal directly through your county’s website.
| Date | Buyer | Sale Price | Title Company |
|---|---|---|---|
| $760,000 | None Listed On Document | ||
| $725,800 | Land Title Guarantee Company | ||
| $570,000 | None Available | ||
| $469,000 | Stewart Title | ||
| -- | Fidelity National Title Insu | ||
| -- | Fidelity National Title Insu | ||
| $288,000 | Guardian Title | ||
| $297,000 | Security Title | ||
| $200,000 | Chicago Title Co | ||
| -- | None Available | ||
| -- | First American Heritage Titl |
We collect this data history from publicly available records. To have your information removed, we recommend requesting removal directly through your county’s website.
| Date | Status | Borrower | Loan Amount |
|---|---|---|---|
| Open | $608,000 | ||
| Closed | $580,640 | ||
| Previous Owner | $513,000 | ||
| Previous Owner | $445,550 | ||
| Previous Owner | $49,467 | ||
| Previous Owner | $247,500 | ||
| Previous Owner | $284,049 | ||
| Previous Owner | $282,783 | ||
| Previous Owner | $237,600 | ||
| Previous Owner | $203,000 | ||
| Previous Owner | $171,000 | ||
| Previous Owner | $25,367 | ||
| Previous Owner | $47,800 | ||
| Previous Owner | $38,718 | ||
| Previous Owner | $10,000 | ||
| Previous Owner | $26,968 |
We collect this data history from publicly available records. To have your information removed, we recommend requesting removal directly through your county’s website.
| Date | Event | Price | List to Sale | Price per Sq Ft | Prior Sale |
|---|---|---|---|---|---|
| 09/19/2025 09/19/25 | Sold | $760,000 | -1.9% | $368 / Sq Ft | |
| 08/05/2025 08/05/25 | Price Changed | $775,000 | -2.5% | $375 / Sq Ft | |
| 07/10/2025 07/10/25 | For Sale | $795,000 | +39.5% | $384 / Sq Ft | |
| 12/25/2019 12/25/19 | Off Market | $570,000 | -- | -- | |
| 09/26/2018 09/26/18 | Sold | $570,000 | -0.9% | $276 / Sq Ft | View Prior Sale |
| 08/27/2018 08/27/18 | Pending | -- | -- | -- | |
| 08/17/2018 08/17/18 | For Sale | $574,900 | -- | $278 / Sq Ft |
We collect this data history from publicly available records. To have your information removed, we recommend requesting removal directly through your county’s website.
| Year | Tax Paid | Tax Assessment Tax Assessment Total Assessment is a certain percentage of the fair market value that is determined by local assessors to be the total taxable value of land and additions on the property. | Land | Improvement |
|---|---|---|---|---|
| 2025 | $3,619 | $47,310 | $20,890 | $20,890 |
| 2024 | $3,645 | $46,020 | $16,170 | $29,850 |
| 2023 | $3,566 | $46,020 | $16,170 | $29,850 |
| 2022 | $3,230 | $40,620 | $18,530 | $22,090 |
| 2021 | $3,118 | $41,780 | $19,060 | $22,720 |
| 2020 | $2,914 | $39,270 | $16,950 | $22,320 |
| 2019 | $2,832 | $39,270 | $16,950 | $22,320 |
| 2018 | $2,521 | $32,590 | $12,800 | $19,790 |
| 2017 | $2,514 | $32,590 | $12,800 | $19,790 |
| 2016 | $2,452 | $30,070 | $6,607 | $23,463 |
| 2015 | $2,349 | $30,070 | $6,607 | $23,463 |
| 2014 | $2,205 | $26,550 | $6,607 | $19,943 |
Seller's Agent in 2025
Shurie Fletcher
Compass - Denver
(720) 272-7494
4 in this area
85 Total Sales
Buyer's Agent in 2025
Alexis MacArthur
LIV Sotheby's International Realty
(720) 724-0412
1 in this area
69 Total Sales
L
Seller's Agent in 2018
Laura Bender
Your Castle Real Estate LLC
N
Buyer's Agent in 2018
Non-IRES Agent
CO_IRES
Source: REcolorado®
MLS Number: 8896180
APN: 1303-04-019
Disclaimer: Certain information contained herein is derived from information provided by parties other than Homes.com. All information provided is deemed reliable, but is not guaranteed to be accurate and should be independently verified.
All data is obtained from various sources and may not have been verified by broker or MLS GRID. Supplied Open House Information is subject to change without notice. All information should be independently reviewed and verified for accuracy. Properties may or may not be listed by the office/agent presenting the information. Some IDX listings have been excluded from this website. The content relating to real estate for sale in this Web site comes in part from the Internet Data eXchange (“IDX”) program of METROLIST, INC., DBA RECOLORADO®. Real estate listings held by brokers other than Ten-X are marked with the IDX Logo. This information is being provided for the consumers’ personal, non-commercial use and may not be used for any other purpose. All information is subject to change and should be independently verified.
This publication is designed to provide information with regard to the subject matter covered. It is displayed with the understanding that the publisher and authors are not engaged in rendering real estate, legal, accounting, tax, or other professional services and that the publisher and authors are not offering such advice in this publication. If real estate, legal, or other expert assistance is required, the services of a competent, professional person should be sought.
The information contained in this publication is subject to change without notice. METROLIST, INC., DBA RECOLORADO MAKES NO WARRANTY OF ANY KIND WITH REGARD TO THIS MATERIAL, INCLUDING, BUT NOT LIMITED TO, THE IMPLIED WARRANTIES OF MERCHANTABILITY AND FITNESS FOR A PARTICULAR PURPOSE. METROLIST, INC., DBA RECOLORADO SHALL NOT BE LIABLE FOR ERRORS CONTAINED HEREIN OR FOR ANY DAMAGES IN CONNECTION WITH THE FURNISHING, PERFORMANCE, OR USE OF THIS MATERIAL.
PUBLISHER’S NOTICE: All real estate advertised herein is subject to the Federal Fair Housing Act and the Colorado Fair Housing Act, which Acts make it illegal to make or publish any advertisement that indicates any preference, limitation, or discrimination based on race, color, religion, sex, handicap, familial status, or national origin.
METROLIST, INC., DBA RECOLORADO will not knowingly accept any advertising for real estate that is in violation of the law. All persons are hereby informed that all dwellings advertised are available on an equal opportunity basis.
© 2026 METROLIST, INC., DBA RECOLORADO® – All Rights Reserved. 6455 S. Yosemite St., Suite 500 Greenwood Village, CO 80111 USA
ALL RIGHTS RESERVED WORLDWIDE. No part of this publication may be reproduced, adapted, translated, stored in a retrieval system or transmitted in any form or by any means, electronic, mechanical, photocopying, recording, or otherwise, without the prior written permission of the publisher. The information contained herein including but not limited to all text, photographs, digital images, virtual tours, may be seeded and monitored for protection and tracking.
Listings courtesy of REcolorado® as distributed by MLS GRID.
Based on information submitted to the MLS GRID
Ask me questions while you tour the home.