
Robin Young
Compass
(510) 907-4373
82 Total Sales
1 in Mission-Garin
$1,080,000 Price


Estimated Value: $957,650
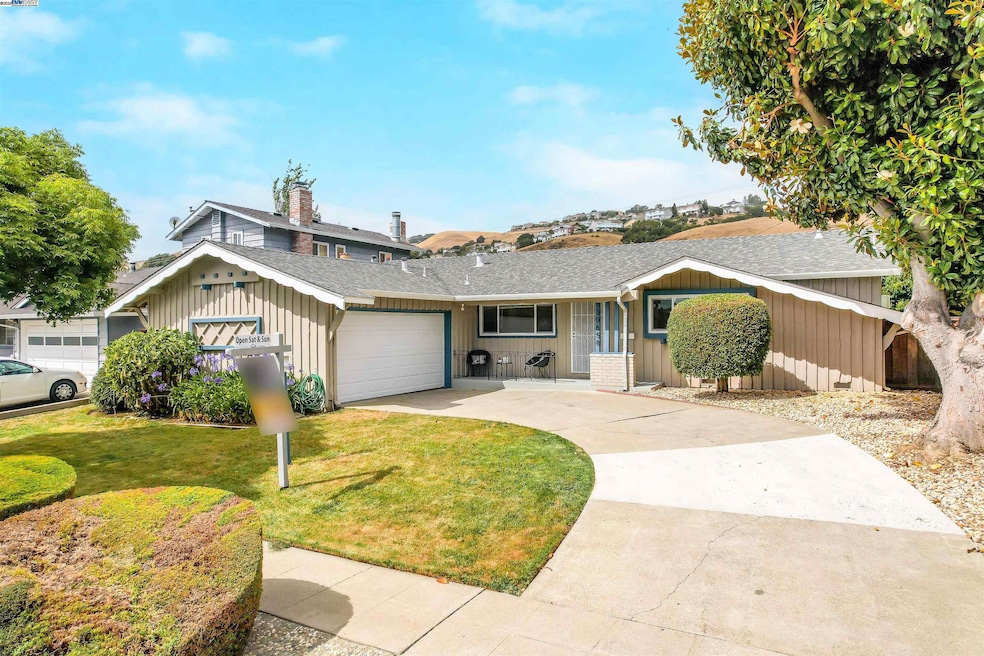
Welcome to Fairway Greens – A Rare Opportunity in One of Hayward’s Most Desired Neighborhoods! This beautifully maintained and thoughtfully updated home is located in the highly sought-after Fairway Greens community, where homes rarely hit the market. Featuring an upgraded kitchen and bathrooms, freshly painted interior, and gorgeous hardwood floors with character-rich random plank sizes, this property blends timeless charm with modern comfort. The home’s layout offers both functionality and warmth, perfect for first-time buyers, growing families, or savvy investors. You'll love the natural flow, tasteful finishes, and move-in ready condition. Centrally located near top-rated schools, shopping centers, lush parks, BART, and major commuter routes including I-880 and the San Mateo Bridge – convenience is at your doorstep. This home is priced to sell and will not last long! Don't miss your chance to own a piece of this rarely available Hayward gem. Better hurry before it's gone!
We collect this data history from publicly available records. To have your information removed, we recommend requesting removal directly through your county’s website.
Robin Young
Compass
(510) 907-4373
82 Total Sales
1 in Mission-Garin
$1,080,000 Price
Yovany Acosta
Garin Real Estate
(650) 733-2788
118 Total Sales
1 in Mission-Garin
$800,000 Price
Nancy Sutorius
Re/max Accord
(925) 396-8628
27 Total Sales
1 in Mission-Garin
$750,000 Price
Rebecca Rook
Compass
(925) 396-5420
36 Total Sales
2 in Mission-Garin
$1,075,000 Price Range
Kamala Venkatesan
Keller Williams Thrive
(650) 405-1884
60 Total Sales
1 in Mission-Garin
$900,101 Price
Sam Lee
Compass
(669) 260-7427
22 Total Sales
1 in Mission-Garin
$1,225,000 Price
We collect this data history from publicly available records. To have your information removed, we recommend requesting removal directly through your county’s website.
| Date | Buyer | Sale Price | Title Company |
|---|---|---|---|
| $960,000 | Old Republic Title Company | ||
| Baker Lilian G | -- | -- | |
| Baker John A | $65,000 | Fidelity National Title Co | |
| Baker John A | -- | -- | |
| Baker John A | $168,000 | Placer Title Company | |
| Annen Martin C | -- | -- |
We collect this data history from publicly available records. To have your information removed, we recommend requesting removal directly through your county’s website.
| Date | Status | Borrower | Loan Amount |
|---|---|---|---|
| Open | $820,613 | ||
| Previous Owner | Baker Lilian G | $190,000 | |
| Previous Owner | Baker John A | $195,000 |
We collect this data history from publicly available records. To have your information removed, we recommend requesting removal directly through your county’s website.
| Date | Event | Price | List to Sale | Price per Sq Ft |
|---|---|---|---|---|
| 08/05/2025 08/05/25 | Sold | $960,000 | -2.9% | $682 / Sq Ft |
| 07/11/2025 07/11/25 | Pending | -- | -- | -- |
| 06/20/2025 06/20/25 | For Sale | $988,888 | -- | $702 / Sq Ft |
We collect this data history from publicly available records. To have your information removed, we recommend requesting removal directly through your county’s website.
| Year | Tax Paid | Tax Assessment Tax Assessment Total Assessment is a certain percentage of the fair market value that is determined by local assessors to be the total taxable value of land and additions on the property. | Land | Improvement |
|---|---|---|---|---|
| 2026 | $11,166 | $953,000 | $288,000 | $672,000 |
| 2025 | $3,654 | $920,000 | $276,000 | $644,000 |
| 2024 | $3,654 | $276,641 | $82,992 | $193,649 |
| 2023 | $3,601 | $271,218 | $81,365 | $189,853 |
| 2022 | $3,534 | $265,901 | $79,770 | $186,131 |
| 2021 | $3,506 | $260,688 | $78,206 | $182,482 |
| 2020 | $3,469 | $258,015 | $77,404 | $180,611 |
| 2019 | $3,496 | $252,957 | $75,887 | $177,070 |
| 2018 | $3,291 | $247,997 | $74,399 | $173,598 |
| 2017 | $3,220 | $243,135 | $72,940 | $170,195 |
| 2016 | $3,026 | $238,370 | $71,511 | $166,859 |
| 2015 | $2,969 | $234,790 | $70,437 | $164,353 |
| 2014 | $2,827 | $230,191 | $69,057 | $161,134 |
Seller's Agent in 2025
Jose Diaz
J. Diaz, Realtors
(510) 912-4519
10 in this area
56 Total Sales
Buyer's Agent in 2025
Lucy Venegas
Realty ONE Group Future
(510) 828-8470
2 in this area
35 Total Sales
Source: Bay East Association of REALTORS®
MLS Number: 41102191
APN: 083-0221-042-00
Disclaimer: Certain information contained herein is derived from information provided by parties other than Homes.com. All information provided is deemed reliable, but is not guaranteed to be accurate and should be independently verified.
Bay East ©2026. CCAR ©2026. bridgeMLS ©2026. Information Deemed Reliable But Not Guaranteed. This information is being provided by the Bay East MLS, or CCAR MLS, or bridgeMLS. The listings presented here may or may not be listed by the Broker/Agent operating this website. This information is intended for the personal use of consumers and may not be used for any purpose other than to identify prospective properties consumers may be interested in purchasing.
Ask me questions while you tour the home.