
Alex Sanchez
eXp Realty of Southern California, Inc.
(562) 261-0539
63 Total Sales
6 in Boyle Heights
$475K - $1M Price Range
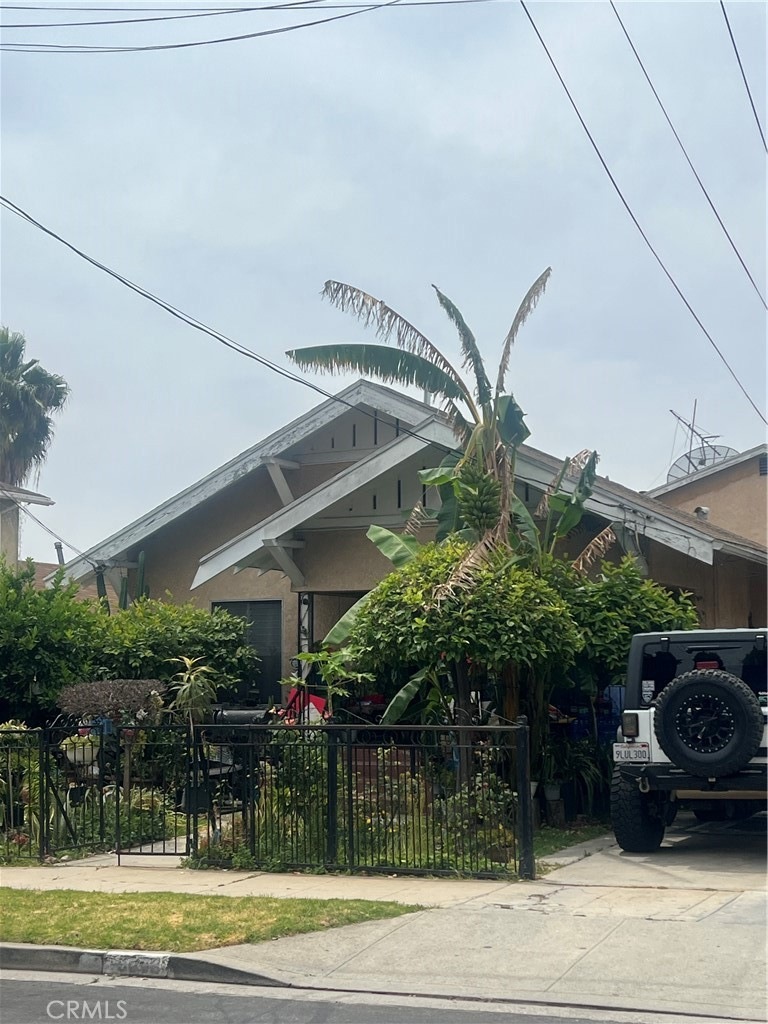
Triplex conveniently located in the much sought-after Boyle Heights neighborhood of Los Angeles. The front craftsman style home has a lovely front porch, beautiful garden and four bedrooms with one bathroom. There are two identical stacked one bedroom apartments in the rear of the property. All units will be delivered vacant at close of escrow. Each unit has it's own electric and gas meters. There are two separate driveways. This property is in close proximity to schools, parks, public transportation, restaurants, downtown Los Angeles and Arts District. The city is served by several major freeways, including the 5, 10, 101, and 60 making it easily accessible to other parts of Southern California. LAR2 zoned so there is much potential for development or renovation. Boyle Heights is a diverse and vibrant neighborhood that offers a mix of residential and commercial amenities.
Last Agent to Sell the Property
Coldwell Banker Realty Brokerage Phone: 626-755-1787 License #01077302 Listed on: 06/10/2025
Alex Sanchez
eXp Realty of Southern California, Inc.
(562) 261-0539
63 Total Sales
6 in Boyle Heights
$475K - $1M Price Range
Corina Preece
EXCELLENCE RE REAL ESTATE
(657) 325-8860
48 Total Sales
2 in Boyle Heights
$450K - $2.1M Price Range
Roddy de la Garza
Epique Realty
(323) 615-1579
120 Total Sales
2 in Boyle Heights
$675,800 Price Range
Danielle Fontes
KALEO REAL ESTATE COMPANY
(626) 602-9673
33 Total Sales
2 in Boyle Heights
$440,000 Price Range
Gonzalo Gomez
EXCELLENCE RE REAL ESTATE
(562) 414-5730
39 Total Sales
2 in Boyle Heights
$965,000 Price Range
George Cordova
EXP REALTY OF CALIFORNIA INC
(626) 602-2962
52 Total Sales
1 in Boyle Heights
$601,000 Price
We collect this data history from publicly available records. To have your information removed, we recommend requesting removal directly through your county’s website.
| Date | Event | Price | List to Sale | Price per Sq Ft |
|---|---|---|---|---|
| 09/08/2025 09/08/25 | Sold | $890,000 | 0.0% | $337 / Sq Ft |
| 06/10/2025 06/10/25 | For Sale | $890,000 | -- | $337 / Sq Ft |
Seller's Agent in 2025
Susan Miali
Coldwell Banker Realty
(626) 254-1009
1 in this area
30 Total Sales
M
Buyer's Agent in 2025
Michael Lopez
Odyssey Realty Group
(562) 843-9345
1 in this area
8 Total Sales
Source: California Regional Multiple Listing Service (CRMLS)
MLS Number: AR25124731
APN: 5186-002-037
Disclaimer: Certain information contained herein is derived from information provided by parties other than Homes.com. All information provided is deemed reliable, but is not guaranteed to be accurate and should be independently verified.
The multiple listing data appearing on this website, or contained in reports produced therefrom, is owned and copyrighted by California Regional Multiple Listing Service, Inc. ("CRMLS") and is protected by all applicable copyright laws. Information provided is for viewer's personal, non-commercial use and may not be used for any purpose other than to identify prospective properties the viewer may be interested in purchasing. All listing data, including but not limited to square footage and lot size is believed to be accurate, but the listing Agent, listing Broker and CRMLS and its affiliates do not warrant or guarantee such accuracy. The viewer should independently verify the listed data prior to making any decisions based on such information by personal inspection and/or contacting a real estate professional.
Based on information from California Regional Multiple Listing Service, Inc. and /or other sources. All data, including all measurements and calculations of area, is obtained from various sources and has not been, and will not be, verified by broker or MLS. All information should be independently reviewed and verified for accuracy. Properties may or may not be listed by the office/agent presenting the information
Ask me questions while you tour the home.