NOT LISTED FOR SALE

Estimated Value: $198,000 - $241,000

3 Beds
1.5 Baths
1,287 Sq Ft
$178/Sq Ft Est. Value

Sale Details

Date Sold: May 15, 2013

Last sale price $67,000 $52 Per Sq Ft

Est. 242% increase in value since last sale

Current estimated payment $1,479 / mo

559 Days on Market

Highlights

  • Deck
  • Attached Garage
  • Central Air
  • Fenced Yard

About This Home

As of May 2013

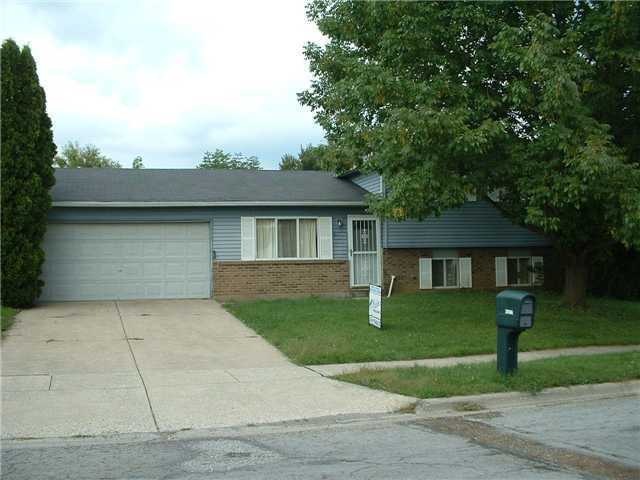
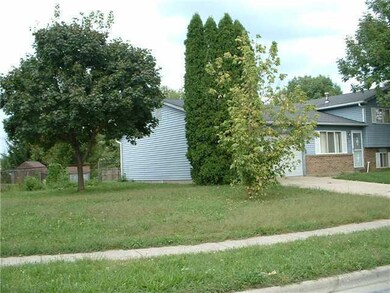
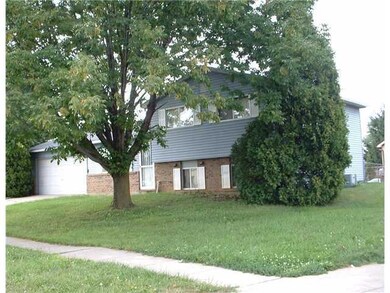
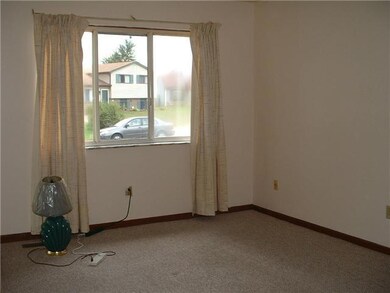
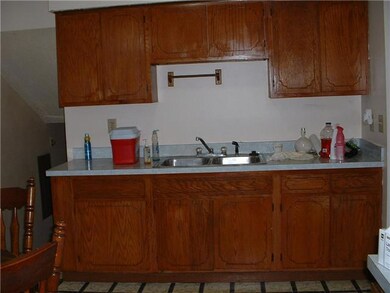
Huge reduction. OWNER WANTS OFFER. 1 owner home, large bedrooms, kit & family, Close to schools, busline and shopping. Owner motivated. Easy to show. Large corner lot & fence in yard with deck. Easy to show.

Last Agent to Sell the Property

Aranya McCoy

Kocher Realty LLC. License #2007001349 Listed on: 09/13/2011

Last Buyer's Agent

Racquel Ludaway

Keller Williams Consultants License #2007003398

Keller Williams Consultants

Home Details

Home Type

  • Single Family

Year Built

  • Built in 1986

Lot Details

  • 9,365

Home Design

  • 1,287 Sq Ft Home
  • Split Level Home
  • Tri-Level Property
  • Aluminum Siding

Bedrooms and Bathrooms

  • 3 Bedrooms

Basement

  • Partial Basement
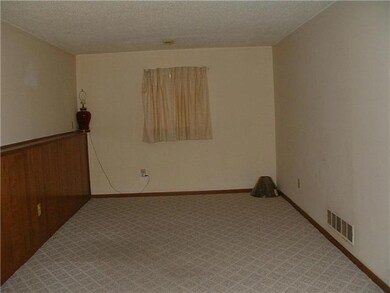
  • Recreation or Family Area in Basement

Parking

  • Attached Garage
  • Garage Door Opener

Additional Features

  • Laundry on lower level
  • Deck
  • Fenced Yard
  • Central Air

Listing and Financial Details

  • Assessor Parcel Number 010-204864

Home Details

Home Type

Single Family

Year Built

Built in 1986

Lot Details

9,365 Sq Ft Lot

Listing Details

  • Type: Residential
  • Accessible Features: No
  • Year Built: 1986
  • Tax Year: 2010
  • Property Sub-Type: Single Family Residence
  • Reso Fencing: Fenced
  • Co List Office Phone: 614-866-3365
  • MLS Status: Closed
  • Architectural Style: Split Level
  • Unit Levels: Tri-Level
  • New Construction: No
  • Location Property Info List PriceSqFt: 54.31
  • Basement Basement YN2: Yes
  • Rooms LL Laundry: Yes
  • Rooms:Living Room: Yes
  • Air Conditioning Central: Yes
  • Rooms Rec RmBsmt: Yes
  • Exterior:Aluminum Siding: Yes
  • Fencing Fenced Yard: Yes
  • Common Walls No Common Walls: Yes
  • Levels Tri-Level: Yes
  • Architectural Style Split Level: Yes
  • Special Features: None
  • Property Sub Type: Detached

Interior Features

  • Downstairs 1 Full Bathrooms: 1
  • Upstairs 1 Full Bathrooms: 1
  • Downstairs 1 Half Bathrooms: 1
  • Basement: Partial
  • Basement YN: Yes
  • Full Bathrooms: 1
  • Half Bathrooms: 1
  • Total Bedrooms: 3
  • General Property Info Baths FH: 1.1
  • Basement Description:Partial: Yes

Exterior Features

  • Common Walls: No Common Walls
  • Patio And Porch Features: Deck
  • Patio and Porch Features Deck: Yes

Garage/Parking

  • Attached Garage: Yes
  • Attached Garage: Yes
  • Parking Features: Garage Door Opener, Attached Garage
  • Parking Features 2 Car Garage: Yes
  • Parking Features Attached Garage: Yes

Utilities

  • Cooling: Central Air
  • Cooling Y N: Yes

Schools

  • Junior High Dist: COLUMBUS CSD 2503 FRA CO.

Lot Info

  • Parcel Number: 010-204864

Tax Info

  • Tax Annual Amount: 2123.64
Create a Home Valuation Report for This Property
The Home Valuation Report is an in-depth analysis detailing your home's value as well as a comparison with similar homes in the area

Home Values in the Area

Source: Public Records

Average Home Value in this Area


Source: Public Records

Property History

We collect this data history from publicly available records. To have your information removed, we recommend requesting removal directly through your county’s website.

Date Event Price List to Sale Price per Sq Ft
05/15/2013 05/15/13 Sold $67,000 -29.4% $52 / Sq Ft
04/15/2013 04/15/13 Pending -- -- --
09/09/2011 09/09/11 For Sale $94,900 -- $74 / Sq Ft
Source: Columbus and Central Ohio Regional MLS

Agents Affiliated with this Home

  • Section Image
See All Agents

Map

Source: Columbus and Central Ohio Regional MLS

MLS Number: 211031905

Columbus and Central Ohio Regional MLS

APN: 010-204864

Your Personal Tour Guide

Ask me questions while you tour the home.