
Aaron Juarez
Responds Quickly
Coldwell Banker Icon
(855) 560-5718
90 Total Sales
2 in Blair Park
$205,000 Price Range
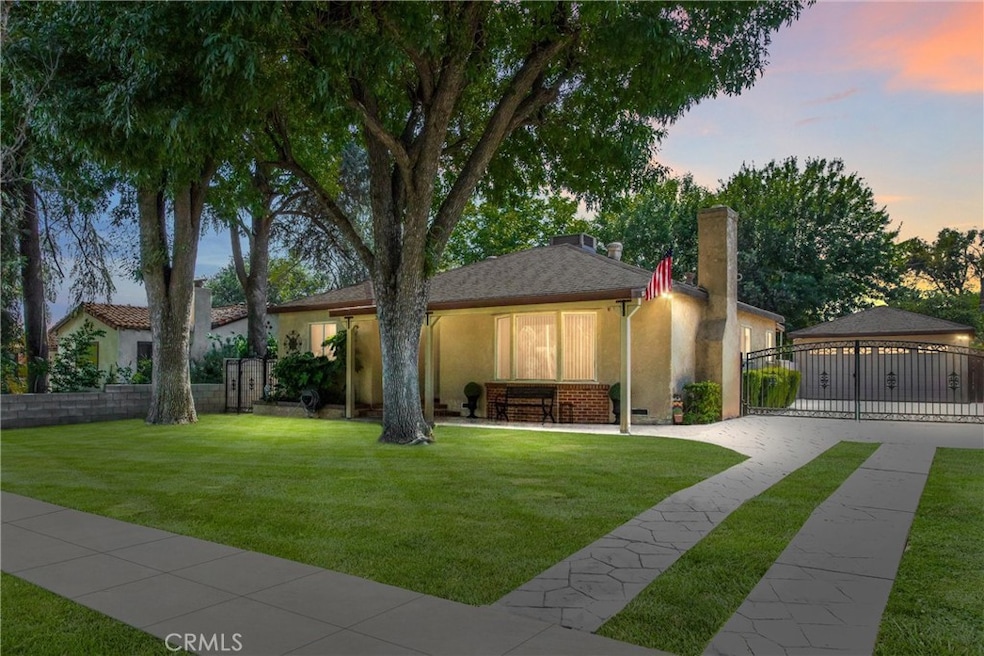
Located on over a quarter acre in the established Blair Park neighborhood of San Bernardino, this well cared for 2-bedroom home features a generous layout with functional indoor living and a versatile outdoor space.
The large living room features a decorative gas fireplace and a picture window with views of the front yard. Original hardwood flooring runs throughout, along with recessed lighting and neutral paint.
The kitchen features neutral tile countertops and flooring, white appliances (gas range, dishwasher, and refrigerator), and a small breakfast nook with a ceiling fan. A nicely sized dining room is located just off the kitchen and includes convenient access to the rear patio. The nearby laundry room includes a newer washer and dryer set and provides a second access point to the fenced backyard and garage.
A finished basement, accessible from the kitchen, offers additional storage space. Both bedrooms are comfortably sized and share a centrally located full bathroom with a pedestal sink and an updated, tiled shower-tub combo. The backyard includes a covered patio, a grassy area surrounded by a block wall, and a large separate fenced rear section complete with alley access—ideal for storage, gardening, or recreation. The detached 2-car garage and stamped concrete driveway with a decorative wrought iron gate complete the property. The front and back yards include beautiful mature trees and easy-to-maintain landscaping.
Additional features include central heating and air, a functional floor plan, and a convenient location in one of San Bernardino’s more established neighborhoods, close to local parks, amenities, and convenient freeway access.
Last Agent to Sell the Property
Realty Masters & Associates Brokerage Phone: 909-557-3802 License #01332311 Listed on: 05/31/2025
We collect this data history from publicly available records. To have your information removed, we recommend requesting removal directly through your county’s website.
Aaron Juarez
Coldwell Banker Icon
(855) 560-5718
90 Total Sales
2 in Blair Park
$205,000 Price Range
Cyrus Mohseni
The Keystone Team
(657) 341-0810
178 Total Sales
1 in Blair Park
$262,000 Price
Alejandro Martinez Cansino
Only 1 Realty Group North Dallas
(626) 889-6524
88 Total Sales
1 in Blair Park
$321,000 Price
ASHLEY DUNSMORE
KELLER WILLIAMS REALTY
(877) 589-9701
27 Total Sales
2 in Blair Park
$557,000 Price Range
Maria De Jesus De Santiago
Pak Home Realty
(562) 317-8615
30 Total Sales
1 in Blair Park
$285,000 Price
Marta Liceaga
Enstone Investments Inc
(747) 255-6032
160 Total Sales
4 in Blair Park
$470K - $566K Price Range
We collect this data history from publicly available records. To have your information removed, we recommend requesting removal directly through your county’s website.
| Date | Buyer | Sale Price | Title Company |
|---|---|---|---|
| $486,000 | Fidelity National Title | ||
| Christian Isaac | $145,000 | Lawyers Title Company | |
| Federal National Mortgage Association | $102,700 | None Available | |
| Ornelas Laurenda Anne | $324,000 | Lawyers Title Company | |
| Schmidt Mary Rae | -- | -- |
We collect this data history from publicly available records. To have your information removed, we recommend requesting removal directly through your county’s website.
| Date | Status | Borrower | Loan Amount |
|---|---|---|---|
| Open | $477,197 | ||
| Previous Owner | Christian Isaac | $244,000 | |
| Previous Owner | Christian Isaac | $219,500 | |
| Previous Owner | Christian Isaac | $181,500 | |
| Previous Owner | Christian Isaac | $160,000 | |
| Previous Owner | Christian Isaac | $142,373 | |
| Previous Owner | Ornelas Laurenda Anne | $324,000 |
We collect this data history from publicly available records. To have your information removed, we recommend requesting removal directly through your county’s website.
| Date | Event | Price | List to Sale | Price per Sq Ft |
|---|---|---|---|---|
| 07/08/2025 07/08/25 | Sold | $486,000 | +1.3% | $428 / Sq Ft |
| 06/03/2025 06/03/25 | Pending | -- | -- | -- |
| 05/31/2025 05/31/25 | For Sale | $479,900 | -- | $422 / Sq Ft |
We collect this data history from publicly available records. To have your information removed, we recommend requesting removal directly through your county’s website.
| Year | Tax Paid | Tax Assessment Tax Assessment Total Assessment is a certain percentage of the fair market value that is determined by local assessors to be the total taxable value of land and additions on the property. | Land | Improvement |
|---|---|---|---|---|
| 2026 | $2,318 | $486,000 | $145,800 | $340,200 |
| 2025 | $2,318 | $178,558 | $24,628 | $153,930 |
| 2024 | $2,268 | $175,057 | $24,145 | $150,912 |
| 2023 | $2,209 | $171,625 | $23,672 | $147,953 |
| 2022 | $2,209 | $168,260 | $23,208 | $145,052 |
| 2021 | $2,209 | $164,961 | $22,753 | $142,208 |
| 2020 | $2,212 | $163,270 | $22,520 | $140,750 |
| 2019 | $2,146 | $160,068 | $22,078 | $137,990 |
| 2018 | $2,121 | $156,929 | $21,645 | $135,284 |
| 2017 | $2,054 | $153,852 | $21,221 | $132,631 |
| 2016 | $1,991 | $150,835 | $20,805 | $130,030 |
| 2015 | $1,968 | $148,569 | $20,492 | $128,077 |
| 2014 | $1,914 | $145,659 | $20,091 | $125,568 |
Seller's Agent in 2025
Escrow Joe
Realty Masters & Associates
(909) 557-3802
1 in this area
117 Total Sales
Buyer's Agent in 2025
BEATRIZ MONTANO
Town & Country Real Estate
(909) 562-5928
1 in this area
28 Total Sales
DP
Seller's Agent in 2012
Desiree Patno
DESIREE PATNO ENTERPRISES INC
Source: California Regional Multiple Listing Service (CRMLS)
MLS Number: IG25121074
APN: 0148-051-13
Disclaimer: Certain information contained herein is derived from information provided by parties other than Homes.com. All information provided is deemed reliable, but is not guaranteed to be accurate and should be independently verified.
The multiple listing data appearing on this website, or contained in reports produced therefrom, is owned and copyrighted by California Regional Multiple Listing Service, Inc. ("CRMLS") and is protected by all applicable copyright laws. Information provided is for viewer's personal, non-commercial use and may not be used for any purpose other than to identify prospective properties the viewer may be interested in purchasing. All listing data, including but not limited to square footage and lot size is believed to be accurate, but the listing Agent, listing Broker and CRMLS and its affiliates do not warrant or guarantee such accuracy. The viewer should independently verify the listed data prior to making any decisions based on such information by personal inspection and/or contacting a real estate professional.
Based on information from California Regional Multiple Listing Service, Inc. and /or other sources. All data, including all measurements and calculations of area, is obtained from various sources and has not been, and will not be, verified by broker or MLS. All information should be independently reviewed and verified for accuracy. Properties may or may not be listed by the office/agent presenting the information
Ask me questions while you tour the home.