
Jeniffer Benner
KW Empower
(484) 232-3293
222 Total Sales
3 in Wyncote
$350K - $490K Price Range


Estimated Value: $546,087
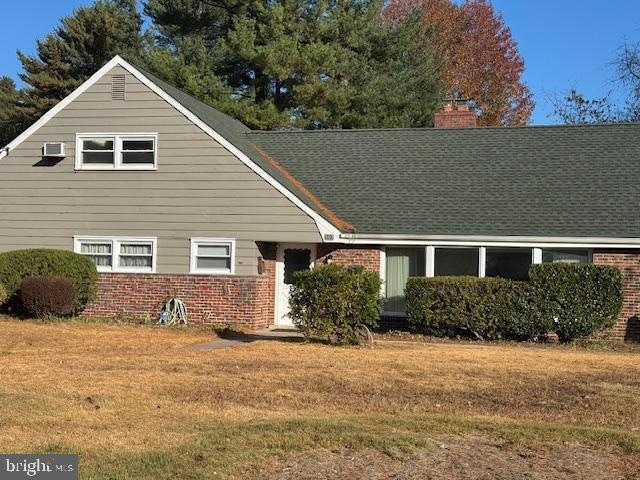
This property is ready for Thanksgiving Day. Open the front door and walk into a large open space for family entertainment . The living room is open with a ton of natural light from the large bay windows. A fireplace accents this room with a flow into the dining room . This rambling rancher has two bedrooms with a master suite with a large private sitting room on the first floor.The master suite has a private bathroom. The hall bathroom is full size and provides quick access for guests . The kitchen has new appliances, new floors, lighting and counter tops, it provides an exit to a covered back patio for family outings. The property also has two large bedrooms on the second floor with full bathroom. Wall to wall storage is present in both bedrooms along with two separate storage areas in the hallway. The den on the first floor has a wood burning fireplace with an exit to the patio. The property has an attached garage and shed area. A new central air system was added along with two thermostat system. The landscaping is well done and ready for holiday lights.
Last Agent to Sell the Property
(267) 520-3711 tom@goselectgroup.com RE/MAX Select Group License #RS288934 Listed on: 11/05/2024
Last Buyer's Agent
(610) 649-4500 wendy.civitella@foxroach.com BHHS Fox & Roach-Haverford License #AB049690L
We collect this data history from publicly available records. To have your information removed, we recommend requesting removal directly through your county’s website.
Jeniffer Benner
KW Empower
(484) 232-3293
222 Total Sales
3 in Wyncote
$350K - $490K Price Range
Asmaro Gist
Realty Mark Associates-CC
(267) 234-7786
35 Total Sales
1 in Wyncote
$335,000 Price
Eric Prine
Compass RE
(267) 710-7630
124 Total Sales
2 in Wyncote
$350K - $575K Price Range
Rachel Reilly
Elfant Wissahickon-Chestnut Hill
(856) 942-0223
174 Total Sales
1 in Wyncote
$552,500 Price
Tabitha Heit
BHHS Fox & Roach-Blue Bell
(267) 460-6297
125 Total Sales
1 in Wyncote
$399,000 Price
Tom Higgins
Keller Williams Real Estate-Blue Bell
(856) 501-6398
117 Total Sales
1 in Wyncote
$310,000 Price
We collect this data history from publicly available records. To have your information removed, we recommend requesting removal directly through your county’s website.
| Date | Buyer | Sale Price | Title Company |
|---|---|---|---|
| $525,000 | Trident Land Transfer | ||
| Hurley Lawrence | $358,153 | None Listed On Document | |
| Woods Oliver | $115,000 | -- |
We collect this data history from publicly available records. To have your information removed, we recommend requesting removal directly through your county’s website.
| Date | Status | Borrower | Loan Amount |
|---|---|---|---|
| Open | $420,000 |
We collect this data history from publicly available records. To have your information removed, we recommend requesting removal directly through your county’s website.
| Date | Event | Price | List to Sale | Price per Sq Ft |
|---|---|---|---|---|
| 01/31/2025 01/31/25 | Sold | $525,000 | -3.2% | $204 / Sq Ft |
| 01/10/2025 01/10/25 | Pending | -- | -- | -- |
| 11/05/2024 11/05/24 | For Sale | $542,500 | -- | $211 / Sq Ft |
We collect this data history from publicly available records. To have your information removed, we recommend requesting removal directly through your county’s website.
| Year | Tax Paid | Tax Assessment Tax Assessment Total Assessment is a certain percentage of the fair market value that is determined by local assessors to be the total taxable value of land and additions on the property. | Land | Improvement |
|---|---|---|---|---|
| 2026 | $11,300 | $159,890 | ||
| 2025 | $10,679 | $159,890 | $62,340 | $97,550 |
| 2024 | $10,679 | $159,890 | $62,340 | $97,550 |
| 2023 | $10,558 | $159,890 | $62,340 | $97,550 |
| 2022 | $10,377 | $159,890 | $62,340 | $97,550 |
| 2021 | $10,093 | $159,890 | $62,340 | $97,550 |
| 2020 | $9,802 | $159,890 | $62,340 | $97,550 |
| 2019 | $9,606 | $159,890 | $62,340 | $97,550 |
| 2018 | $2,706 | $159,890 | $62,340 | $97,550 |
| 2017 | $9,171 | $159,890 | $62,340 | $97,550 |
| 2016 | $9,109 | $159,890 | $62,340 | $97,550 |
| 2015 | $8,685 | $159,890 | $62,340 | $97,550 |
| 2014 | $8,685 | $159,890 | $62,340 | $97,550 |
Seller's Agent in 2025
Mark Tucker
RE/MAX
(215) 901-6603
24 Total Sales
Buyer's Agent in 2025
Robin Gordon
BHHS Fox & Roach
(610) 246-2281
1,304 Total Sales
DG
Buyer Co-Listing Agent in 2025
Daniela Garza
BHHS Fox & Roach
(610) 772-5122
71 Total Sales
Source: Bright MLS
MLS Number: PAMC2121962
APN: 31-00-07873-007
Disclaimer: Certain information contained herein is derived from information provided by parties other than Homes.com. All information provided is deemed reliable, but is not guaranteed to be accurate and should be independently verified.
The data relating to real estate for sale on this website appears in part through the BRIGHT Internet Data Exchange program, a voluntary cooperative exchange of property listing data between licensed real estate brokerage firms, and is provided by BRIGHT through a licensing agreement.
Listing information is from various brokers who participate in the Bright MLS IDX program and not all listings may be visible on the site.
The property information being provided on or through the website is for the personal, non-commercial use of consumers and such information may not be used for any purpose other than to identify prospective properties consumers may be interested in purchasing.
Some properties which appear for sale on the website may no longer be available because they are for instance, under contract, sold or are no longer being offered for sale.
Property information displayed is deemed reliable but is not guaranteed.
Copyright 2026 Bright MLS, Inc.
Ask me questions while you tour the home.