
Liz Piccioli
@properties Christie?s International Real Estate
(815) 860-2076
95 Total Sales
1 in Plano
$168,900 Price


Estimated Value: $250,764
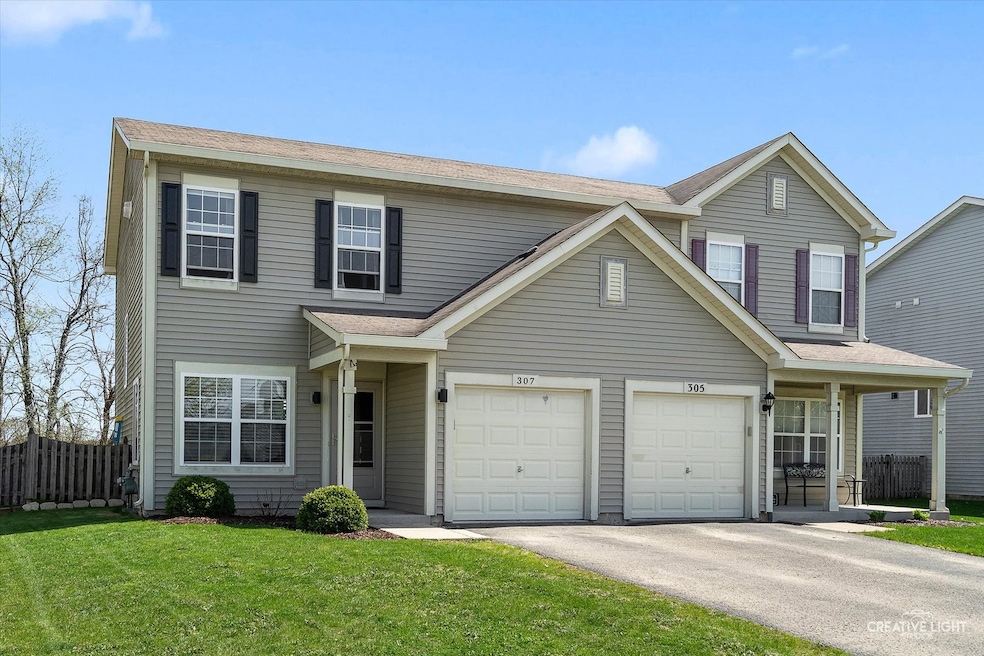
Incredible value in sought-after Lakewood Springs subdivision with low assessments and top-notch amenities, including 2 pools, tennis courts, clubhouse, and more! This tastefully updated home features a spacious eat-in kitchen with granite counters and added island for additional seating and storage. You'll love the 3 large bedrooms, 2 full baths, and convenient 2nd-floor laundry. Enjoy privacy in the large fenced backyard which backs to a cornfield-perfect for relaxing or entertaining. Close to schools, parks, shopping, dining, and major conveniences.
We collect this data history from publicly available records. To have your information removed, we recommend requesting removal directly through your county’s website.
Liz Piccioli
@properties Christie?s International Real Estate
(815) 860-2076
95 Total Sales
1 in Plano
$168,900 Price
Kelly O'Connell-Guzak
Home Sweet Home Ryan Realty
(630) 489-6353
148 Total Sales
1 in Plano
$336,500 Price
Carolyn Alzueta
Charles Rutenberg Realty of IL
(630) 528-2679
148 Total Sales
1 in Plano
$327,030 Price
Susan Macino
@properties Christie's International Real Estate
(630) 576-9734
113 Total Sales
1 in Plano
$260,000 Price
Annette Kallevik
Bespoke Realty Group, LLC
(224) 268-9834
45 Total Sales
2 in Plano
$238K - $250K Price Range
Matt Lysien
Suburban Life Realty, Ltd
(224) 315-8087
524 Total Sales
1 in Plano
$330,100 Price
We collect this data history from publicly available records. To have your information removed, we recommend requesting removal directly through your county’s website.
| Date | Event | Price | List to Sale | Price per Sq Ft | Prior Sale |
|---|---|---|---|---|---|
| 08/04/2025 08/04/25 | Sold | $248,000 | -0.8% | $179 / Sq Ft | |
| 07/05/2025 07/05/25 | Pending | -- | -- | -- | |
| 06/25/2025 06/25/25 | For Sale | $250,000 | +71.8% | $181 / Sq Ft | |
| 07/19/2019 07/19/19 | Sold | $145,500 | -3.0% | $105 / Sq Ft | View Prior Sale |
| 06/11/2019 06/11/19 | Pending | -- | -- | -- | |
| 05/20/2019 05/20/19 | Price Changed | $150,000 | -3.2% | $109 / Sq Ft | |
| 05/10/2019 05/10/19 | For Sale | $155,000 | -- | $112 / Sq Ft |
We collect this data history from publicly available records. To have your information removed, we recommend requesting removal directly through your county’s website.
| Year | Tax Paid | Tax Assessment Tax Assessment Total Assessment is a certain percentage of the fair market value that is determined by local assessors to be the total taxable value of land and additions on the property. | Land | Improvement |
|---|---|---|---|---|
| 2025 | $1,178 | $73,390 | $7,291 | $66,099 |
| 2024 | $1,178 | $58,825 | $6,262 | $52,563 |
| 2023 | $4,835 | $52,322 | $5,570 | $46,752 |
| 2022 | $4,835 | $47,739 | $5,082 | $42,657 |
| 2021 | $4,615 | $44,788 | $4,768 | $40,020 |
| 2020 | $4,634 | $43,910 | $4,675 | $39,235 |
| 2019 | $4,829 | $42,575 | $4,483 | $38,092 |
| 2018 | $4,581 | $38,821 | $4,270 | $34,551 |
| 2017 | $4,457 | $35,397 | $4,270 | $31,127 |
| 2016 | $4,138 | $30,209 | $4,270 | $25,939 |
| 2015 | $3,664 | $24,251 | $3,500 | $20,751 |
| 2014 | -- | $21,703 | $3,500 | $18,203 |
| 2013 | -- | $21,703 | $5,751 | $15,952 |
Seller's Agent in 2025
Chris McGary
eXp Realty
(815) 970-4873
289 Total Sales
Buyer's Agent in 2025
Dianne Yelm
Century 21 Circle - Aurora
(630) 234-8240
22 Total Sales
PK
Seller's Agent in 2019
Phillip Kruse
Legacy Properties, A Sarah Leonard Company, LLC
(224) 999-9100
5 Total Sales
Seller's Agent in 2014
Anthony Brummel
Brummel Properties, Inc.
(630) 699-3536
60 Total Sales
Buyer's Agent in 2014
Carla Hill
Kettley & Company
(630) 558-1729
50 Total Sales
LS
Seller's Agent in 2013
Larry Shakman
Whyrent Real Estate Company
Source: Midwest Real Estate Data (MRED)
MLS Number: 12403638
APN: 01-24-302-042
Disclaimer: Certain information contained herein is derived from information provided by parties other than Homes.com. All information provided is deemed reliable, but is not guaranteed to be accurate and should be independently verified.
All data is obtained from various sources and may not have been verified by broker or MLS GRID. Supplied Open House Information is subject to change without notice. All information should be independently reviewed and verified for accuracy. Properties may or may not be listed by the office/agent presenting the information. Some IDX listings have been excluded from this website.
Listings courtesy of Midwest Real Estate Data (MRED) as distributed by MLS GRID.
Based on information submitted to the MLS GRID
Ask me questions while you tour the home.