
Stephanie Woolfolk
RE/MAX REALTY SPECIALISTS-CHARLOTTESVILLE
(540) 634-6609
141 Total Sales
1 in Highland Springs
$14,000 Price
Estimated Value: $419,000 - $526,000
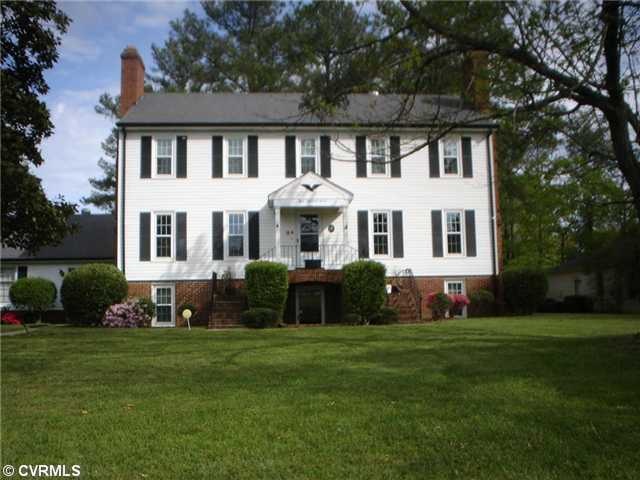
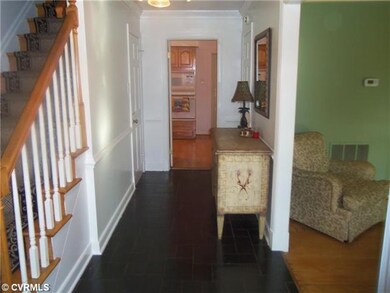
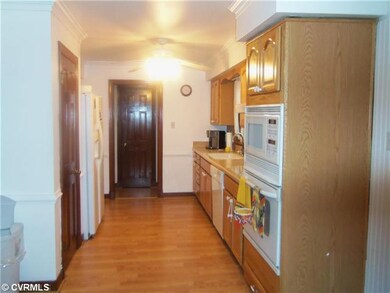
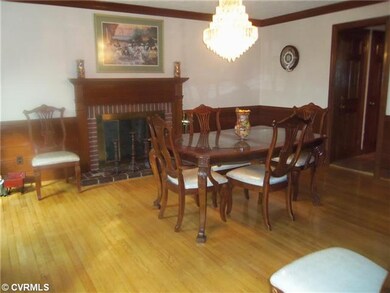
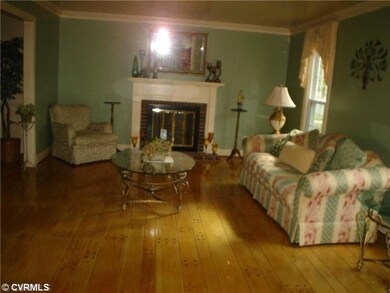
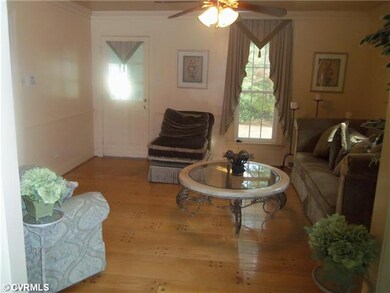
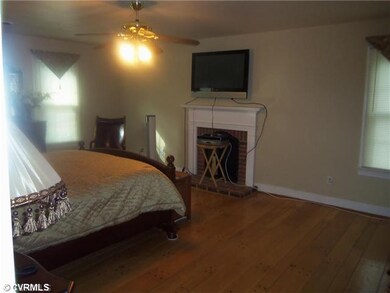
AWESOME VALUE!! YOU WILL LOVE THIS STATELY 4 BEDROOM, 3 1/2 BATH HOME. CENTRAL AIR, HEAT PUMP. CEILING FANS THROUGHOUT, BEAUTIFUL OAK FLOORS. VAROIUS THERMAL WINDOWS. LARGE SLATE FOYER, FAMILY ROOM, LIVING ROOM, DINING AND A SUNROOM. LOADS OF STORAGE SPACE. FINISHED BASEMENT WITH TWO ENTRYS. LARGE LAUNDRY ROOM. SO MUCH SPACE TO ENJOY. MASTER BEDROOM SUITE WITH WALK-IN CLOSET AND BUILT-IN VANITY. BEAUTIFUL LANDSCAPING, PARK LIKE BACK YARD. CALL NOW! WON'T LAST. ALSO, 4 FIREPLACES WOW! APPLIANCES CONVEY "AS-IS", INSPECTION ON THESE ARE FOR INFORMATIONAL PURPOSED ONLY. THERE IS MORE! BEST PRICE IN CONFEDERATE HILLS! CLUB HOUSE/ COMMUNITY CENTER. ASK ABOUT CLOSING COST!!!
Last Agent to Sell the Property
Joyner Fine Properties License #0225037226 Listed on: 04/16/2012
Last Buyer's Agent
Cliff Taylor
Cliff Taylor Realty License #0225033359
We collect this data history from publicly available records. To have your information removed, we recommend requesting removal directly through your county’s website.
Stephanie Woolfolk
RE/MAX REALTY SPECIALISTS-CHARLOTTESVILLE
(540) 634-6609
141 Total Sales
1 in Highland Springs
$14,000 Price
Khaliyah Barakhyahu
EXP Realty, LLC
(804) 823-8985
90 Total Sales
2 in Highland Springs
$226K - $245K Price Range
Crystal Allen
Plentura Realty LLC
(804) 944-8429
35 Total Sales
1 in Highland Springs
$223,000 Price
Alyssa Devereaux
Compass
(804) 409-4911
107 Total Sales
1 in Highland Springs
$261,000 Price
Joyce Navary
Weichert Brockwell & Associate
(804) 203-0422
77 Total Sales
1 in Highland Springs
$281,000 Price
Brian E. Parker
Long & Foster REALTORS
(804) 201-9310
51 Total Sales
2 in Highland Springs
$180K - $500K Price Range
We collect this data history from publicly available records. To have your information removed, we recommend requesting removal directly through your county’s website.
| Date | Buyer | Sale Price | Title Company |
|---|---|---|---|
| $215,000 | -- | ||
| $200,000 | -- |
We collect this data history from publicly available records. To have your information removed, we recommend requesting removal directly through your county’s website.
| Date | Status | Borrower | Loan Amount |
|---|---|---|---|
| Open | $183,150 |
We collect this data history from publicly available records. To have your information removed, we recommend requesting removal directly through your county’s website.
| Date | Event | Price | List to Sale | Price per Sq Ft |
|---|---|---|---|---|
| 10/19/2012 10/19/12 | Sold | $215,000 | -4.8% | $58 / Sq Ft |
| 08/21/2012 08/21/12 | Pending | -- | -- | -- |
| 04/16/2012 04/16/12 | For Sale | $225,950 | -- | $61 / Sq Ft |
We collect this data history from publicly available records. To have your information removed, we recommend requesting removal directly through your county’s website.
| Year | Tax Paid | Tax Assessment Tax Assessment Total Assessment is a certain percentage of the fair market value that is determined by local assessors to be the total taxable value of land and additions on the property. | Land | Improvement |
|---|---|---|---|---|
| 2026 | $3,546 | $411,900 | $55,000 | $356,900 |
| 2025 | $3,546 | $368,400 | $55,000 | $313,400 |
| 2024 | $3,430 | $334,100 | $55,000 | $279,100 |
| 2023 | $2,943 | $334,100 | $55,000 | $279,100 |
| 2022 | $2,650 | $300,800 | $55,000 | $245,800 |
| 2021 | $2,502 | $259,800 | $55,000 | $204,800 |
| 2020 | $2,341 | $259,800 | $55,000 | $204,800 |
| 2019 | $2,061 | $228,700 | $52,000 | $176,700 |
| 2018 | $1,945 | $215,900 | $52,000 | $163,900 |
| 2017 | $1,945 | $215,900 | $52,000 | $163,900 |
| 2016 | $1,899 | $210,800 | $52,000 | $158,800 |
| 2015 | $1,899 | $210,800 | $52,000 | $158,800 |
| 2014 | $1,899 | $210,800 | $52,000 | $158,800 |
Seller's Agent in 2012
Danita Jackson
Joyner Fine Properties
(804) 908-2288
87 Total Sales
C
Buyer's Agent in 2012
Cliff Taylor
Cliff Taylor Realty
Source: Central Virginia Regional MLS
MLS Number: 1210196
APN: 822-728-9644
Disclaimer: Certain information contained herein is derived from information provided by parties other than Homes.com. All information provided is deemed reliable, but is not guaranteed to be accurate and should be independently verified.
All or a portion of th multiple Listing information is provided by the Central Virginia Regional Multiple Listing Service, LLC, from a copyrighted compilation of Listing s. All CVR MLS information provided is deemed reliable but is not guaranteed accurate. The compilation of Listings and each individual Listing are ©2026 Central Virginia Regional Multiple Listing Service, LLC. All rights reserved.
Ask me questions while you tour the home.