J
Seller's Agent in 2026
Jamie Killmon-Norris
The Heartland Real Estate Co., Llc
(931) 403-5151
51 Total Sales
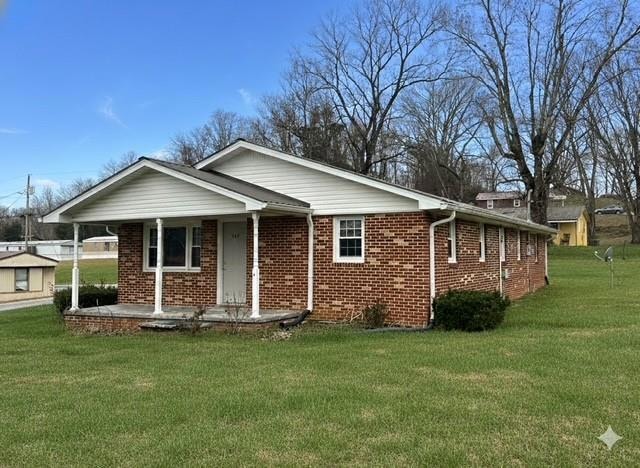


Brick home with large living room and kitchen, conveniently located between Livingston and Cookeville. Corner lot in Rickman with many possibilities...first time buyers have a blank canvas with hardwood floors and brick home to begin making it custom to your lifestyle, investors could begin cash flow immediately, or size down with a split floor plan with level lawn. Immediate occupancy!! carport with kitchen and laundry entrance.
Last Agent to Sell the Property
The Heartland Real Estate Co., Llc Brokerage Phone: 9314035151 License #262589 Listed on: 12/08/2025
We collect this data history from publicly available records. To have your information removed, we recommend requesting removal directly through your county’s website.
We collect this data history from publicly available records. To have your information removed, we recommend requesting removal directly through your county’s website.
| Date | Type | Sale Price | Title Company |
|---|---|---|---|
| Deed | -- | -- | |
| Deed | -- | -- |
We collect this data history from publicly available records. To have your information removed, we recommend requesting removal directly through your county’s website.
| Date | Event | Price | List to Sale | Price per Sq Ft |
|---|---|---|---|---|
| 08/21/2026 08/21/26 | Sold | $160,000 | -15.7% | $133 / Sq Ft |
| 03/18/2026 03/18/26 | Price Changed | $189,900 | -2.6% | $158 / Sq Ft |
| 12/08/2025 12/08/25 | For Sale | $194,900 | -- | $162 / Sq Ft |
| 12/08/2025 12/08/25 | Pending | -- | -- | -- |
We collect this data history from publicly available records. To have your information removed, we recommend requesting removal directly through your county’s website.
| Year | Tax Paid | Tax Assessment Tax Assessment Total Assessment is a certain percentage of the fair market value that is determined by local assessors to be the total taxable value of land and additions on the property. | Land | Improvement |
|---|---|---|---|---|
| 2025 | $482 | $36,050 | $3,000 | $33,050 |
| 2024 | $339 | $15,075 | $2,250 | $12,825 |
| 2023 | $297 | $15,075 | $2,250 | $12,825 |
| 2022 | $297 | $15,075 | $2,250 | $12,825 |
| 2021 | $297 | $15,075 | $2,250 | $12,825 |
| 2020 | $297 | $15,075 | $2,250 | $12,825 |
| 2019 | $296 | $13,150 | $2,250 | $10,900 |
| 2018 | $296 | $13,150 | $2,250 | $10,900 |
| 2017 | $271 | $12,025 | $2,250 | $9,775 |
| 2016 | $271 | $12,025 | $2,250 | $9,775 |
| 2015 | $239 | $12,025 | $2,250 | $9,775 |
| 2014 | -- | $12,025 | $2,250 | $9,775 |
| 2013 | -- | $12,925 | $0 | $0 |
J
Seller's Agent in 2026
Jamie Killmon-Norris
The Heartland Real Estate Co., Llc
(931) 403-5151
51 Total Sales
Source: Upper Cumberland Association of REALTORS®
MLS Number: 240996

APN: 097P-B-045.00
Disclaimer: Certain information contained herein is derived from information provided by parties other than Homes.com. All information provided is deemed reliable, but is not guaranteed to be accurate and should be independently verified.
Copyright 2026 Upper Cumberland Board of Realtors. All rights reserved. Information deemed to be reliable but not guaranteed. The data relating to real estate for sale on this website comes from Upper Cumberland Board of Realtors.
Some or all of the listings displayed may not belong to the firm whose website is being visited.
Listing Information presented by local MLS brokerage: Ten-X, LLC dba Homes.com, local broker - Arlene Richardson - 888-952-6393 - 17600 Laguna Canyon Rd, Irvine, CA 92618.
Ask me questions while you tour the home.