NOT LISTED FOR SALE

Estimated Value: $695,912 - $788,000

4 Beds
2.5 Baths
3,508 Sq Ft
$209/Sq Ft Est. Value

Sale Details

Date Sold: February 24, 2021

Last sale price $495,000 $141 Per Sq Ft

Est. 48% increase in value since last sale

Current estimated payment $4,343 / mo

7 Days on Market

Highlights

  • Boat Ramp
  • Lake View
  • Community Lake
  • Golf Course Community
  • Landscaped Professionally
  • Clubhouse

About This Home

As of February 2021

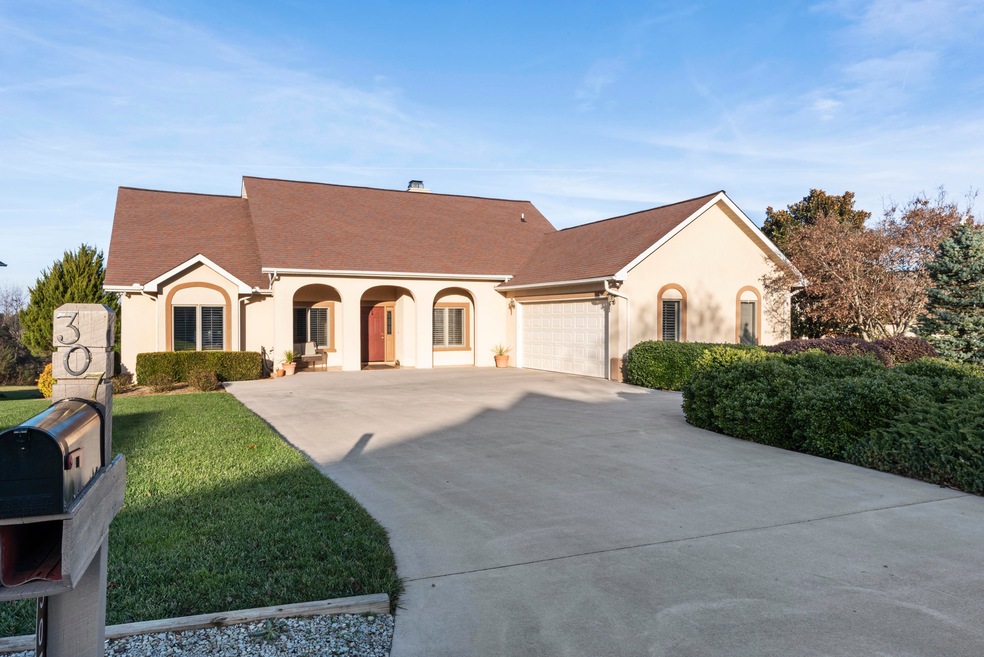
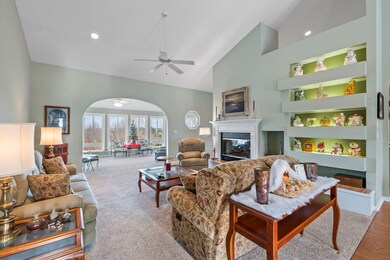


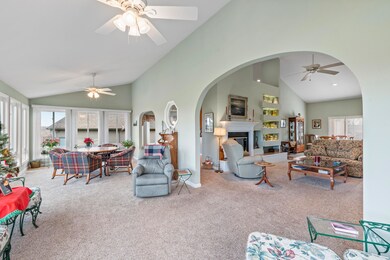
Location and views!! Immaculately maintained, this beautiful Ranch home with finished lower level walk out to beautiful landscaped yard and 3 acres of green space. Vaulted ceilings in the Great room, and kitchen with shared see thru gas log fireplace. Large arched openings flow from the Great room and kitchen into the huge four season sunroom across the back of the home with all the natural light you could ask for. Huge deck with access from the sunroom and master bedroom. This ranch has 4 bedrooms 2.5 bath with Master on main with private bath, His & Her closets and additional bedroom/study on main. Lower level has recreation/family room plus 2 guest bedrooms and full bath with workshops/hobby & storage rooms.

Last Agent to Sell the Property

Dee Nave

EXP Realty, LLC2 License #349637 Listed on: 12/21/2020

Last Buyer's Agent

Kim Gamble

Vose Property Group, Realty Executives

Create a Home Valuation Report for This Property
The Home Valuation Report is an in-depth analysis detailing your home's value as well as a comparison with similar homes in the area

Home Details

Home Type

  • Single Family

Year Built

  • Built in 1996

Lot Details

  • 11,761 Sq Ft Lot
  • Landscaped Professionally
  • Irregular Lot
  • Lot Has A Rolling Slope

HOA Fees

  • $140 Monthly HOA Fees

Parking

  • 2 Car Attached Garage
  • Parking Available
  • Side or Rear Entrance to Parking
  • Garage Door Opener

Property Views

  • Lake
  • Mountain
  • Countryside Views
  • Seasonal

Home Design

  • Traditional Architecture
  • Frame Construction
  • Synthetic Stucco Exterior

Interior Spaces

  • 3,508 Sq Ft Home
  • Wet Bar
  • Tray Ceiling
  • Cathedral Ceiling
  • Ceiling Fan
  • See Through Fireplace
  • Gas Log Fireplace
  • Insulated Windows
  • Great Room
  • Family Room
  • Breakfast Room
  • Formal Dining Room
  • Workshop
  • Sun or Florida Room
  • Storage Room
  • Finished Basement
  • Walk-Out Basement

Kitchen

  • Self-Cleaning Oven
  • Range
  • Microwave
  • Dishwasher
  • Kitchen Island
  • Disposal

Flooring

  • Wood
  • Carpet
  • Tile

Bedrooms and Bathrooms

  • 4 Bedrooms
  • Primary Bedroom on Main
  • Split Bedroom Floorplan
  • Walk-In Closet
  • Whirlpool Bathtub
  • Walk-in Shower

Laundry

  • Laundry Room
  • Washer and Dryer Hookup

Outdoor Features

  • Deck
  • Patio

Utilities

  • Central Heating and Cooling System
  • Heat Pump System
  • Internet Available

Listing and Financial Details

  • Assessor Parcel Number 050E D 021.00

Community Details

Overview

  • Tanasi Shores Subdivision
  • Mandatory home owners association
  • Community Lake

Amenities

  • Picnic Area
  • Clubhouse

Recreation

  • Boat Ramp
  • Golf Course Community
  • Tennis Courts
  • Recreation Facilities
  • Community Playground
  • Community Pool
  • Putting Green

Home Details

Home Type

Single Family

Year Built

Built in 1996

Lot Details

0.27 Acres

HOA Fees

$140 per month

Parking

2

Listing Details

  • Directions: Hwy 444 (Tellico Parkway) South Left on Sequoyah Rd, Left on Mingo Drive, Left on Mingo Way and house will be on your right.
  • Property Sub Type: Residential
  • Prop. Type: Residential
  • Year Built: 1996
  • Lot Size Acres: 0.27
  • Subdivision Name: Tanasi Shores
  • Architectural Style: Traditional
  • Property Attached Yn: No
  • Lot Description:Rolling Slope: Yes
  • Lot Description:Irregular Lot: Yes
  • Contract Info:List PriceSqFt2: 142.5
  • General Property Description:Fireplace: Yes
  • General Property Description:SqFt - Main Lvl: 2132.0
  • General Property Description:SqFt - Down Lvl: 1376.0
  • General Property Description:_pound_ Fireplace: 1.0
  • General Property Description:HOA: Mandatory
  • General Property Description:Basement: Yes
  • General Property Description:Bonus Room: No
  • General Property Description:Extra Storage: Yes
  • AtchdDtchd Type:Detached: Yes
  • Cooling:Ceiling Fan(s): Yes
  • Cooling:Central Cooling: Yes
  • Floors:Carpet: Yes
  • Floors:Hardwood: Yes
  • Fuel:Electric: Yes
  • Heat:Central: Yes
  • Appliances Microwave: Yes
  • Appliances Refrigerators: Yes
  • Misc Features:Internet Available: Yes
  • Misc Features:Walk-in Closets: Yes
  • Misc Features:Walk-in Shower: Yes
  • Misc Features:WasherDryer Connect: Yes
  • Water:Public: Yes
  • Percent Basement Finished: Yes
  • Floors:Tile2: Yes
  • Basement Walkout: Yes
  • View:Seasonal Lake View: Yes
  • Heat:Heat Pump3: Yes
  • Dining Area:Formal Dining Area: Yes
  • Misc Features:Cathedral Ceiling: Yes
  • Lot Description:Golf Community: Yes
  • Dining Area:Breakfast Room2: Yes
  • Misc Features:Trey Ceiling: Yes
  • Misc Features:Whirlpool Tub: Yes
  • View:Seasonal Mountain: Yes
  • Misc Features:Wet Bar: Yes
  • Siding:Synthetic Stucco: Yes
  • Special Features: None

Interior Features

  • Appliances: Dishwasher, Disposal, Self Cleaning Oven, Refrigerator, Microwave
  • Has Basement: Finished, Walkout
  • Fireplace: Yes
  • Full Bathrooms: 2
  • Half Bathrooms: 1
  • Total Bedrooms: 4
  • Fireplace Features: See-Thru
  • Fireplaces: 1
  • Flooring: Carpet, Hardwood, Tile
  • ResoLivingAreaSource: Owner
  • Fireplace:Gas Log: Yes
  • Appliances Dishwasher: Yes
  • Appliances Range: Yes
  • Other Rooms:Extra Storage3: Yes
  • Other Rooms:LaundryUtility: Yes
  • Other Rooms:Mstr Bdrm Main Level: Yes
  • Appliances:Self Cleaning Oven: Yes
  • Other Rooms:Family Room: Yes
  • Other Rooms:Bedroom Main Level: Yes
  • Other Rooms:Sunroom: Yes
  • Other Rooms:Workshop: Yes
  • Other Rooms:Great Room: Yes
  • Misc Features:Island in Kitchen: Yes
  • Other Rooms:Breakfast Room: Yes
  • Other Rooms:Split Bedroom: Yes
  • Fireplace:See-Thru: Yes

Exterior Features

  • Exterior Features: Windows - Insulated, Patio, Prof Landscaped, Deck
  • View: Seasonal Lake View, Country Setting, Seasonal Mountain
  • Lot Features: Golf Community
  • Construction Type: Synthetic Stucco
  • Construction:Frame: Yes
  • Exterior Features:Deck: Yes
  • Exterior Features:Windows - Insulated: Yes
  • Exterior Features:Patio: Yes
  • Exterior Features:Prof Landscaped: Yes

Garage/Parking

  • GarageParkingGarageSpaces: 2.0
  • Attached Garage: Yes
  • Garage Spaces: 2.0
  • Parking Features: Garage Door Opener, Attached, Side/Rear Entry, Main Level
  • GarageParking:Attached2: Yes
  • GarageParking:Garage Door Opener: Yes
  • GarageParking:SideRear Entry: Yes
  • GarageParking:Main Level: Yes

Utilities

  • Cooling: Central Cooling
  • Cooling Y N: Yes
  • Heating: Central, Heat Pump
  • Heating Yn: Yes

Condo/Co-op/Association

  • Association Fee: 139.54
  • Association Fee Frequency: Monthly
  • Association: Yes

Association/Amenities

  • Community Amenities:Architect Restricted: Yes
  • Community Amenities:Club House2: Yes
  • Community Amenities:Swimming Pool: Yes
  • Community Amenities:Boat Ramp: Yes
  • Community Amenities:Lake Access2: Yes
  • Community Amenities:PicnicBarbeque Area: Yes
  • Community Amenities:Golf Course2: Yes
  • Community Amenities:Putting Greens: Yes
  • Community Amenities:Rec Facilities: Yes
  • Community Amenities:Tennis Courts: Yes
  • Community Amenities:Playground: Yes

Lot Info

  • Lot Size Sq Ft: 11761.2
  • Parcel #: 050E D 021.00
  • ResoLotSizeUnits: Acres

Ownership History

We collect this data history from publicly available records. To have your information removed, we recommend requesting removal directly through your county’s website.

Date Name Owned For Owner Type

Purchase Details

Listed on
Dec 21, 2020
Closed on
Feb 24, 2021
Sold by
Bought by
Seller's Agent
Dee Nave
EXP Realty, LLC2
Buyer's Agent
Kim Gamble
Vose Property Group, Realty Executives
Sold Price
$495,000
Current Estimated Value
$733,478

Home Financials for this Owner

Home Financials are based on the most recent Mortgage that was taken out on this home.
Estimated Appreciation
$238,478
Avg. Annual Appreciation
7.50%

Purchase Details

Closed on
Apr 16, 2004
Sold by
Bought by

Home Financials for this Owner

Home Financials are based on the most recent Mortgage that was taken out on this home.
Original Mortgage
$200,000
Interest Rate
3.25%
Mortgage Type
Purchase Money Mortgage

Purchase Details

Closed on
Mar 23, 2000
Sold by
Bought by

Purchase Details

Closed on
Dec 13, 1995
Bought by

Purchase Details

Closed on
Dec 7, 1995
Bought by

Purchase Details

Closed on
Oct 9, 1990
Bought by
Source: Public Records

Home Values in the Area

Source: Public Records

Average Home Value in this Area


Source: Public Records

Agents Specializing in Tellico Village, TN

See All Agents

Purchase History

We collect this data history from publicly available records. To have your information removed, we recommend requesting removal directly through your county’s website.

Date Buyer Sale Price Title Company
$495,000 Crossland Title Inc
$360,000 --
$9,000 --
$35,000 --
$26,000 --
$24,000 --
Source: Public Records

Mortgage History

We collect this data history from publicly available records. To have your information removed, we recommend requesting removal directly through your county’s website.

Date Status Borrower Loan Amount
Previous Owner $200,000
Source: Public Records

Property History

We collect this data history from publicly available records. To have your information removed, we recommend requesting removal directly through your county’s website.

Date Event Price List to Sale Price per Sq Ft
02/24/2021 02/24/21 Sold $495,000 -- $141 / Sq Ft
Source: East Tennessee REALTORS® MLS

Tax History

We collect this data history from publicly available records. To have your information removed, we recommend requesting removal directly through your county’s website.

Year Tax Paid Tax Assessment Tax Assessment Total Assessment is a certain percentage of the fair market value that is determined by local assessors to be the total taxable value of land and additions on the property. Land Improvement
2025 $1,963 $111,025 $8,750 $102,275
2024 $1,686 $111,025 $8,750 $102,275
2023 $1,686 $111,025 $0 $0
2022 $1,686 $111,025 $8,750 $102,275
2021 $1,686 $111,025 $8,750 $102,275
2020 $1,685 $111,025 $8,750 $102,275
2019 $1,685 $93,425 $8,750 $84,675
2018 $1,685 $93,425 $8,750 $84,675
2017 $1,655 $93,425 $8,750 $84,675
2016 $1,754 $94,350 $12,500 $81,850
2015 $1,754 $94,350 $12,500 $81,850
2014 $1,754 $94,350 $12,500 $81,850
Source: Public Records

Agents Affiliated with this Home

See All Agents

Map

Source: East Tennessee REALTORS® MLS

MLS Number: 1138633

East Tennessee REALTORS® MLS

APN: 050E-D-021.00

Your Personal Tour Guide

Ask me questions while you tour the home.