
Seller's Agent in 2024
Chris Fellerman
Hegg, REALTORS
(763) 241-7615
193 Total Sales

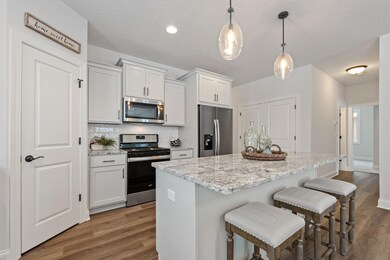
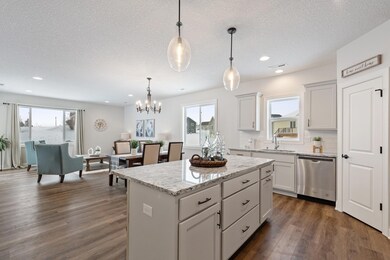
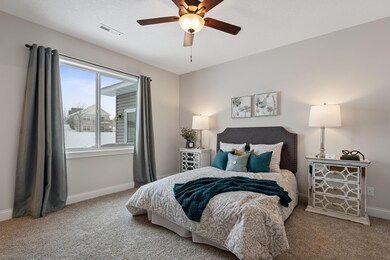
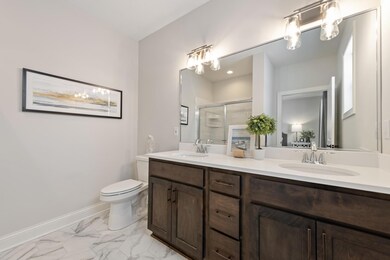
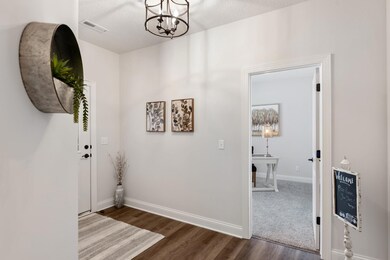
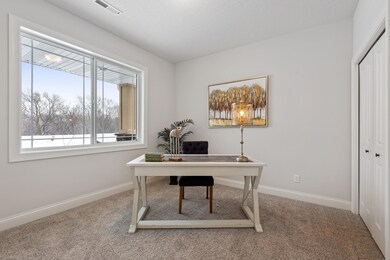
ONE-LEVEL LIVING AT IT'S FINEST! Castle Gate Construction presents their newest model! This open floorplan rambler features 3 bedrooms, 2 bathrooms, private master bath & walk-in closet, main floor laundry, premium LVP flooring and walk-in pantry. This home is full of additional features, such as granite countertops, tile backsplash, decorative front w/ porch and back patio
We collect this data history from publicly available records. To have your information removed, we recommend requesting removal directly through your county’s website.
| Date | Event | Price | List to Sale | Price per Sq Ft |
|---|---|---|---|---|
| 09/13/2024 09/13/24 | Sold | $298,000 | -0.6% | $184 / Sq Ft |
| 08/19/2024 08/19/24 | Pending | -- | -- | -- |
| 06/03/2024 06/03/24 | Price Changed | $299,900 | -3.2% | $185 / Sq Ft |
| 02/13/2024 02/13/24 | Price Changed | $309,900 | -3.1% | $191 / Sq Ft |
| 10/23/2023 10/23/23 | Price Changed | $319,900 | -3.0% | $197 / Sq Ft |
| 10/05/2023 10/05/23 | For Sale | $329,900 | -- | $203 / Sq Ft |
We collect this data history from publicly available records. To have your information removed, we recommend requesting removal directly through your county’s website.
| Year | Tax Paid | Tax Assessment Tax Assessment Total Assessment is a certain percentage of the fair market value that is determined by local assessors to be the total taxable value of land and additions on the property. | Land | Improvement |
|---|---|---|---|---|
| 2026 | $2,041 | $271,790 | ||
| 2025 | $1,787 | $264,390 | ||
| 2024 | $1,787 | $264,390 | ||
| 2023 | $1,787 | $249,220 | $0 | $0 |
| 2022 | $1,611 | $241,970 | $0 | $0 |
| 2021 | $1,351 | $234,926 | $0 | $0 |
| 2020 | $1,429 | $231,683 | $0 | $0 |
| 2019 | $1,410 | $226,475 | $0 | $0 |
| 2018 | $1,332 | $222,253 | $0 | $0 |
| 2017 | $1,266 | $217,682 | $0 | $0 |
| 2016 | $1,260 | $213,254 | $0 | $0 |
| 2015 | $1,284 | $211,772 | $0 | $0 |
| 2014 | $1,284 | $210,092 | $0 | $0 |
Seller's Agent in 2024
Chris Fellerman
Hegg, REALTORS
(763) 241-7615
193 Total Sales
Seller Co-Listing Agent in 2024
Daryl Bonderson
Keller Williams Integrity NW
(612) 963-5675
101 Total Sales
Buyer's Agent in 2024
Pamela McBride
Prandium Group Real Estate
(612) 644-3624
64 Total Sales
Source: NorthstarMLS
MLS Number: 6444317
Disclaimer: Certain information contained herein is derived from information provided by parties other than Homes.com. All information provided is deemed reliable, but is not guaranteed to be accurate and should be independently verified.
All data is obtained from various sources and may not have been verified by broker or MLS GRID. Supplied Open House Information is subject to change without notice. All information should be independently reviewed and verified for accuracy. Properties may or may not be listed by the office/agent presenting the information. Some IDX listings have been excluded from this website.
Listings courtesy of NorthstarMLS as distributed by MLS GRID.
Based on information submitted to the MLS GRID
Ask me questions while you tour the home.