
Dawn Unger
Platinum Realty LLC
(913) 521-5504
76 Total Sales
21 in Raymore
$200K - $600K Price Range
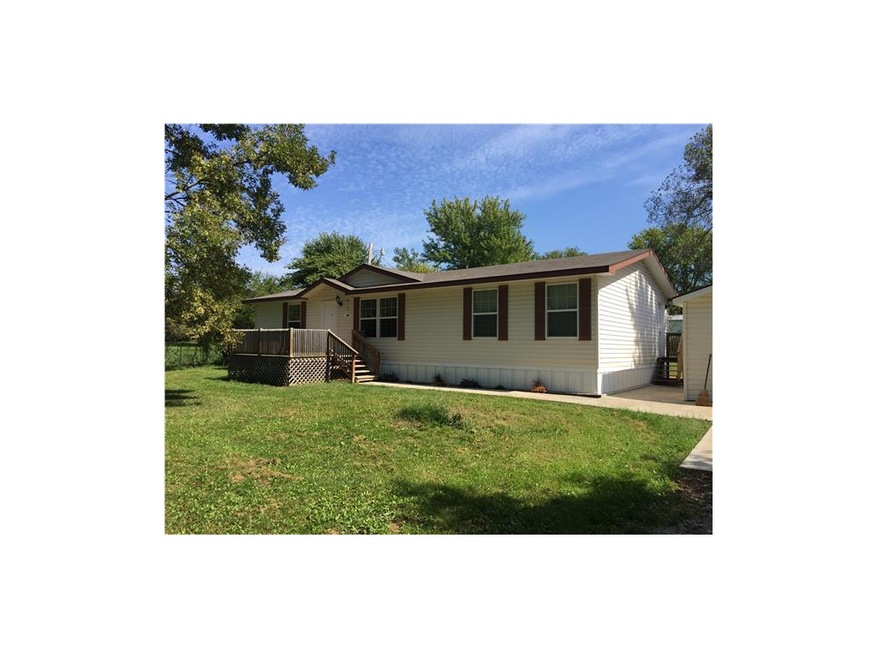
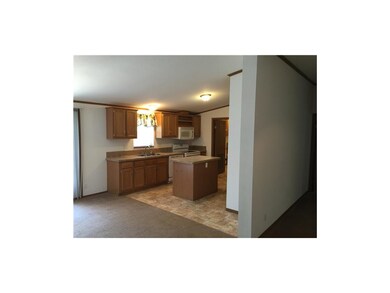
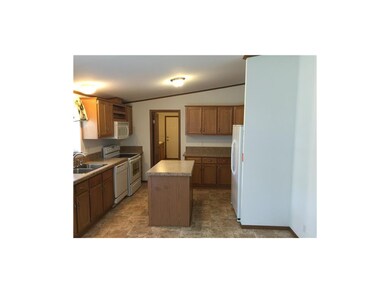
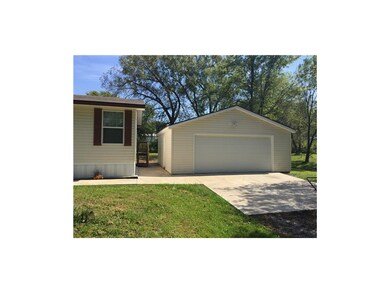
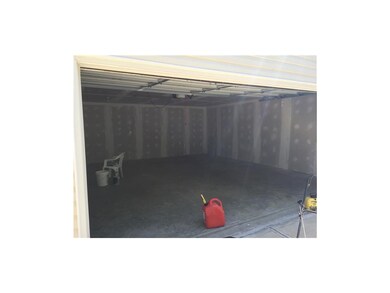
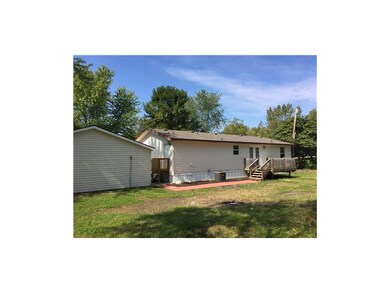

So much Home for the Money!!!! Looks like a Brand New Home! You will be Impressed! Island Kitchen, Deck for Entertaining, Fresh Landscaping, Laundry on main level with Sink, Huge Double Garage with Attic Storage, and so much more!
Last Agent to Sell the Property
ReeceNichols - Lees Summit License #1999138874 Listed on: 09/25/2015
Dawn Unger
Platinum Realty LLC
(913) 521-5504
76 Total Sales
21 in Raymore
$200K - $600K Price Range
Jodie Brethour
Compass Realty Group
(913) 794-3374
165 Total Sales
1 in Raymore
$315,500 Price
Sheryl Taylor
Keller Williams Realty Partners Inc.
(816) 290-7484
34 Total Sales
1 in Raymore
$450,000 Price
Lisa Sapenaro
Keller Williams KC North
(913) 379-8738
157 Total Sales
3 in Raymore
$275K - $345K Price Range
Brent Sledd
Weichert, Realtors Welch & Co.
(913) 318-5624
355 Total Sales
3 in Raymore
$277K - $650K Price Range
Kim Engle
ReeceNichols -Johnson County W
(913) 386-7441
70 Total Sales
1 in Raymore
$380,000 Price
We collect this data history from publicly available records. To have your information removed, we recommend requesting removal directly through your county’s website.
| Date | Buyer | Sale Price | Title Company |
|---|---|---|---|
| -- | Continental Title | ||
| Hawthorn Bank | $17,919 | -- | |
| Theriault Richard G | -- | -- |
We collect this data history from publicly available records. To have your information removed, we recommend requesting removal directly through your county’s website.
| Date | Status | Borrower | Loan Amount |
|---|---|---|---|
| Open | $88,400 | ||
| Closed | Mcnally Danny E | $83,950 | |
| Previous Owner | Turner Dann K | $67,204 | |
| Previous Owner | Turner Dann Keith | $65,500 | |
| Previous Owner | Theriault Richard G | $22,019 |
We collect this data history from publicly available records. To have your information removed, we recommend requesting removal directly through your county’s website.
| Date | Event | Price | List to Sale | Price per Sq Ft |
|---|---|---|---|---|
| 12/09/2015 12/09/15 | Sold | -- | -- | -- |
| 10/21/2015 10/21/15 | Pending | -- | -- | -- |
| 09/26/2015 09/26/15 | For Sale | $84,950 | -- | -- |
We collect this data history from publicly available records. To have your information removed, we recommend requesting removal directly through your county’s website.
| Year | Tax Paid | Tax Assessment Tax Assessment Total Assessment is a certain percentage of the fair market value that is determined by local assessors to be the total taxable value of land and additions on the property. | Land | Improvement |
|---|---|---|---|---|
| 2025 | $1,104 | $16,710 | $1,590 | $15,120 |
| 2024 | $1,104 | $15,960 | $1,440 | $14,520 |
| 2023 | $1,103 | $15,960 | $1,440 | $14,520 |
| 2022 | $1,054 | $15,200 | $1,440 | $13,760 |
| 2021 | $1,055 | $15,200 | $1,440 | $13,760 |
| 2020 | $1,106 | $15,630 | $1,440 | $14,190 |
| 2019 | $1,062 | $15,630 | $1,440 | $14,190 |
| 2018 | $1,008 | $14,320 | $1,300 | $13,020 |
| 2017 | $901 | $14,320 | $1,300 | $13,020 |
| 2016 | $901 | $13,410 | $1,300 | $12,110 |
| 2015 | $901 | $13,410 | $1,300 | $12,110 |
| 2014 | $902 | $13,410 | $1,300 | $12,110 |
| 2013 | -- | $13,410 | $1,300 | $12,110 |
FP
Seller's Agent in 2015
Frank Paszkiewicz
ReeceNichols - Lees Summit
(816) 589-3399
35 Total Sales
KK
Buyer's Agent in 2015
Kristina Kelly
ReeceNichols - Lees Summit
(816) 322-5500
1 Total Sale
Source: Heartland MLS
MLS Number: 1959933
Disclaimer: Certain information contained herein is derived from information provided by parties other than Homes.com. All information provided is deemed reliable, but is not guaranteed to be accurate and should be independently verified.
All data is obtained from various sources and may not have been verified by broker or MLS GRID. Supplied Open House Information is subject to change without notice. All information should be independently reviewed and verified for accuracy. Properties may or may not be listed by the office/agent presenting the information. Some IDX listings have been excluded from this website. Prices displayed on all Sold listings are the Last Known Listing Price and may not be the actual selling price.
Listings courtesy of Heartland MLS as distributed by MLS GRID.
Based on information submitted to the MLS GRID
Listing Information presented by local MLS brokerage: TEN-X, INC., local REALTOR®- Arlene Richardson - (888) 952-6393
Ask me questions while you tour the home.