
Seller's Agent in 2025
Julie Harvie
Commonwealth Real Estate Co
55 Total Sales


Estimated Value: $268,000 - $301,987
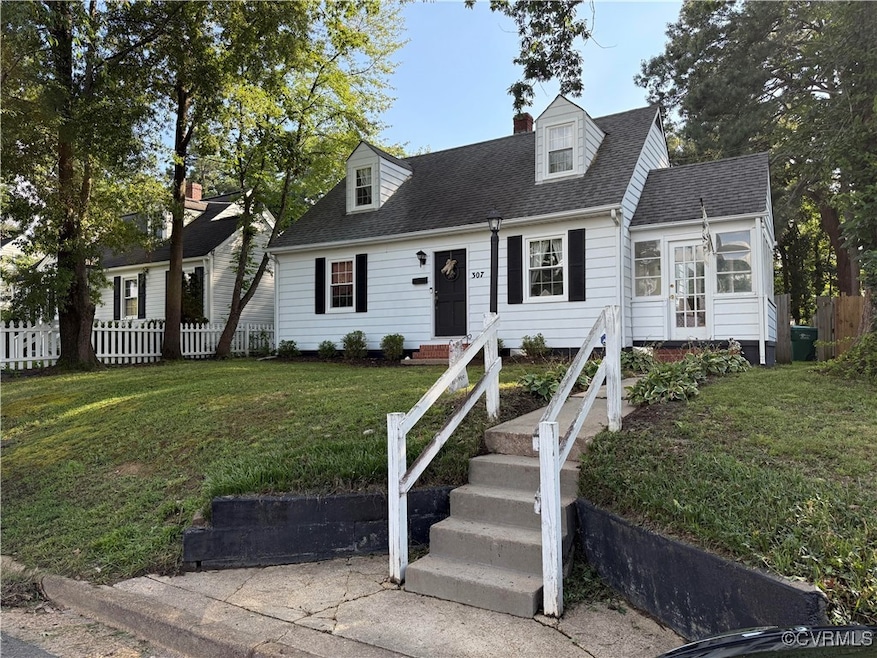
DISCOVER THE CHARACTER OF THIS COZY FOUR BEDROOM, TWO BATH CAPE HOME CRAFTED IN SIMPLIER TIMES. THE HOME FEATURES A LIVING ROOM WITH HARDWOOD FLOORS (television in living room conveys), A SUNROOM WITH CONCRETE FLOORS FOR EASY MAINTENANCE, & AN EAT-IN KITCHEN WITH WOOD CABINETS & ALL APPLIANCES CONVEYING. THE PRIMARY BEDROOM HAS HARDWOOD FLOORS AND A WALK-IN CLOSET FOR EXTRA STORAGE. THE SECOND UPSTAIRS BEDROOM HAS HARDWOOD FLOORS AND TWO CLOSETS. AN UPSTAIRS FULL BATH IS LOCATED BETWEEN THE BEDROOMS. THE TWO FIRST LEVEL BEDROOMS HAVE NEW CARPETING AND SHARE A FULL HALLWAY BATH. THE UTILITY ROOM IS OFF THE KITCHEN FEATURES WHITE CABINETS, A NEWER HOT WATER HEATER, WASHER & DRYER THAT CONVEY. UPDATES IN 2017 INCLUDE NEW HOT WATER HEATER, & NEW HVAC W/ DUCT WORK. RECENT UPDATES INCLUDE TOUCH UP PAINTING, WINDOW WORLD WINDOWS IN MOST AREAS (EXCLUDES SUNROOM), ELECTRICAL BOX REFRESH W/ SURGE PROTECTOR & NEW METER BASE WITH DISCONNECT, & A NEW FRONT DOOR. THE PROPERTY INCLUDES A CONCRETE PATIO, LARGE FENCED IN BACK YARD AND SHED. LOCATION IS CONVENIENT TO SHOPPING, ENTERTAINMENT, RESTAURANTS, AND INTERSTATE. ALL APPLIANCES AND SHED CONVEY AS-IS. SELLER WILL PROVIDE A ONE YEAR AMERICAN HOME SHIELD HOME WARRANTY.
Last Agent to Sell the Property
Commonwealth Real Estate Co License #0225244463 Listed on: 07/21/2025
We collect this data history from publicly available records. To have your information removed, we recommend requesting removal directly through your county’s website.
We collect this data history from publicly available records. To have your information removed, we recommend requesting removal directly through your county’s website.
| Date | Buyer | Sale Price | Title Company |
|---|---|---|---|
| $283,000 | Old Republic National Title In | ||
| -- | -- | ||
| $157,950 | -- | ||
| $135,000 | -- | ||
| $67,500 | -- |
We collect this data history from publicly available records. To have your information removed, we recommend requesting removal directly through your county’s website.
| Date | Status | Borrower | Loan Amount |
|---|---|---|---|
| Open | $283,000 | ||
| Previous Owner | $211,640 | ||
| Previous Owner | $150,500 | ||
| Previous Owner | $146,350 | ||
| Previous Owner | $161,345 | ||
| Previous Owner | $134,950 |
We collect this data history from publicly available records. To have your information removed, we recommend requesting removal directly through your county’s website.
| Date | Event | Price | List to Sale | Price per Sq Ft | Prior Sale |
|---|---|---|---|---|---|
| 09/03/2025 09/03/25 | Sold | $283,000 | +1.8% | $199 / Sq Ft | |
| 08/07/2025 08/07/25 | Pending | -- | -- | -- | |
| 08/04/2025 08/04/25 | Price Changed | $278,000 | -2.5% | $196 / Sq Ft | |
| 07/26/2025 07/26/25 | For Sale | $285,000 | +81.0% | $201 / Sq Ft | |
| 06/15/2017 06/15/17 | Sold | $157,500 | 0.0% | $111 / Sq Ft | View Prior Sale |
| 04/28/2017 04/28/17 | Pending | -- | -- | -- | |
| 04/24/2017 04/24/17 | Price Changed | $157,500 | -1.6% | $111 / Sq Ft | |
| 03/20/2017 03/20/17 | For Sale | $160,000 | -- | $113 / Sq Ft |
We collect this data history from publicly available records. To have your information removed, we recommend requesting removal directly through your county’s website.
| Year | Tax Paid | Tax Assessment Tax Assessment Total Assessment is a certain percentage of the fair market value that is determined by local assessors to be the total taxable value of land and additions on the property. | Land | Improvement |
|---|---|---|---|---|
| 2026 | $2,304 | $276,000 | $40,000 | $236,000 |
| 2025 | $2,304 | $252,600 | $38,000 | $214,600 |
| 2024 | $2,272 | $237,800 | $36,000 | $201,800 |
| 2023 | $2,028 | $237,800 | $36,000 | $201,800 |
| 2022 | $1,786 | $209,400 | $34,000 | $175,400 |
| 2021 | $1,491 | $168,200 | $30,000 | $138,200 |
| 2020 | $1,468 | $168,200 | $30,000 | $138,200 |
| 2019 | $1,372 | $157,200 | $27,000 | $130,200 |
| 2018 | $1,326 | $151,900 | $27,000 | $124,900 |
| 2017 | $1,135 | $130,000 | $27,000 | $103,000 |
| 2016 | $1,113 | $127,500 | $27,000 | $100,500 |
| 2015 | $1,058 | $127,500 | $27,000 | $100,500 |
| 2014 | $1,058 | $121,200 | $27,000 | $94,200 |
Seller's Agent in 2025
Julie Harvie
Commonwealth Real Estate Co
55 Total Sales
Buyer's Agent in 2025
Nicole Reed
Real Broker LLC
(804) 721-7630
267 Total Sales
Buyer Co-Listing Agent in 2025
Anika Nero
Real Broker LLC
(804) 334-3280
14 Total Sales
Seller's Agent in 2017
Mark Keller
Long & Foster
(804) 482-9086
40 Total Sales
M
Buyer's Agent in 2017
Michael Latimer
Commonwealth Real Estate Co
Source: Central Virginia Regional MLS
MLS Number: 2520502
APN: 830-716-2558
Disclaimer: Certain information contained herein is derived from information provided by parties other than Homes.com. All information provided is deemed reliable, but is not guaranteed to be accurate and should be independently verified.
All or a portion of th multiple Listing information is provided by the Central Virginia Regional Multiple Listing Service, LLC, from a copyrighted compilation of Listing s. All CVR MLS information provided is deemed reliable but is not guaranteed accurate. The compilation of Listings and each individual Listing are ©2026 Central Virginia Regional Multiple Listing Service, LLC. All rights reserved.
Ask me questions while you tour the home.