
Joshua Scott
Serhant Florida LLC
(850) 876-3403
57 Total Sales
4 in Fort Walton Beach
$150K - $850K Price Range


Estimated Value: $317,357
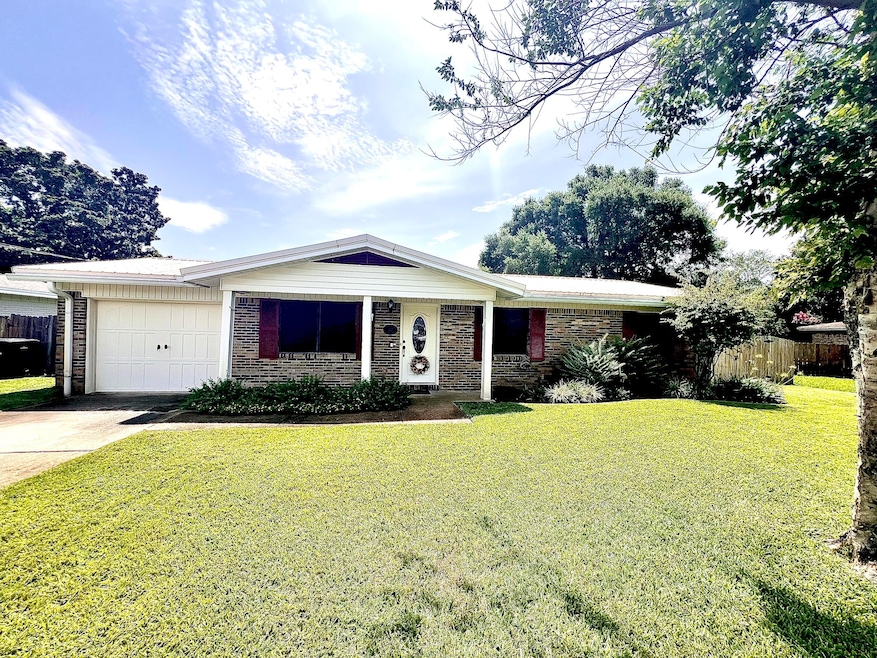
BRING OFFERS!! Wonderful Well Maintained Family Home with a great feel!! Huge fenced backyard has large newer shed, large patio and a double gate. This home also offers two living spaces and it is on a cul-de-sac. WELCOME HOME!!! The large family room has a wonderful open feel and will easily accommodate a large sectional. The master bedroom currently has a king-sized bed and remains spacious.The master shower also has a built in bench!! The location provides great access to the area elementary, middle and high schools, and the home is tucked away in a private neighborhood with no through traffic. Great house, great storage and one that will be a great home.
Last Agent to Sell the Property
World Impact Real Estate License #3415480 Listed on: 10/17/2025
We collect this data history from publicly available records. To have your information removed, we recommend requesting removal directly through your county’s website.
Joshua Scott
Serhant Florida LLC
(850) 876-3403
57 Total Sales
4 in Fort Walton Beach
$150K - $850K Price Range
Tracy McFarland
World Impact Real Estate
(615) 703-4887
102 Total Sales
9 in Fort Walton Beach
$160K - $560K Price Range
Cora Rasmussen
Realty ONE Group Emerald Coast
(253) 509-7754
149 Total Sales
7 in Fort Walton Beach
$312K - $490K Price Range
Tammy Summers
Berkshire Hathaway HomeServices PenFed Realty
(601) 210-4840
50 Total Sales
4 in Fort Walton Beach
$190K - $500K Price Range
Rhonda Musch
Equity & Trust Realty Inc
(850) 805-5896
42 Total Sales
1 in Fort Walton Beach
$214,000 Price
Deborah Morton
Bay Living, Inc.
(786) 901-7183
317 Total Sales
8 in Fort Walton Beach
$150K - $740K Price Range
We collect this data history from publicly available records. To have your information removed, we recommend requesting removal directly through your county’s website.
| Date | Buyer | Sale Price | Title Company |
|---|---|---|---|
| $325,000 | Closing Agency-Emerald Coast L | ||
| Hannah James L | -- | Accommodation | |
| Hannah James W | -- | Attorney |
We collect this data history from publicly available records. To have your information removed, we recommend requesting removal directly through your county’s website.
| Date | Status | Borrower | Loan Amount |
|---|---|---|---|
| Open | $331,987 |
We collect this data history from publicly available records. To have your information removed, we recommend requesting removal directly through your county’s website.
| Date | Event | Price | List to Sale | Price per Sq Ft |
|---|---|---|---|---|
| 04/15/2026 04/15/26 | Sold | $325,000 | -7.1% | $258 / Sq Ft |
| 01/08/2026 01/08/26 | Pending | -- | -- | -- |
| 10/17/2025 10/17/25 | For Sale | $349,900 | -- | $278 / Sq Ft |
We collect this data history from publicly available records. To have your information removed, we recommend requesting removal directly through your county’s website.
| Year | Tax Paid | Tax Assessment Tax Assessment Total Assessment is a certain percentage of the fair market value that is determined by local assessors to be the total taxable value of land and additions on the property. | Land | Improvement |
|---|---|---|---|---|
| 2025 | $877 | $105,202 | ||
| 2024 | $824 | $102,237 | ||
| 2023 | $824 | $99,259 | $0 | $0 |
| 2022 | $894 | $96,368 | $0 | $0 |
| 2021 | $893 | $93,561 | $0 | $0 |
| 2020 | $874 | $92,269 | $0 | $0 |
| 2019 | $787 | $90,195 | $0 | $0 |
| 2018 | $775 | $88,513 | $0 | $0 |
| 2017 | $760 | $86,692 | $0 | $0 |
| 2016 | $736 | $84,909 | $0 | $0 |
| 2015 | $749 | $84,319 | $0 | $0 |
| 2014 | $747 | $83,650 | $0 | $0 |
Seller's Agent in 2026
Tracy McFarland
World Impact Real Estate
(615) 300-8309
102 Total Sales
Source: Emerald Coast Association of REALTORS®
MLS Number: 987763
APN: 15-2S-24-259C-000C-0260
Disclaimer: Certain information contained herein is derived from information provided by parties other than Homes.com. All information provided is deemed reliable, but is not guaranteed to be accurate and should be independently verified.
IDX information is provided exclusively for personal, non-commercial use, and may not be used for any purpose other than to identify prospective properties consumers may be interested in purchasing. Information is deemed reliable but not guaranteed.
Ask me questions while you tour the home.