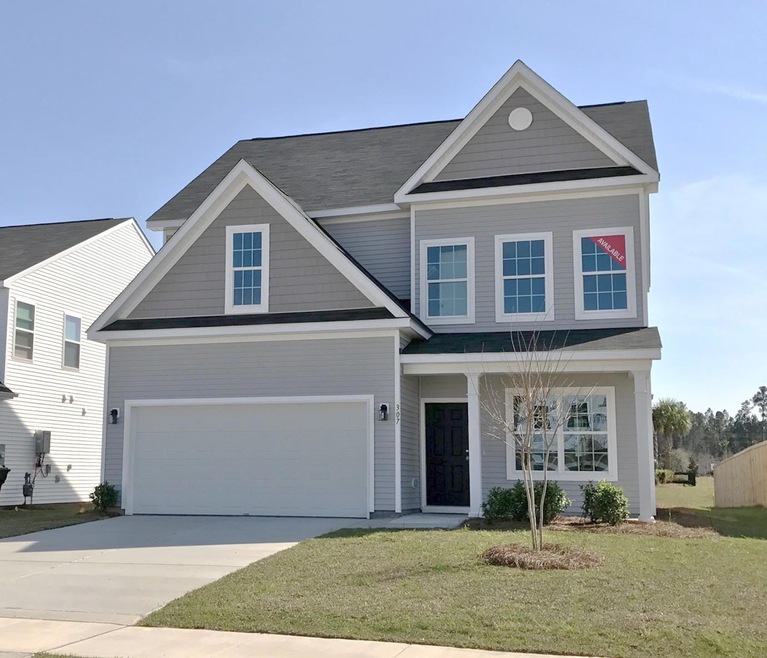
307 Silver Leaf Ln Moncks Corner, SC 29461
Moncks Corner AreaEstimated Value: $408,965
Highlights
- Built in 2016 | Newly Remodeled
- Clubhouse
- Wood Flooring
- HERS Energy Rated Property
- Contemporary Architecture
- Loft
About This Home
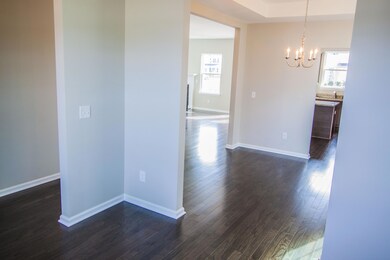
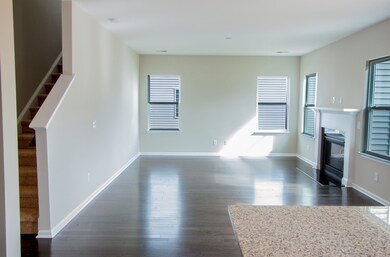
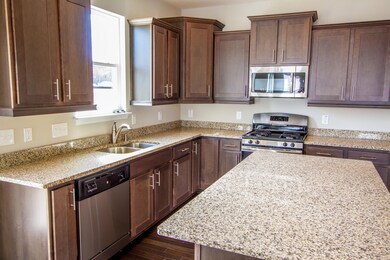
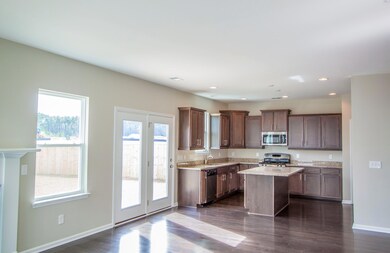
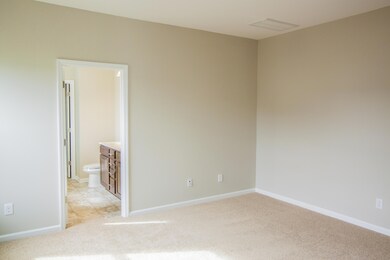
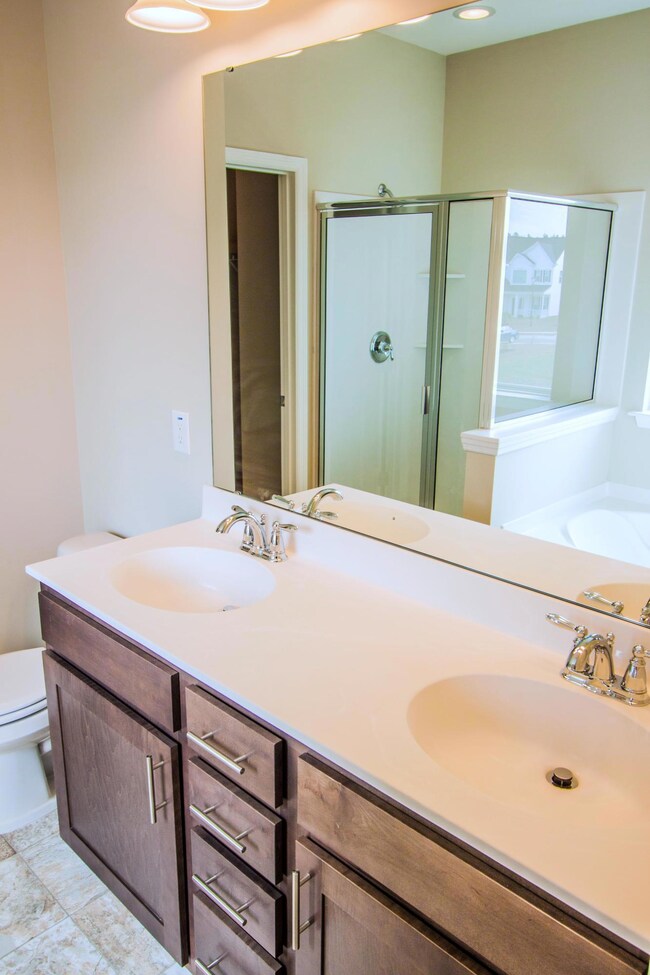
As of August 2017Lovely 'Pin Oak' floor plan features 3 Bedrooms, 3.5 Baths with an expansive 3rd floor Bonus Room! Spacious Kitchen with Island and Granite Countertops; Formal Dining; Formal Living Room/Study; Open Family Room with Natural Gas Fireplace; Master Suite with Deluxe Master Bath; generous Bedrooms and flex space Bonus Room with a Full Bath. Energy efficient features include: Tank-less water heater, radiant barrier roof, dual zone programmable thermostats, and double pane E-low windows. Cypress Grove is a Natural Gas, Tree-lined Community tucked within a Rural Setting with a Neighborhood Pool and Cabana. Lot 131
Home Details
Home Type
- Single Family
Est. Annual Taxes
- $118
Year Built
- Built in 2016 | Newly Remodeled
Lot Details
- 6,534 Sq Ft Lot
- Interior Lot
HOA Fees
- $50 Monthly HOA Fees
Parking
- 2 Car Attached Garage
Home Design
- Contemporary Architecture
- Slab Foundation
- Asphalt Roof
- Vinyl Siding
Interior Spaces
- 2,838 Sq Ft Home
- 3-Story Property
- Smooth Ceilings
- High Ceiling
- Stubbed Gas Line For Fireplace
- Thermal Windows
- Insulated Doors
- Entrance Foyer
- Family Room with Fireplace
- Separate Formal Living Room
- Formal Dining Room
- Loft
- Bonus Room
- Utility Room with Study Area
Kitchen
- Eat-In Kitchen
- Dishwasher
- Kitchen Island
Flooring
- Wood
- Vinyl
Bedrooms and Bathrooms
- 3 Bedrooms
- Walk-In Closet
- Garden Bath
Laundry
- Laundry Room
- Dryer Hookup
Schools
- Whitesville Elementary School
- Berkeley Middle School
- Berkeley High School
Utilities
- Cooling Available
- Forced Air Heating System
- Tankless Water Heater
Additional Features
- HERS Energy Rated Property
- Patio
Listing and Financial Details
- Home warranty included in the sale of the property
Community Details
Overview
- Cypress Grove Subdivision
Amenities
- Clubhouse
Ownership History
We collect this data history from publicly available records. To have your information removed, we recommend requesting removal directly through your county’s website.
Purchase Details
Home Financials for this Owner
Home Financials are based on the most recent Mortgage that was taken out on this home.Purchase Details
Home Financials for this Owner
Home Financials are based on the most recent Mortgage that was taken out on this home.Purchase Details
Purchase History
We collect this data history from publicly available records. To have your information removed, we recommend requesting removal directly through your county’s website.
| Date | Buyer | Sale Price | Title Company |
|---|---|---|---|
| $250,000 | None Available | ||
| Cruz Francisco Javier Hidalgo | $260,814 | None Available | |
| Eastwood Construction Llc | $69,792 | -- |
Mortgage History
We collect this data history from publicly available records. To have your information removed, we recommend requesting removal directly through your county’s website.
| Date | Status | Borrower | Loan Amount |
|---|---|---|---|
| Open | $245,471 | ||
| Previous Owner | Cruz Francisco Javier Hidalgo | $256,089 |
Property History
We collect this data history from publicly available records. To have your information removed, we recommend requesting removal directly through your county’s website.
| Date | Event | Price | List to Sale | Price per Sq Ft |
|---|---|---|---|---|
| 08/18/2017 08/18/17 | Sold | $260,730 | +3.0% | $92 / Sq Ft |
| 04/27/2017 04/27/17 | Pending | -- | -- | -- |
| 11/18/2016 11/18/16 | For Sale | $253,185 | -- | $89 / Sq Ft |
Tax History
We collect this data history from publicly available records. To have your information removed, we recommend requesting removal directly through your county’s website.
| Year | Tax Paid | Tax Assessment Tax Assessment Total Assessment is a certain percentage of the fair market value that is determined by local assessors to be the total taxable value of land and additions on the property. | Land | Improvement |
|---|---|---|---|---|
| 2026 | $1,968 | $283,935 | $53,158 | $230,777 |
| 2025 | $1,968 | $11,357 | $2,126 | $9,231 |
| 2024 | $1,860 | $11,357 | $2,126 | $9,231 |
| 2023 | $1,860 | $11,357 | $2,126 | $9,231 |
| 2022 | $1,783 | $9,876 | $2,000 | $7,876 |
| 2021 | $1,705 | $9,880 | $2,000 | $7,876 |
| 2020 | $1,785 | $9,876 | $2,000 | $7,876 |
| 2019 | $1,865 | $9,876 | $2,000 | $7,876 |
| 2018 | $5,294 | $15,228 | $3,000 | $12,228 |
| 2017 | $800 | $2,400 | $2,400 | $0 |
| 2016 | $265 | $2,190 | $2,190 | $0 |
| 2015 | $244 | $790 | $790 | $0 |
| 2014 | $230 | $790 | $790 | $0 |
| 2013 | -- | $790 | $790 | $0 |
Map
Source: CHS Regional MLS
MLS Number: 16029734

APN: 210-08-01-070
Disclaimer: Certain information contained herein is derived from information provided by parties other than Homes.com. All information provided is deemed reliable, but is not guaranteed to be accurate and should be independently verified.
The information is being provided by Charleston Trident MLS. Information deemed reliable but not guaranteed. Information is provided for consumers' personal, non-commercial use, and may not be used for any purpose other than the identification of potential properties for purchase. © 2026 Charleston Trident MLS. All Rights Reserved
- 257 Weeping Cypress Dr
- 602 Calm Corner Way
- 313 Hillman Trail Dr
- 311 Hillman Trail Dr
- 240 Groomsville Rd
- 337 Hillman Trail Dr
- 677 Black Pine Rd
- 658 Black Pine Rd
- 315 Herty Park Dr
- 865 Recess Point Dr 25 Dr
- 349 Herty Park Dr
- 490 Eagleview Dr
- 357 Herty Park Dr
- 122 Long Trail Way
- 460 Eagleview Dr
- 468 White Magnolia St
- 600 Ravensridge Ln
- 847 Recess Point Dr
- 861 Recess Point Dr
- 401 Stoneleigh Ln
- 309 Silver Leaf Ln
- 305 Silver Leaf Ln
- 303 Silverleaf Ln
- 311 Silverleaf Ln
- 301 Silverleaf Ln
- 104 Weeping Cypress Dr
- 100 Weeping Cypress Dr Unit 8
- 100 Weeping Cypress Dr
- 100 Weeping Cypress Dr Dr
- 304 Silverleaf Ln
- 102 Weeping Cypress Dr
- 313 Silver Leaf Ln
- 313 Silverleaf Ln
- 306 Silverleaf Ln
- 106 Weeping Cypress Dr
- 100 Weeping Cypress Dr Unit Lot B
- 100 Weeping Cypress Dr Unit Lot A
- 308 Silverleaf Ln
- 2630 Weeping Cypress Dr
- 100 Weeping Cypress Lot A Dr
Ask me questions while you tour the home.