NOT LISTED FOR SALE

307 Summerfield Dr Winchester, VA 22602

Winchester Area

Estimated Value: $667,000 - $774,766

3 Beds
2 Baths
2,576 Sq Ft
$284/Sq Ft Est. Value

Sale Details

Date Sold: February 15, 2024

Last sale price $825,000 $320 Per Sq Ft

Est. 9% decrease in value since last sale

Current estimated payment $4,478 / mo

17 Days on Market

Highlights

  • Gourmet Kitchen
  • Open Floorplan
  • Rambler Architecture
  • View of Trees or Woods
  • Premium Lot
  • Cathedral Ceiling

About This Home

As of February 2024

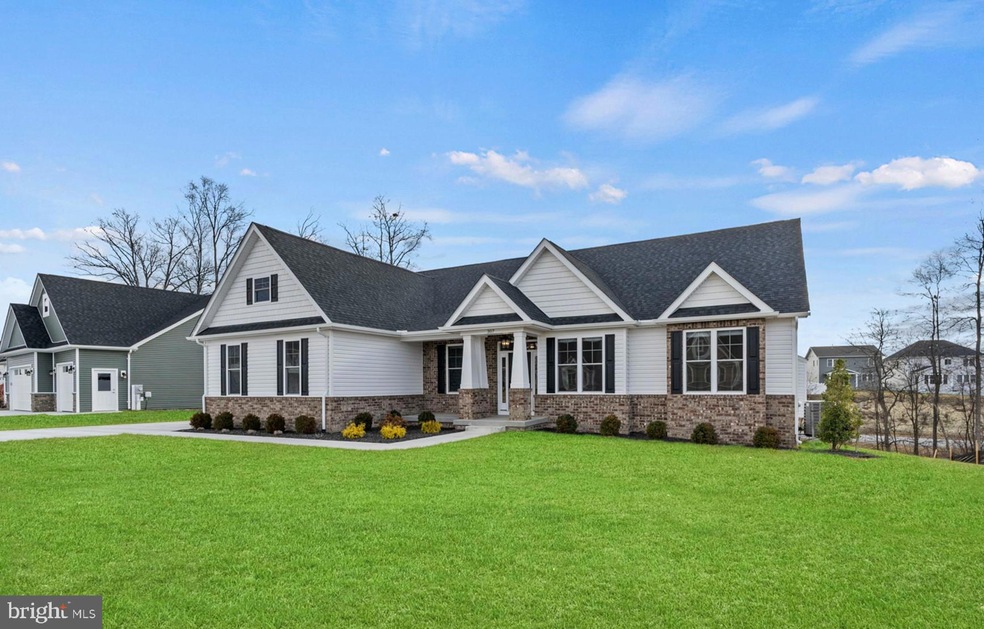
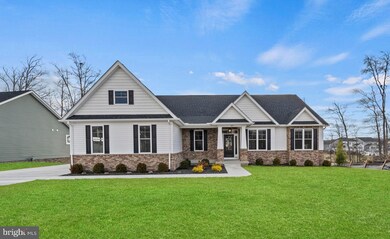
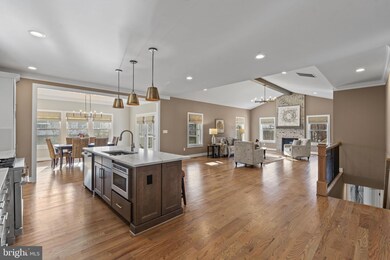
Brand new construction in 2023! This stunning home is situated on a prime lot at the end of a quiet cul-de-sac in the sought-after Raven Pointe neighborhood, just 2 minutes from Old Town Winchester.

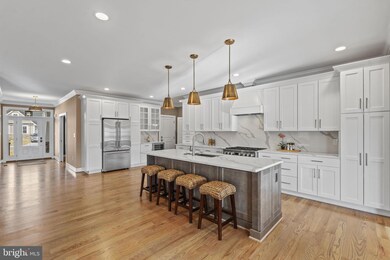
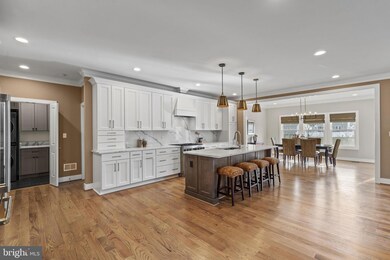
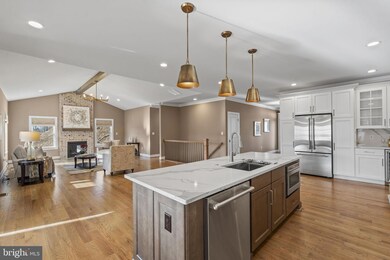
Crafted with meticulous attention to detail, this custom-built home features a modern open floor plan and tasteful neutral color palette. Overflowing with upgrades and luxurious touches, it truly stands out. A few highlights include top-of-the-line Quartz countertops in the kitchen, bathrooms, and laundry room, as well as signature hardware throughout. The chef's kitchen is equipped with GE Monogram professional appliances.

The thoughtfully designed interior includes custom window treatments, crown molding, and baseboards. Enjoy the warmth of a floor-to-ceiling brick gas fireplace in the great room, complemented by a vaulted ceiling. Tray ceilings add an elegant touch to many rooms.

The primary bedroom is a retreat with double walk-in closets featuring custom cabinetry and built-ins. The en-suite bathroom boasts an extra-wide free-standing tub, upgraded tile, two separate vanities, and a seamless glass shower door.

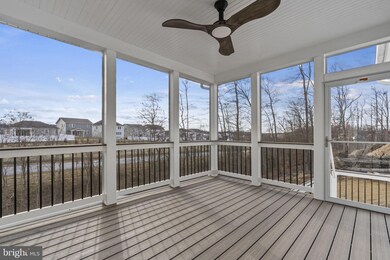
Outdoor living is enhanced with an upgraded screened-in covered deck and a lower-level patio. The rear of the home features an 70" garden-style retaining wall. With countless features and upgrades, this home must be seen to be fully appreciated.

Last Agent to Sell the Property

Joshua Chapman

(703) 266-7277 stephanie.white@compass.com Compass License #0225208174 Listed on: 01/10/2024

Compass

Last Buyer's Agent

Leah Clowser

(540) 686-7362 leahcansell@gmail.com RE/MAX Roots License #0225048720

RE/MAX Roots
Create a Home Valuation Report for This Property
The Home Valuation Report is an in-depth analysis detailing your home's value as well as a comparison with similar homes in the area

Home Details

Home Type

  • Single Family

Est. Annual Taxes

  • $2,072

Year Built

  • Built in 2023

Lot Details

  • 15,682 Sq Ft Lot
  • Cul-De-Sac
  • Landscaped
  • Premium Lot
  • Open Lot
  • Backs to Trees or Woods
  • Back and Side Yard
  • Property is in excellent condition

HOA Fees

  • $8 Monthly HOA Fees

Parking

  • 3 Car Attached Garage
  • Side Facing Garage
  • Garage Door Opener

Home Design

  • Rambler Architecture
  • Vinyl Siding
  • Brick Front

Interior Spaces

  • Property has 2 Levels
  • Open Floorplan
  • Crown Molding
  • Beamed Ceilings
  • Tray Ceiling
  • Cathedral Ceiling
  • Recessed Lighting
  • Gas Fireplace
  • Double Pane Windows
  • Family Room Off Kitchen
  • Views of Woods

Kitchen

  • Gourmet Kitchen
  • Butlers Pantry
  • Gas Oven or Range
  • Six Burner Stove
  • Built-In Range
  • Range Hood
  • Built-In Microwave
  • ENERGY STAR Qualified Refrigerator
  • Ice Maker
  • ENERGY STAR Qualified Dishwasher
  • Stainless Steel Appliances
  • Kitchen Island
  • Upgraded Countertops
  • Wine Rack
  • Disposal
  • Instant Hot Water

Flooring

  • Wood
  • Ceramic Tile

Bedrooms and Bathrooms

  • 3 Main Level Bedrooms
  • Walk-In Closet
  • 2 Full Bathrooms

Laundry

  • Laundry on main level
  • Front Loading Dryer

Basement

  • Heated Basement
  • Walk-Out Basement
  • Basement Fills Entire Space Under The House
  • Connecting Stairway
  • Space For Rooms
  • Rough-In Basement Bathroom
  • Basement with some natural light

Accessible Home Design

  • Halls are 36 inches wide or more
  • Doors are 32 inches wide or more
  • Level Entry For Accessibility

Schools

  • Armel Elementary School
  • Admiral Richard E. Byrd Middle School
  • Millbrook High School

Utilities

  • Humidifier
  • Forced Air Heating and Cooling System
  • Heating System Uses Natural Gas
  • Vented Exhaust Fan
  • Tankless Water Heater
  • Natural Gas Water Heater

Community Details

  • Built by Merrifield Homes LLC
  • Raven Pointe Subdivision

Listing and Financial Details

  • Assessor Parcel Number 64G 3 6 40

Home Details

Home Type

Single Family

Est. Annual Taxes

$2,072

Year Built

Built in 2023

Lot Details

0.36 Acres

HOA Fees

$8 per month

Parking

3

Listing Details

  • Property Type: Residential
  • Structure Type: Detached
  • Architectural Style: Ranch/Rambler
  • Accessibility Features: 32"+ Wide Doors, 36"+ Wide Halls, Level Entry - Main
  • Ownership: Fee Simple
  • Exclusions: Refrigerator and freezer in garage do not convey.
  • New Construction: No
  • Story List: Main
  • Expected On Market: 2024-01-10
  • Year Built: 2023
  • Automatically Close On Close Date: No
  • Special Features: NewHome
  • Property Sub Type: Detached
  • Stories: 0

Interior Features

  • Appliances: Built-In Microwave, Built-In Range, Disposal, Dryer - Front Loading, Energy Star Dishwasher, Energy Star Refrigerator, Exhaust Fan, Humidifier, Icemaker, Oven/Range - Gas, Energy Efficient Appliances, Water Heater - Tankless, Six Burner Stove, Range Hood, Stainless Steel Appliances
  • Flooring Type: Ceramic Tile, Hardwood
  • Interior Amenities: Butlers Pantry, Crown Moldings, Entry Level Bedroom, Exposed Beams, Family Room Off Kitchen, Floor Plan - Open, Kitchen - Gourmet, Kitchen - Island, Recessed Lighting, Upgraded Countertops, Walk-In Closet(s), Wine Storage, Wood Floors
  • Window Features: Double Pane
  • Fireplace Features: Gas/Propane
  • Fireplaces Count: 1
  • Fireplace: Yes
  • Wall Ceiling Types: High, 9'+ Ceilings, Cathedral Ceilings, Masonry, Tray Ceilings
  • Foundation Details: Other
  • Levels Count: 2
  • Basement: Yes
  • Basement Type: Connecting Stairway, Full, Heated, Daylight, Partial, Rough Bath Plumb, Space For Rooms, Walkout Level
  • Laundry Type: Main Floor
  • Total Sq Ft: 5152
  • Living Area Sq Ft: 2576
  • Price Per Sq Ft: 329.97
  • Above Grade Finished Sq Ft: 2576
  • Below Grade Sq Ft: 2576
  • Total Below Grade Sq Ft: 2576
  • Above Grade Finished Area Units: Square Feet

Beds/Baths

  • Bedrooms: 3
  • Main Level Bedrooms: 3
  • Total Bathrooms: 2
  • Full Bathrooms: 2
  • Main Level Bathrooms: 2.00
  • Main Level Full Bathrooms: 2

Exterior Features

  • Other Structures: Above Grade, Below Grade
  • Construction Materials: Vinyl Siding, Brick Front
  • View: Trees/Woods
  • Water Access: No
  • Waterfront: No
  • Water Oriented: No
  • Pool: No Pool
  • Tidal Water: No
  • Water View: No

Garage/Parking

  • Garage Spaces: 3.00
  • Garage: Yes
  • Parking Features: Concrete Driveway
  • Garage Features: Garage - Side Entry, Garage Door Opener
  • Attached Garage Spaces: 3
  • Total Garage And Parking Spaces: 3
  • Type Of Parking: Attached Garage

Utilities

  • Central Air Conditioning: Yes
  • Cooling Fuel: Electric
  • Cooling Type: Central A/C
  • Heating Fuel: Natural Gas
  • Heating Type: Forced Air
  • Heating: Yes
  • Hot Water: Tankless, Instant Hot Water, Natural Gas
  • Sewer/Septic System: Public Sewer
  • Water Source: Public

Condo/Co-op/Association

  • HOA Fees: 95.00
  • HOA Fee Frequency: Annually
  • Condo Co-Op Association: No
  • HOA: Yes
  • Senior Community: No

Schools

  • Elementary School Source: 3rd Party
  • High School Source: 3rd Party
  • Middle School Source: 3rd Party
  • School District Source: 3rd Party
  • Elementary School: ARMEL
  • High School: MILLBROOK
  • Middle Or Junior School: ADMIRAL RICHARD E. BYRD

Lot Info

  • Lot Features: Backs To Trees, Cul-De-Sac, Landscaping, Open, Premium, Rear Yard, Sideyard(s)
  • Lot Size Acres: 0.36
  • Lot Size Units: Square Feet
  • Lot Sq Ft: 15681.60
  • Property Condition: Excellent, Very Good
  • Zoning: RESIDENTIAL
  • In City Limits: No

Building Info

  • Builder Name: Merrifield Homes LLC

Rental Info

  • Pets: No Pet Restrictions
  • Pets Allowed: Yes
  • Vacation Rental: No

Tax Info

  • Tax Annual Amount: 2072.12
  • Assessor Parcel Number: 64G 3 6 40
  • Tax Year: 2023

MLS Schools

  • School District Name: FREDERICK COUNTY PUBLIC SCHOOLS

Ownership History

We collect this data history from publicly available records. To have your information removed, we recommend requesting removal directly through your county’s website.

Date Name Owned For Owner Type

Purchase Details

Closed on
May 15, 2025
Sold by
Glover Kathleen E and Glover Ricky D
Bought by
Current Estimated Value
$752,215

Purchase Details

Listed on
Jan 10, 2024
Closed on
Feb 8, 2024
Sold by
Alman Robert L and Alman Sandra
Bought by
Glover Kathleen E and Glob Ricky D
Seller's Agent
Joshua Chapman
Compass
Buyer's Agent
Leah Clowser
RE/MAX Roots
List Price
$850,000
Sold Price
$825,000
Premium/Discount to List
-$25,000
-2.94%
Views
116

Home Financials for this Owner

Home Financials are based on the most recent Mortgage that was taken out on this home.
Avg. Annual Appreciation
-4.54%

Purchase Details

Listed on
Jul 24, 2023
Closed on
Sep 15, 2023
Sold by
Caldwell Kevin and Caldwell Kendra
Bought by
Alman Robert L and Alman Sandra
Seller's Agent
Jeannie Thomson
Realty ONE Group Old Towne
Buyer's Agent
Joshua Chapman
Compass
List Price
$893,500
Sold Price
$825,000
Premium/Discount to List
-$68,500
-7.67%
Views
93

Home Financials for this Owner

Home Financials are based on the most recent Mortgage that was taken out on this home.
Avg. Annual Appreciation
0.00%

Purchase Details

Listed on
Jan 4, 2023
Closed on
Feb 23, 2023
Sold by
Merrifield Homes Llc
Bought by
Caldwell Kevin and Orndorff Kendra
Seller's Agent
JP Carr
Merrifield Realty, LLC
Buyer's Agent
JP Carr
Merrifield Realty, LLC
List Price
$823,520
Sold Price
$825,620
Premium/Discount to List
$2,100
0.26%
Views
1

Home Financials for this Owner

Home Financials are based on the most recent Mortgage that was taken out on this home.
Avg. Annual Appreciation
-0.14%
Original Mortgage
$658,816
Interest Rate
6.33%
Mortgage Type
New Conventional

Purchase Details

Closed on
Oct 6, 2022
Sold by
Glaize Dev Incorporated
Bought by
Merrifield Homes Llc
Source: Public Records

Home Values in the Area

Source: Public Records

Average Home Value in this Area


Source: Public Records

Agents Specializing in Winchester, VA

See All Agents

Purchase History

We collect this data history from publicly available records. To have your information removed, we recommend requesting removal directly through your county’s website.

Date Buyer Sale Price Title Company
-- None Listed On Document
Glover Kathleen E $825,000 Old Republic National Title
Alman Robert L $825,000 Old Republic National Title In
Caldwell Kevin $823,520 Fidelity National Title
Merrifield Homes Llc $115,000 Investors Title Insurance Comp
Source: Public Records

Mortgage History

We collect this data history from publicly available records. To have your information removed, we recommend requesting removal directly through your county’s website.

Date Status Borrower Loan Amount
Previous Owner $658,816
Source: Public Records

Property History

We collect this data history from publicly available records. To have your information removed, we recommend requesting removal directly through your county’s website.

Date Event Price List to Sale Price per Sq Ft Prior Sale
02/15/2024 02/15/24 Sold $825,000 -2.9% $320 / Sq Ft
01/10/2024 01/10/24 For Sale $850,000 +3.0% $330 / Sq Ft
09/15/2023 09/15/23 Sold $825,000 -5.7% $320 / Sq Ft View Prior Sale
08/18/2023 08/18/23 Price Changed $874,998 -2.1% $340 / Sq Ft
07/24/2023 07/24/23 For Sale $893,500 +8.2% $347 / Sq Ft
02/27/2023 02/27/23 Sold $825,620 +0.3% $321 / Sq Ft View Prior Sale
01/04/2023 01/04/23 Pending -- -- --
01/04/2023 01/04/23 For Sale $823,520 -- $320 / Sq Ft
Source: Bright MLS

Tax History

We collect this data history from publicly available records. To have your information removed, we recommend requesting removal directly through your county’s website.

Year Tax Paid Tax Assessment Tax Assessment Total Assessment is a certain percentage of the fair market value that is determined by local assessors to be the total taxable value of land and additions on the property. Land Improvement
2026 $3,843 $725,080 $108,000 $617,080
2025 $3,480 $725,080 $108,000 $617,080
2024 -- $620,800 $92,000 $528,800
2023 $3,166 $620,800 $92,000 $528,800
2022 $488 $80,000 $80,000 $0
Source: Public Records

Agents Affiliated with this Home

  • Section Image
  • Section Image
  • Section Image
  • Section Image
See All Agents

Map

Source: Bright MLS

MLS Number: VAFV2016546

Bright MLS

APN: 64G3-6-40

Your Personal Tour Guide

Ask me questions while you tour the home.