NOT LISTED FOR SALE

307 Thomas Ln Bluff City, TN 37618

Estimated Value: $1,104,000 - $1,296,036

4 Beds
4.5 Baths
3,642 Sq Ft
$335/Sq Ft Est. Value

Sale Details

Date Sold: July 8, 2021

Last sale price $925,000 $254 Per Sq Ft

Est. 32% increase in value since last sale

Current estimated payment $7,062 / mo

117 Days on Market

Highlights

  • Barn
  • Greenhouse
  • Mountain View
  • Stables
  • Heated In Ground Pool
  • Contemporary Architecture

About This Home

As of July 2021

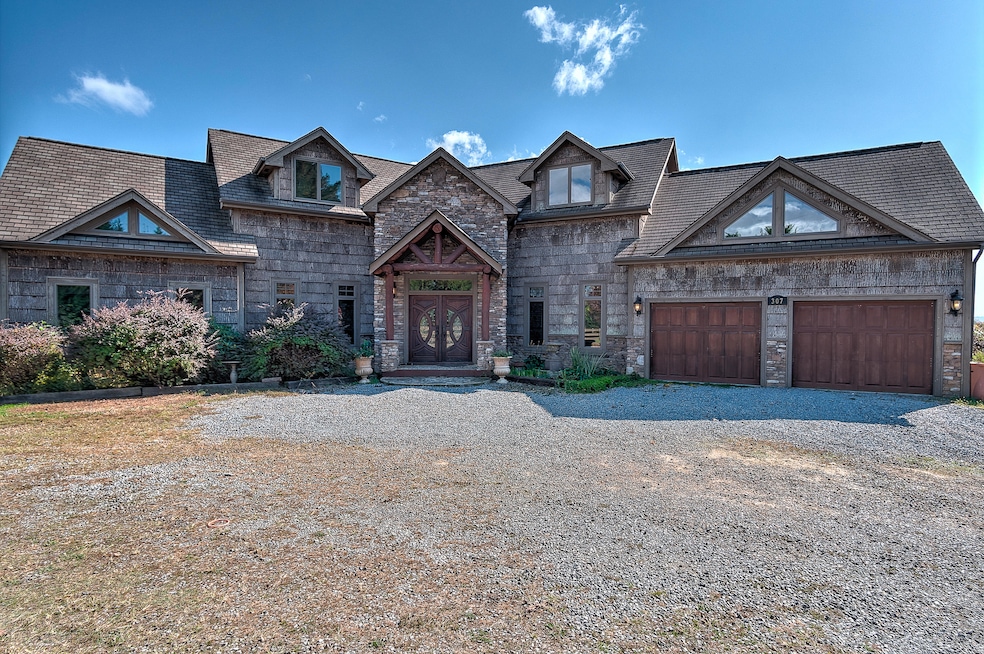
Stunning views are the hallmark of this spacious residence. This home assimilates well with the popular mountain, contemporary style with a hint of Yellowstone Ranch Influence. Day to day living is easy on the main level, which includes a great room of the kitchen, dining room, walk in pantry, laundry room, Master Suite, and garage. Sharing the same level with decks that are elevated and show off the expansive view, the Master Suite includes a fully appointed spa, enclosed sauna shower, and custom closet with chandelier. French doors lead out to a hammock area on the covered porch. The two wings of the upper level boasts large bedroom suites with adjoining dens and large master suite bathrooms. The lower level is perfect for the extended staying family with an in-law suite. It has its own laundry room, bathroom, kitchen, and walk in shower with stone floors. This home is the epitome of luxury with the indoor and outdoor amenities. If you are wanting a place to cook outdoors, the pool kitchen is able to accommodate a large crowd. The swim up bar, where ordering up your favorite drink is enough to make you feel that you have arrived. The pool has a 18 foot negative edge that frames the view of surroundings. This home also offers a turn key horse operation with a 40x60 beautiful red barn with hay loft and tack room. The thick pine interior is solid and can withstand daily life of livestock and hold its luster. Solid 2x4 line the walls and ceiling covering throughout. Exterior red tin, no painting is necessary in your lifetime. Five beautiful 12x12 Saratoga stalls with comfort flooring, enough to spoil the most elite horse you may accommodate. The seller currently yields 50+ large, round bales of hay a year on this property. Just what any horse lover is looking for! Don't miss out on this luxurious home! Schedule your showing today!

Last Agent to Sell the Property

Lincoln Walters

True North Real Estate License #334895 Listed on: 01/04/2021
Co-Listed By

Graham Witherspoon

eXp Realty, LLC License #347235

Last Buyer's Agent

Steve Lohoff

Town & Country Realty - Downtown License #0236057

Range of Values:

--
Value Increase
--
Percent Increase
--
Adjusted for Inflation
Collateral Analytics

Collateral Analytics Collateral Analytics AVMs (Automated Valuation Model) employ a number of statistical approaches combined with neighborhood-specific comparable selection guarantees the most up-to-date and precise valuations.

Not Available

Collateral Analytics does not have data for the current month. Please view the chart for historical values.

ICE

ICE Mortgage Technology ICE Mortgage Technology’s AVM (Automated Valuation Model) is a state-of-the-art online residential property valuation tool that provides a quick and accurate estimate of the value of almost any home in the U.S.

Not Available

ICE Mortgage Technology does not have data for the current month. Please view the chart for historical values.

First American

First American First American Data & Analytics’ next-generation AVM combines unrivaled data assets with a blended ensemble of valuation models to produce highly accurate, reliable valuations you can trust.

Not Available

First American does not have data for the current month. Please view the chart for historical values.

Quantarium

Quantarium Quantarium’s valuation service, repeatedly proven the industry’s most accurate and comprehensive, is supercharged with a self-learning and auto-tuning AI engine that continually becomes smarter and more accurate as it processes daily inputs from the industry’s leading RE data lake.

Not Available

Quantarium does not have data for the current month. Please view the chart for historical values.

Average Value
Not Available
List Price
Sold Price
Create a Home Valuation Report for This Property
The Home Valuation Report is an in-depth analysis detailing your home's value as well as a comparison with similar homes in the area

Home Details

Home Type

  • Single Family

Year Built

  • Built in 2005

Lot Details

  • 15.16 Acre Lot
  • Fenced
  • Level Lot
  • Cleared Lot
  • Garden
  • Property is in good condition

Parking

  • 3 Car Attached Garage
  • Gravel Driveway

Home Design

  • Contemporary Architecture
  • Block Foundation
  • Shingle Roof
  • Wood Siding

Interior Spaces

  • 3,642 Sq Ft Home
  • 2-Story Property
  • Central Vacuum
  • Gas Log Fireplace
  • Double Pane Windows
  • Mud Room
  • Entrance Foyer
  • Great Room with Fireplace
  • Combination Kitchen and Dining Room
  • Den with Fireplace
  • Utility Room
  • Mountain Views
  • Basement
  • Block Basement Construction
  • Fire and Smoke Detector

Kitchen

  • Double Oven
  • Gas Range
  • Microwave
  • Dishwasher
  • Kitchen Island
  • Granite Countertops
  • Utility Sink

Flooring

  • Wood
  • Carpet
  • Ceramic Tile

Bedrooms and Bathrooms

  • 4 Bedrooms
  • Primary Bedroom on Main
  • In-Law or Guest Suite
  • Soaking Tub
  • Oversized Bathtub in Primary Bathroom

Outdoor Features

  • Heated In Ground Pool
  • Balcony
  • Covered Patio or Porch
  • Outdoor Fireplace
  • Greenhouse
  • Shed
  • Outbuilding
  • Outdoor Grill
  • Playground

Schools

  • Bluff City Elementary School
  • East Middle School
  • Sullivan East High School

Farming

  • Barn
  • Pasture

Horse Facilities and Amenities

  • Stables

Utilities

  • Central Air
  • Heating System Uses Natural Gas
  • Heat Pump System
  • Septic Tank

Listing and Financial Details

  • Assessor Parcel Number 082 055.34

Home Details

Home Type

Single Family

Year Built

Built in 2005

Lot Details

15.16 Acres

Parking

3

Listing Details

  • Directions: Slight right to merge onto I-26 W/US-23 N toward Airport TRI, Take exit 20B to merge onto US-11E N/US-19W N/N Roan St, Keep right to continue on US-11E/US-19W, Turn right onto Thomas Ln. Destination is on your right.
  • Prop. Type: Residential
  • Year Built: 2005
  • Garage Garage Spaces: 3
  • Property Sub Type: Single Family Residence
  • ResoSecurityFeatures: Smoke Detector(s)
  • Co List Office Phone: 423-210-4155
  • Architectural Style: Contemporary
  • Unit Levels: Two
  • New Construction: No
  • Reso Structure Type: House
  • Contract Info Foreclosure: No
  • Contract Info Short Sale: No
  • Contract Info Auction: No
  • General Property Description Acres: 15.16
  • General Property Description Zoning2: Residential
  • General Property Description Elementary School3: Bluff City
  • General Property Description Middle School2: East Middle
  • General Property Description High School3: Sullivan East
  • Property Condition Above Average: Yes
  • Water Public: Yes
  • General Property Description Lot Dimensions: irregular
  • General Property Description Home Warranty: No
  • General Property Description Total SqFt Finished: 3642.0
  • AC Central Air: Yes
  • Appliances Microwave: Yes
  • Appliances Refrigerators: Yes
  • TopographyLot Description Level2: Yes
  • Flooring Hardwood: Yes
  • General Property Description Parcel ID2: 082 055.34
  • Roof Shingle: Yes
  • Pool Features In Ground: Yes
  • Other Structures Outbuilding: Yes
  • Other Structures Shed(s): Yes
  • Interior Features KitchenDining Combo: Yes
  • View Mountain(s): Yes
  • TopographyLot Description Pasture2: Yes
  • Flooring Carpet: Yes
  • Foundation Block6: Yes
  • Fireplace Great Room: Yes
  • TopographyLot Description Cleared: Yes
  • Other Structures Barn(s): Yes
  • Fencing Pasture3: Yes
  • Basement Block4: Yes
  • Flooring Ceramic Tile: Yes
  • Other Structures Storage2: Yes
  • Other Rooms In Law Suite: Yes
  • Other Structures Stable(s): Yes
  • Pool Features Heated: Yes
  • Other Structures Greenhouse: Yes
  • Levels:Two: Yes
  • Structure Type:House: Yes
  • Security Features:Smoke Detector(s): Yes
  • Fireplace:Outdoor Fireplace: Yes
  • Remarks Misc:userdefined80: Stunning views are the hallmark of this spacious residence. This home assimilates well with the popular mountain, contemporary style with a hint of Yellowstone Ranch Influence. Day to day living is easy on the main level, which includes a great room of the kitchen, dining room, walk in pantry, laundry room, Master Suite, and garage. Sharing the same level with decks that are elevated and show off the expansive view, the Master Suite includes a fully appointed spa, enclosed sauna shower, and custom closet with chandelier. French doors lead out to a hammock area on the covered porch. The two wings of the upper level boasts large bedroom suites with adjoining dens and large master suite bathrooms. The lower level is perfect for the extended staying family with an in-law suite. It has its own laundry room, bathroom, kitchen, and walk in shower with stone floors. This home is the epitome of luxury with the indoor and outdoor amenities. If you are wanting a place to cook outdoors, the pool kitchen is able to accommodate a large crowd. The swim up bar, where ordering up your favorite drink is enough to make you feel that you have arrived. The pool has a 18 foot negative edge that frames the view of surroundings. This home also offers a turn key horse operation with a 40x60 beautiful red barn with hay loft and tack room. The thick pine interior is solid and can withstand daily life of livestock and hold its luster. Solid 2x4 line the walls and ceiling covering throughout. Exterior red tin, no painting is necessary in your lifetime. Five beautiful 12x12 Saratoga stalls with comfort flooring, enough to spoil the most elite horse you may accommodate. The seller currently yields 50+ large, round bales of hay a year on this property. Just what any horse lover is looking for! Don't miss out on this luxurious home! Schedule your showing today!
  • Special Features: None

Interior Features

  • Appliances: Cooktop, Dishwasher, Double Oven, Gas Range, Microwave, Refrigerator
  • Has Basement: Block, Concrete
  • Flooring: Carpet, Ceramic Tile, Hardwood
  • Interior Amenities: Primary Downstairs, 2+ Person Tub, Balcony, Central Vacuum, Entrance Foyer, Granite Counters, Kitchen Island, Kitchen/Dining Combo, Pantry, Soaking Tub, Utility Sink
  • Window Features: Double Pane Windows
  • Full Bathrooms: 4
  • Half Bathrooms: 1
  • Total Bedrooms: 4
  • Fireplace Features: Outdoor Fireplace, Den, Gas Log, Great Room
  • General Property Description Baths - Full: 4
  • Interior Features:Pantry: Yes
  • Appliances Dishwasher: Yes
  • General Property Description Baths - 12: 1
  • Interior Features:Soaking Tub: Yes
  • InteriorFeatures:Utility Sink: Yes
  • Fireplace:Gas Log: Yes
  • Interior Features:Granite Counters: Yes
  • Fireplace:Den: Yes
  • Interior Features:Entrance Foyer: Yes
  • Interior Features:Kitchen Island: Yes
  • Other Rooms:Utility Room: Yes
  • Appliances:Cooktop: Yes
  • Basement:Concrete3: Yes
  • Appliances:Double Oven: Yes
  • Appliances:Gas Range: Yes
  • Interior Features:Primary Downstairs: Yes
  • Other Rooms:Mud Room: Yes
  • Interior Features Balcony2: Yes
  • Interior Features:Central Vacuum: Yes
  • Interior Features 2 Person Tub: Yes

Exterior Features

  • Property Condition: Above Average
  • Roof: Shingle
  • Lot Features: Pasture
  • Other Structures: Barn(s), Greenhouse, Outbuilding, Shed(s), Stable(s), Storage
  • View: Mountain(s)
  • Exterior Features: Balcony, Garden, Outdoor Grill, Playground
  • Fencing: Pasture
  • Pool Features: Heated, In Ground
  • Acres: 15.16
  • Topography: Cleared, Level, Pasture
  • Home Warranty: No
  • Construction Type: Block, Wood Siding
  • Foundation Details: Block
  • Patio And Porch Features: Balcony, Covered, Front Porch, Rear Patio
  • Exterior Finish Wood Siding: Yes
  • Window Features:Double Pane Windows: Yes
  • Exterior Features:Garden: Yes
  • Exterior Features:Pasture: Yes
  • PorchPatioDeck Covered: Yes
  • PorchPatioDeck Front Porch: Yes
  • PorchPatioDeck Rear Patio: Yes
  • Exterior Features:Balcony: Yes
  • PorchPatioDeck Balcony3: Yes
  • Exterior Features:Outdoor Grill: Yes
  • Exterior Features:Playground: Yes

Garage/Parking

  • Parking Features: Attached, Gravel
  • Attached Garage: Yes
  • Garage Spaces: 3.0
  • Parking Features:Gravel: Yes
  • Parking Features:Attached: Yes

Utilities

  • Heating: Heat Pump, Natural Gas
  • Sewer: Septic Tank
  • Cooling: Central Air
  • Cooling Y N: Yes
  • HeatingYN: Yes
  • Water Source: Public
  • Heating:Heat Pump2: Yes
  • Sewer Septic Tank: Yes
  • Heating:Natural Gas2: Yes

Schools

  • Elementary School: Bluff City
  • High School: Sullivan East
  • Middle Or Junior School: East Middle

Lot Info

  • Zoning: Residential
  • Lot Dimensions: irregular
  • Lot Size Sq Ft: 660369.6
  • ResoLotSizeUnits: Acres
  • Parcel #: 082 055.34

Ownership History

We collect this data history from publicly available records. To have your information removed, we recommend requesting removal directly through your county’s website.

Date Name Owned For Owner Type

Purchase Details

Listed on
Jan 4, 2021
Closed on
Jul 8, 2021
Sold by
Bought by
Seller's Agent
Lincoln Walters
True North Real Estate
Buyer's Agent
Steve Lohoff
Town & Country Realty - Downtown
List Price
$1,400,000
Sold Price
$925,000
Premium/Discount to List
-$475,000
-33.93%
Current Estimated Value
$1,218,679

Home Financials for this Owner

Home Financials are based on the most recent Mortgage that was taken out on this home.
Estimated Appreciation
$293,679
Avg. Annual Appreciation
5.59%
Original Mortgage
$548,250
Outstanding Balance
$486,536
Interest Rate
2.9%
Mortgage Type
New Conventional
Estimated Equity
$732,143

Purchase Details

Closed on
May 19, 2009
Sold by
Bought by

Purchase Details

Closed on
Dec 19, 2008

Purchase Details

Closed on
Jul 14, 2003
Source: Public Records

Purchase History

We collect this data history from publicly available records. To have your information removed, we recommend requesting removal directly through your county’s website.

Date Buyer Sale Price Title Company
$925,000 Evergreen Ttl & Closing Llc
$450,000 --
$76,800 --
$80,000 --
Source: Public Records

Mortgage History

We collect this data history from publicly available records. To have your information removed, we recommend requesting removal directly through your county’s website.

Date Status Borrower Loan Amount
Open $548,250
Source: Public Records

Property History

We collect this data history from publicly available records. To have your information removed, we recommend requesting removal directly through your county’s website.

Date Event Price List to Sale Price per Sq Ft
07/08/2021 07/08/21 Sold $925,000 -33.9% $254 / Sq Ft
05/02/2021 05/02/21 Pending -- -- --
01/04/2021 01/04/21 For Sale $1,400,000 -- $384 / Sq Ft
Source: Tennessee/Virginia Regional MLS

Tax History

We collect this data history from publicly available records. To have your information removed, we recommend requesting removal directly through your county’s website.

Year Tax Paid Tax Assessment Tax Assessment Total Assessment is a certain percentage of the fair market value that is determined by local assessors to be the total taxable value of land and additions on the property. Land Improvement
2025 $4,360 $270,350 $14,875 $255,475
2024 $3,824 $153,175 $10,700 $142,475
2023 $3,686 $153,175 $10,700 $142,475
2022 $3,686 $153,175 $10,700 $142,475
2021 $3,686 $169,000 $26,525 $142,475
2020 $3,561 $153,175 $10,700 $142,475
2019 $3,773 $138,550 $10,200 $128,350
2018 $3,743 $146,800 $18,450 $128,350
2017 $3,018 $146,800 $18,450 $128,350
2016 $2,747 $119,450 $18,475 $100,975
2014 $2,459 $106,654 $0 $0
Source: Public Records

Agents Affiliated with this Home

  • Section Image
  • Section Image
See All Agents

Map

Source: Tennessee/Virginia Regional MLS

MLS Number: 9916971

Tennessee/Virginia Regional MLS

APN: 082-055.34

Your Personal Tour Guide

Ask me questions while you tour the home.