
Brett Cole
Weichert Realtors Lifestyle
(843) 625-3178
150 Total Sales
3 in Nexton
$300K - $588K Price Range
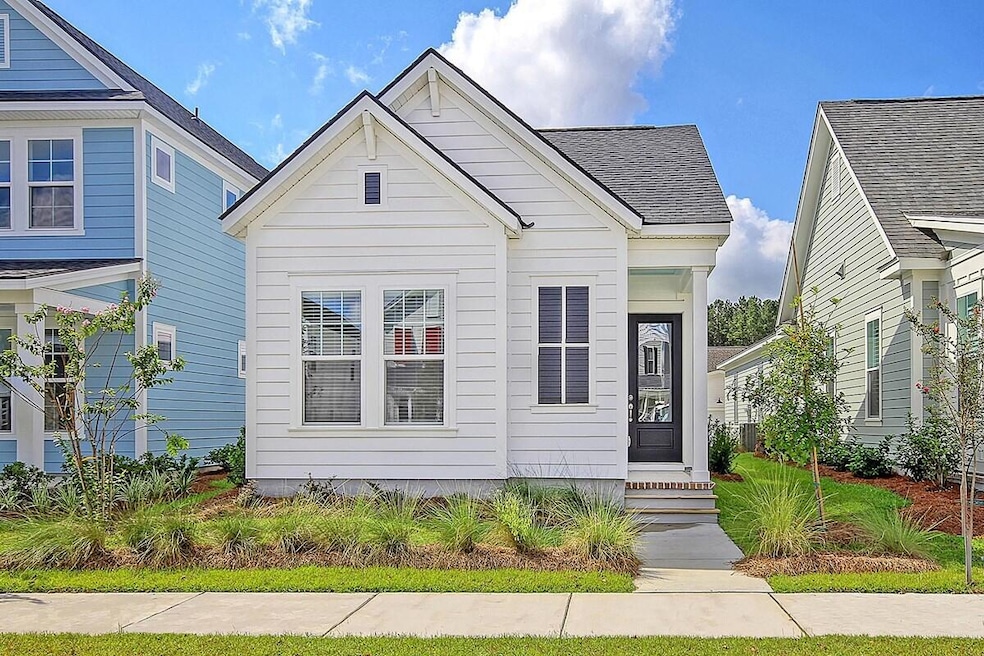


he Halston is a charming single-story cottage located in Nexton's Midtown. At the heart of this home is a tasteful kitchen, designed to impress with its style and functionality, all while maintaining an open layout. The central island ensures you're always part of the action, whether you're prepping meals or entertaining guests. This island is destined to become the gathering place where new memories are created. Retreat to the serene Owner's Suite, which features a luxurious Owner's bath with large walk in shower and a walk-in closet. At the front of the home, 2 guest bedrooms provide spaces that can be used to meet your needs. Large windows fill the home with natural light, complementing the timeless natural finishes throughout. Enjoy the outdoor patio as an extensionof your living space, perfect for relaxing or entertaining. Plus, take advantage of the fantastic community amenities offered by Nexton.
Last Agent to Sell the Property
Weekley Homes L P License #84261 Listed on: 10/03/2024
Brett Cole
Weichert Realtors Lifestyle
(843) 625-3178
150 Total Sales
3 in Nexton
$300K - $588K Price Range
Juri Groenland
Luxe Group SC, LLC
(854) 205-2367
23 Total Sales
1 in Nexton
$487,500 Price
Silas Harrington
BHHS Carolina Sun Real Estate
(843) 567-1326
51 Total Sales
2 in Nexton
$385K - $625K Price Range
Charmayne Weatherford
Realty ONE Group Coastal
(843) 865-6343
52 Total Sales
1 in Nexton
$349,990 Price
Claire Porter
Lighthouse Real Estate, LLC
(843) 938-4887
114 Total Sales
2 in Nexton
$405K - $640K Price Range
Victoria Waldron
Exp Realty LLC
(843) 920-6177
69 Total Sales
2 in Nexton
$425K - $821K Price Range
We collect this data history from publicly available records. To have your information removed, we recommend requesting removal directly through your county’s website.
| Date | Event | Price | List to Sale | Price per Sq Ft |
|---|---|---|---|---|
| 03/27/2025 03/27/25 | Sold | $402,824 | -1.9% | $300 / Sq Ft |
| 11/13/2024 11/13/24 | Pending | -- | -- | -- |
| 10/03/2024 10/03/24 | For Sale | $410,448 | -- | $306 / Sq Ft |
KM
Seller's Agent in 2025
Kelly Maloney
Weekley Homes L P
(843) 998-7250
185 in this area
375 Total Sales
LS
Buyer's Agent in 2025
Lori Schultz
Weekley Homes L P
(843) 984-3027
33 in this area
48 Total Sales
Source: CHS Regional MLS
MLS Number: 24025696
Disclaimer: Certain information contained herein is derived from information provided by parties other than Homes.com. All information provided is deemed reliable, but is not guaranteed to be accurate and should be independently verified.
The information is being provided by Charleston Trident MLS. Information deemed reliable but not guaranteed. Information is provided for consumers' personal, non-commercial use, and may not be used for any purpose other than the identification of potential properties for purchase. © 2026 Charleston Trident MLS. All Rights Reserved
Ask me questions while you tour the home.