
Elizabeth Willingham
Responds Quickly
Agape Real Estate Solutions
(864) 735-1452
30 Total Sales
3 in Five Forks
$280K - $405K Price Range

Estimated Value: $327,987
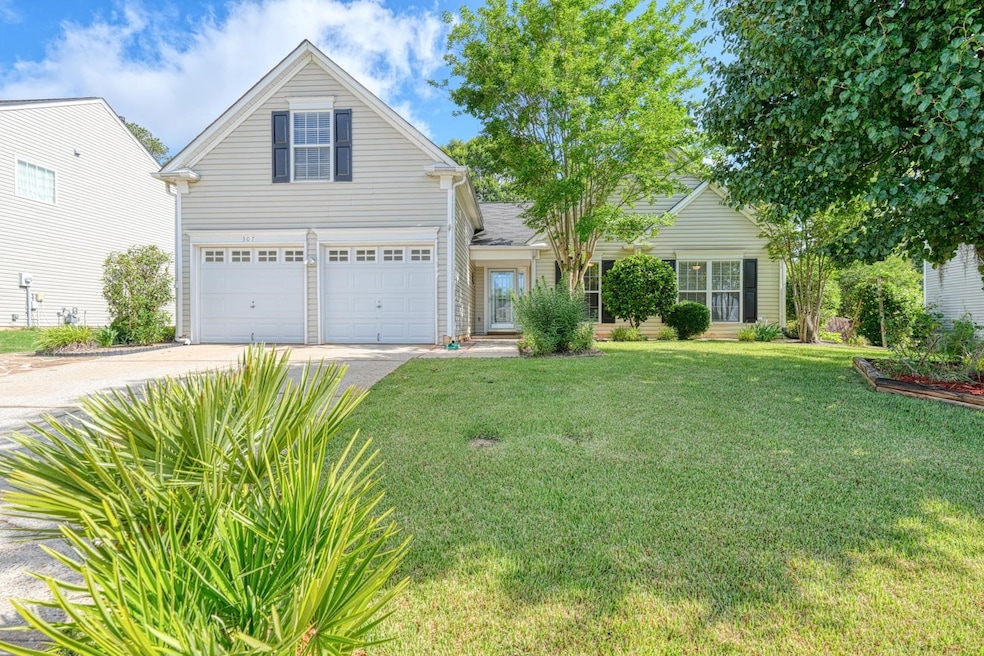
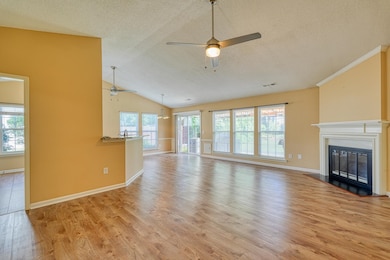
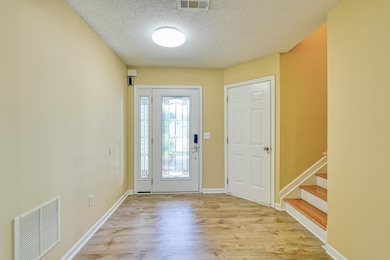
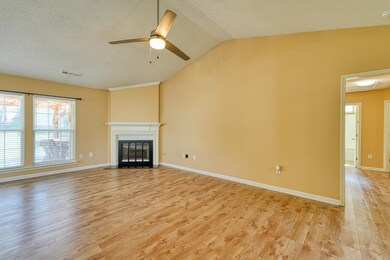
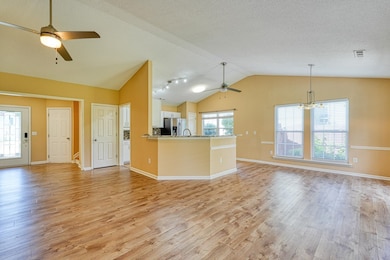
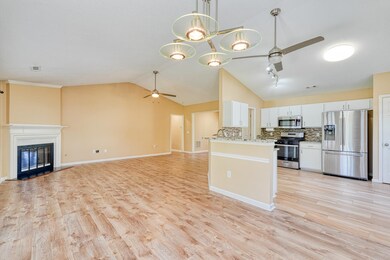
Beautifully maintained 3 bedroom/2 bathroom home nestled in a highly sought-after Simpsonville location—just minutes from major interstates, top-rated schools, and a variety of shopping and dining options. Make your way inside to find LVP flooring throughout most of the home, creating a warm and inviting atmosphere. The spacious living room features a vaulted ceiling and cozy gas logs—ideal for relaxing evenings. The kitchen is complete with granite countertops, gas range cooktop, built-in microwave, dishwasher, and a sunny eat-in breakfast area. The main-level master suite offers a private retreat with a full bath, walk-in closet, double sink vanity, luxurious soaker tub, and a walk-in shower. Two additional bedrooms and a flex room upstairs provide plenty of space for guests, a home office, or hobbies. Enjoy the outdoors year-round in your fully fenced backyard! Entertain with ease on the oversized patio featuring a built-in kitchenette—perfect for cookouts and gatherings. Two outbuildings offer excellent storage or workshop potential. This home truly has it all—schedule your private tour today and see why this one won’t last long!
Last Agent to Sell the Property
Keller Williams on Main License #86484 Listed on: 05/27/2025
We collect this data history from publicly available records. To have your information removed, we recommend requesting removal directly through your county’s website.
Elizabeth Willingham
Agape Real Estate Solutions
(864) 735-1452
30 Total Sales
3 in Five Forks
$280K - $405K Price Range
Anne Nash
EXP Realty LLC
(803) 866-3055
92 Total Sales
4 in Five Forks
$385K - $525K Price Range
Kimberley Humphries
Bluefield Realty Group
(864) 707-9529
80 Total Sales
2 in Five Forks
$319K - $490K Price Range
Susan McMillen
Howard Hanna Allen Tate - Greenville Downtown
(864) 477-6641
196 Total Sales
12 in Five Forks
$308K - $1.4M Price Range
Kyle Sizemore
EXP Realty LLC
(828) 373-1614
100 Total Sales
3 in Five Forks
$300K - $437K Price Range
DANIELLE BRADSHAW
Realty One Group Freedom
(864) 477-7030
69 Total Sales
2 in Five Forks
$270K - $676K Price Range
We collect this data history from publicly available records. To have your information removed, we recommend requesting removal directly through your county’s website.
| Date | Buyer | Sale Price | Title Company |
|---|---|---|---|
| $325,000 | None Listed On Document | ||
| Ham Dale A | -- | None Listed On Document | |
| Ham Dale Alan | $165,000 | None Available | |
| Minning Michael | -- | -- | |
| Minning Michael | $162,000 | None Available | |
| Kellam David Tyler | -- | -- | |
| Kellam David T | $127,500 | -- | |
| Smith Thomas D | $45,000 | -- |
We collect this data history from publicly available records. To have your information removed, we recommend requesting removal directly through your county’s website.
| Date | Status | Borrower | Loan Amount |
|---|---|---|---|
| Open | $292,500 | ||
| Previous Owner | Ham Dale Alan | $140,700 | |
| Previous Owner | Minning Michael | $146,172 | |
| Previous Owner | Minning Michael | $156,593 | |
| Previous Owner | Minning Michael | $33,000 | |
| Previous Owner | Minning Michael | $129,000 | |
| Previous Owner | Kellam David Tyler | $150,000 |
We collect this data history from publicly available records. To have your information removed, we recommend requesting removal directly through your county’s website.
| Date | Event | Price | List to Sale | Price per Sq Ft | Prior Sale |
|---|---|---|---|---|---|
| 07/01/2025 07/01/25 | Sold | $325,000 | 0.0% | $184 / Sq Ft | |
| 06/02/2025 06/02/25 | Pending | -- | -- | -- | |
| 05/27/2025 05/27/25 | For Sale | $324,900 | +96.9% | $184 / Sq Ft | |
| 12/30/2016 12/30/16 | Sold | $165,000 | -2.9% | $96 / Sq Ft | View Prior Sale |
| 11/17/2016 11/17/16 | Pending | -- | -- | -- | |
| 10/24/2016 10/24/16 | For Sale | $170,000 | -- | $99 / Sq Ft |
We collect this data history from publicly available records. To have your information removed, we recommend requesting removal directly through your county’s website.
| Year | Tax Paid | Tax Assessment Tax Assessment Total Assessment is a certain percentage of the fair market value that is determined by local assessors to be the total taxable value of land and additions on the property. | Land | Improvement |
|---|---|---|---|---|
| 2025 | $3,302 | $11,810 | $2,380 | $9,430 |
| 2024 | $3,302 | $6,850 | $1,400 | $5,450 |
| 2023 | $1,048 | $6,850 | $1,400 | $5,450 |
| 2022 | $1,012 | $6,850 | $1,400 | $5,450 |
| 2021 | $996 | $6,850 | $1,400 | $5,450 |
| 2020 | $969 | $6,210 | $960 | $5,250 |
| 2019 | $953 | $6,210 | $960 | $5,250 |
| 2018 | $1,021 | $6,210 | $960 | $5,250 |
| 2017 | $1,021 | $6,210 | $960 | $5,250 |
| 2016 | $975 | $155,240 | $24,000 | $131,240 |
| 2015 | $975 | $155,240 | $24,000 | $131,240 |
| 2014 | $962 | $153,630 | $27,000 | $126,630 |
Seller's Agent in 2025
Brad Liles
Keller Williams on Main
(864) 237-0660
410 Total Sales
KB
Seller Co-Listing Agent in 2025
Katherine Bond
Keller Williams on Main
(864) 590-8735
2 Total Sales
Seller's Agent in 2016
Carol Pyfrom
JPAR Magnolia Group
(864) 608-3312
20 Total Sales
Source: Multiple Listing Service of Spartanburg
MLS Number: SPN324386
APN: 0548.35-01-162.00
Disclaimer: Certain information contained herein is derived from information provided by parties other than Homes.com. All information provided is deemed reliable, but is not guaranteed to be accurate and should be independently verified.
Based on information submitted to the MLS GRID. All data is obtained from various sources and may not have been verified by broker or MLS GRID. Supplied Open House Information is subject to change without notice. All information should be independently reviewed and verified for accuracy. Properties may or may not be listed by the office/agent presenting the information. Some IDX listings have been excluded from this website. IDX information is provided exclusively for personal, non-commercial use, and may not be used for any purpose other than to identify prospective properties consumers may be interested in purchasing.
Information is deemed reliable but not guaranteed.
Listings courtesy of Multiple Listing Service of Spartanburg as distributed by MLS GRID.
Based on information submitted to the MLS GRID
Ask me questions while you tour the home.