
Oscar Garcia
Berkshire Hathaway HomeServices Carolina Premier Properties
(910) 807-8270
327 Total Sales
5 in Wallace
$9K - $830K Price Range
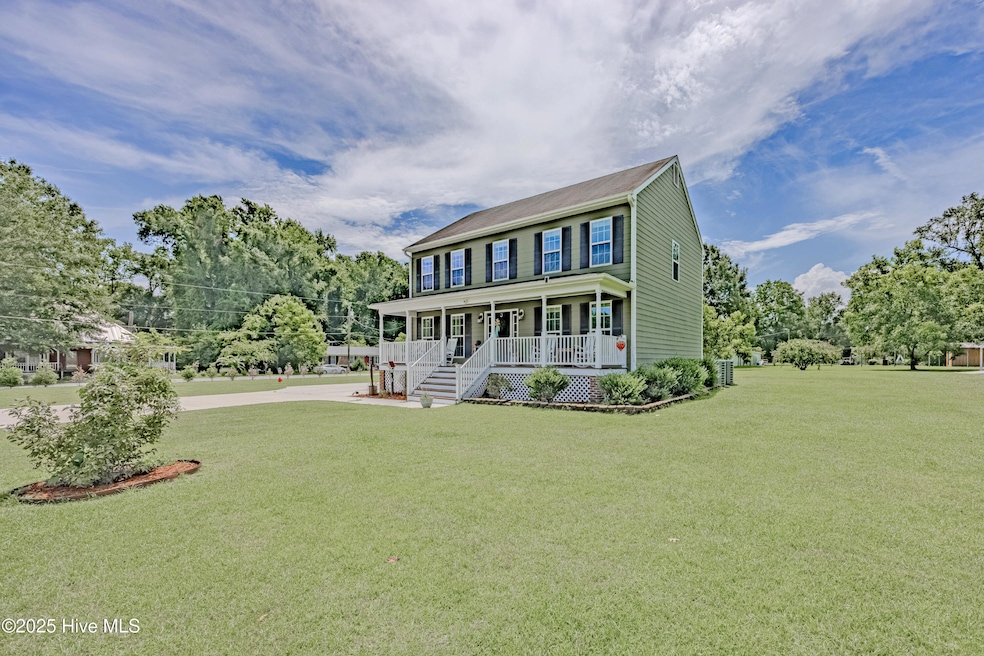


Country-style living with the convenience of town! This well-built 3-bedroom, 2.5-bath home sits on a full acre corner lot within the Wallace city limits. Thoughtful details set this home apart, including crown molding, chair rails, shiplap accent walls, quartz countertops, and a beautiful glass tile backsplash in the kitchen. You'll also find convenient upgrades like a wall-mounted ironing board in the master bedroom sitting area and a built-in glass rinser at the kitchen sink. Outside, a wired workshop with a wrap-around lean-to offers plenty of room for storage or projects, and the large paved driveway and walkways mean you never have to step onto wet grass when you're bringing in the groceries. Underneath, the house has a sealed crawl space with a sump pump and dehumidifier. All of these are serviced twice a year, along with the HVAC system. Located in a quiet, walkable neighborhood just a few blocks from historic downtown Wallace, and only about 35 minutes from Wilmington. Schedule your tour today!
Last Agent to Sell the Property
Simpson Real Estate Group Inc License #166612 Listed on: 07/23/2025
We collect this data history from publicly available records. To have your information removed, we recommend requesting removal directly through your county’s website.
Oscar Garcia
Berkshire Hathaway HomeServices Carolina Premier Properties
(910) 807-8270
327 Total Sales
5 in Wallace
$9K - $830K Price Range
Lisa Myers
Century 21 Vanguard
(910) 886-1731
168 Total Sales
1 in Wallace
$595,000 Price
Team Gale
Coldwell Banker Sea Coast Advantage
(910) 765-8761
195 Total Sales
4 in Wallace
$20K - $376K Price Range
Daniel Whited
Fathom Realty NC LLC
(743) 218-3633
40 Total Sales
1 in Wallace
$254,000 Price
Atlantic Edge Partners
Intracoastal Realty Corporation
(833) 626-1316
161 Total Sales
1 in Wallace
$300,000 Price
Ronda Andrese Scott
RE/MAX Homestead Swansboro
(910) 629-2122
152 Total Sales
1 in Wallace
$40,000 Price
We collect this data history from publicly available records. To have your information removed, we recommend requesting removal directly through your county’s website.
| Date | Type | Sale Price | Title Company |
|---|---|---|---|
| Warranty Deed | $347,000 | None Listed On Document | |
| Interfamily Deed Transfer | -- | None Available | |
| Deed | -- | Attorney |
We collect this data history from publicly available records. To have your information removed, we recommend requesting removal directly through your county’s website.
| Date | Status | Loan Amount | Loan Type |
|---|---|---|---|
| Open | $12,145 | New Conventional | |
| Open | $340,714 | FHA | |
| Previous Owner | $130,000 | Construction |
We collect this data history from publicly available records. To have your information removed, we recommend requesting removal directly through your county’s website.
| Date | Event | Price | List to Sale | Price per Sq Ft |
|---|---|---|---|---|
| 10/15/2025 10/15/25 | Sold | $347,000 | -0.8% | $185 / Sq Ft |
| 09/04/2025 09/04/25 | Pending | -- | -- | -- |
| 07/22/2025 07/22/25 | For Sale | $349,900 | -- | $187 / Sq Ft |
We collect this data history from publicly available records. To have your information removed, we recommend requesting removal directly through your county’s website.
| Year | Tax Paid | Tax Assessment Tax Assessment Total Assessment is a certain percentage of the fair market value that is determined by local assessors to be the total taxable value of land and additions on the property. | Land | Improvement |
|---|---|---|---|---|
| 2025 | $3,913 | $352,500 | $59,200 | $293,300 |
| 2024 | $2,215 | $163,500 | $26,000 | $137,500 |
| 2023 | $2,215 | $163,500 | $26,000 | $137,500 |
| 2022 | $2,171 | $163,500 | $26,000 | $137,500 |
| 2021 | $2,215 | $163,500 | $26,000 | $137,500 |
| 2020 | $1,202 | $163,500 | $26,000 | $137,500 |
| 2019 | $1,169 | $163,500 | $26,000 | $137,500 |
| 2018 | $1,169 | $163,500 | $26,000 | $137,500 |
| 2016 | $190 | $26,000 | $26,000 | $0 |
| 2013 | $187 | $26,000 | $26,000 | $0 |
Seller's Agent in 2025
Curt Simpson
Simpson Real Estate Group Inc
(910) 290-2194
129 Total Sales
J
Buyer's Agent in 2025
Jeffrey Allenczy
Salt and Stone Property Group
(240) 849-9180
20 Total Sales
Source: Hive MLS
MLS Number: 100520626
APN: 09-5502
Disclaimer: Certain information contained herein is derived from information provided by parties other than Homes.com. All information provided is deemed reliable, but is not guaranteed to be accurate and should be independently verified.
The data relating to real estate on this web site comes in part from the Internet Data Exchange program of Hive MLS LLC. All information is deemed reliable but not guaranteed and should be independently verified. All properties are subject to prior sale, change, or withdrawal. Neither listing broker(s) nor Homesnap, Inc. shall be responsible for any typographical errors, misinformation, or misprints, and shall be held totally harmless from any damages arising from reliance upon these data. ©2026 Hive MLS LLC
Ask me questions while you tour the home.