
Cynthia Cecala-Smigielski
Real Estate One
(734) 821-5335
60 Total Sales
3 in Southeast Ann Arbor
$75,000 Price Range

Estimated Value: $317,189
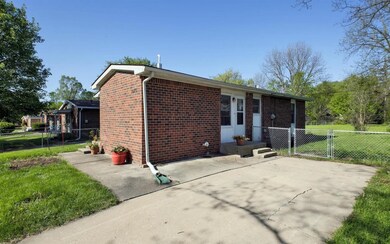
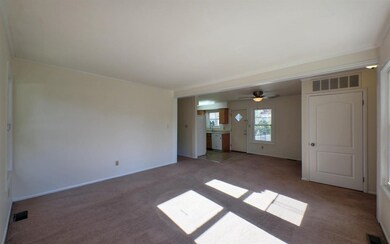
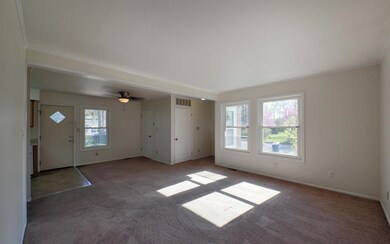
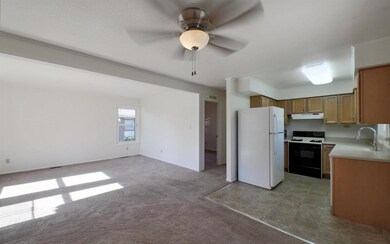
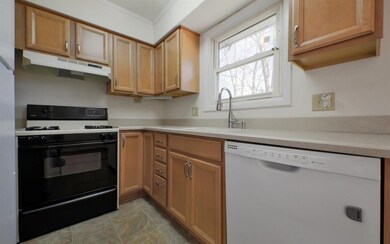
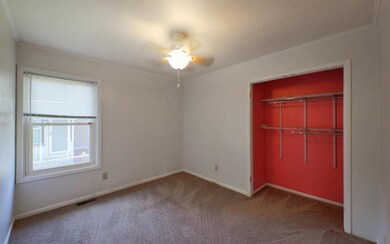
Close to the conveniences of the city but tucked quietly into a friendly neighborhood. Kitchen and bathroom have been updated recently, with new cabinets and plumbing fixtures. Other updates include new interior doors, fresh paint, and newer light fixtures. Sun shines through this open floor plan. Full basement finished with convenient half bath and enclosed room that would make a great home office. Large back yard is completely fenced in and is great for gardening, pets, kids, and entertaining. You'll have plenty of space and no concerns from the storefront neighbors who are courteous, clean, and quiet. The location of the home allows you to be in Ann Arbor or Ypsilanti in only minutes. Within the last few years big ticket items have been replaced incl: roof, furnace, AC, and water heater heater. A move-in ready home for $150,000 in Ann Arbor!, Rec Room: Finished
Last Agent to Sell the Property
Sara Maddock
Berkshire Hathaway HomeService Listed on: 05/19/2016
We collect this data history from publicly available records. To have your information removed, we recommend requesting removal directly through your county’s website.
Cynthia Cecala-Smigielski
Real Estate One
(734) 821-5335
60 Total Sales
3 in Southeast Ann Arbor
$75,000 Price Range
Sheila Hoeft
@properties Christie's Int'lAA
(734) 821-5418
114 Total Sales
4 in Southeast Ann Arbor
$139K - $140K Price Range
Stephen Hollowell
Keller Williams Ann Arbor
(734) 977-1279
98 Total Sales
1 in Southeast Ann Arbor
$337,000 Price
Howard Watts
Coldwell Banker Professionals
(734) 999-3847
197 Total Sales
9 in Southeast Ann Arbor
$120K - $344K Price Range
Michelle Stalmack
Real Estate One
(734) 390-4648
131 Total Sales
8 in Southeast Ann Arbor
$118K - $260K Price Range
Angela Thomas
Key Realty One LLC
(734) 802-1891
61 Total Sales
3 in Southeast Ann Arbor
$135K - $172K Price Range
We collect this data history from publicly available records. To have your information removed, we recommend requesting removal directly through your county’s website.
| Date | Buyer | Sale Price | Title Company |
|---|---|---|---|
| -- | None Listed On Document | ||
| -- | None Available | ||
| $148,000 | Liberty Title | ||
| $129,000 | Liberty Title | ||
| $250 | None Available | ||
| $61,300 | None Available | ||
| $10,000 | -- |
We collect this data history from publicly available records. To have your information removed, we recommend requesting removal directly through your county’s website.
| Date | Status | Borrower | Loan Amount |
|---|---|---|---|
| Previous Owner | $145,319 | ||
| Previous Owner | $126,663 | ||
| Previous Owner | $146,112 | ||
| Previous Owner | $7,500 | ||
| Previous Owner | $139,825 |
We collect this data history from publicly available records. To have your information removed, we recommend requesting removal directly through your county’s website.
| Date | Event | Price | List to Sale | Price per Sq Ft | Prior Sale |
|---|---|---|---|---|---|
| 07/28/2016 07/28/16 | Sold | $148,000 | -1.3% | $97 / Sq Ft | |
| 07/28/2016 07/28/16 | Pending | -- | -- | -- | |
| 05/19/2016 05/19/16 | For Sale | $150,000 | +16.3% | $99 / Sq Ft | |
| 06/26/2013 06/26/13 | Sold | $129,000 | 0.0% | $63 / Sq Ft | View Prior Sale |
| 06/25/2013 06/25/13 | Pending | -- | -- | -- | |
| 05/08/2013 05/08/13 | For Sale | $129,000 | -- | $63 / Sq Ft |
We collect this data history from publicly available records. To have your information removed, we recommend requesting removal directly through your county’s website.
| Year | Tax Paid | Tax Assessment Tax Assessment Total Assessment is a certain percentage of the fair market value that is determined by local assessors to be the total taxable value of land and additions on the property. | Land | Improvement |
|---|---|---|---|---|
| 2026 | $4,959 | $142,400 | $0 | $0 |
| 2025 | $4,257 | $131,000 | $0 | $0 |
| 2024 | $4,152 | $118,100 | $0 | $0 |
| 2023 | $3,828 | $109,000 | $0 | $0 |
| 2022 | $4,172 | $109,700 | $0 | $0 |
| 2021 | $4,073 | $99,500 | $0 | $0 |
| 2020 | $3,991 | $84,300 | $0 | $0 |
| 2019 | $3,798 | $80,300 | $80,300 | $0 |
| 2018 | $3,745 | $76,600 | $0 | $0 |
| 2017 | $3,643 | $73,500 | $0 | $0 |
| 2016 | $2,756 | $64,709 | $0 | $0 |
| 2015 | $2,973 | $64,516 | $0 | $0 |
| 2014 | $2,973 | $57,300 | $0 | $0 |
| 2013 | -- | $57,300 | $0 | $0 |
S
Seller's Agent in 2016
Sara Maddock
Berkshire Hathaway HomeService
Buyer's Agent in 2016
Alex Milshteyn
Real Estate One Inc
(734) 417-3560
15 in this area
1,045 Total Sales
A
Buyer's Agent in 2016
Aleksandr Milshteyn
Howard Hanna Real Estate
D
Seller's Agent in 2013
David Lett
Capulet Realty LLC
Source: MichRIC
MLS Number: 23108155

APN: 12-11-204-033
Disclaimer: Certain information contained herein is derived from information provided by parties other than Homes.com. All information provided is deemed reliable, but is not guaranteed to be accurate and should be independently verified.
Information is deemed reliable but not guaranteed.
Copyright 2026 MichRIC, LLC. All rights reserved.
Ask me questions while you tour the home.