NOT LISTED FOR SALE

Estimated Value: $1,500,000 - $1,695,081

3 Beds
2.5 Baths
3,354 Sq Ft
$464/Sq Ft Est. Value

Sale Details

Date Sold: February 20, 2026

Last sale price $1,511,050 $451 Per Sq Ft

Est. 3% increase in value since last sale

Current estimated payment $9,905 / mo

77 Days on Market

Highlights

  • Docks
  • Stables
  • Spa
  • Barn
  • Access To Lake
  • RV Garage

About This Home

As of February 2026

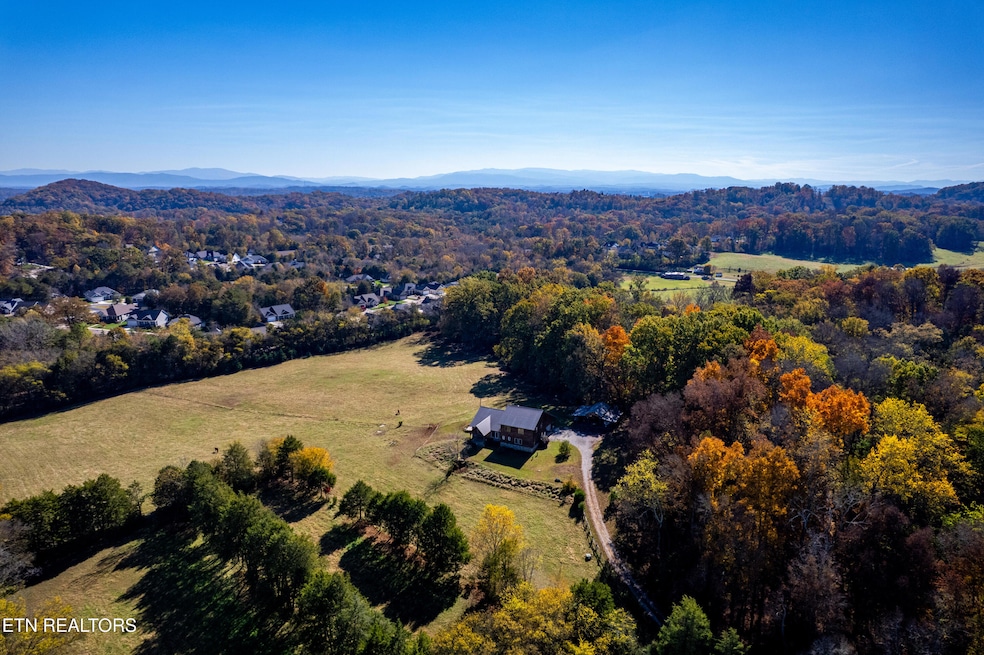
HOLD YOUR HORSES! Just listed and waiting for your private tour, this 'one of a kind' craftsman style home sits on over 49 unrestricted acres and offers direct lake access with its own private boat dock for year round boating adventures. You have ROOM TO ROAM and bring the whole family with potential additional home sites if you want to subdivide..
You'll be CHAMPING AT THE BIT to see the character and natural light the home offers, with rough-hewn hemlock siding and the hand-milled aged oak hardwood floors. The great room has a vaulted ceiling and an open floor-plan with plenty of windows for you to enjoy the endless views as the seasons change before your eyes. The master bedroom is conveniently situated on the main level with 2 additional bedrooms and a sun-room/study upstairs.
A 2400 sqft unfinished fully insulated walk out basement already has the plumbing stub outs for you to add a bathroom if required, as well as some heating vents, making it a very comfortable, spacious workshop.
Additional features include: A standing seam metal roof for superior longevity. Geothermal heat and air. Reverse osmosis water filtration system. High speed internet at the road. Wood burning stove. Hot tub. 36x36 ft pole barn. Automatic waterers for livestock. 'County only' taxes. See picture 2 for approximate property lines.
Schedule your private showing today!

Last Agent to Sell the Property

Charmaine Lingard

ReMax First License #352520 Listed on: 11/09/2025

ReMax First

Last Buyer's Agent

Wala Habiby

Realty Executives Associates License #321869

Realty Executives Associates

Home Details

Home Type

  • Single Family

Est. Annual Taxes

  • $2,236

Year Built

  • Built in 2014

Lot Details

  • 49 Acre Lot
  • Waterfront
  • Wood Fence
  • Private Lot
  • Level Lot
  • Irregular Lot
  • Wooded Lot

Parking

  • 2 Car Attached Garage
  • Carport
  • Parking Available
  • Side Facing Garage
  • Garage Door Opener
  • RV Garage

Property Views

  • Lake
  • Countryside Views
  • Forest

Home Design

  • Craftsman Architecture
  • Block Foundation
  • Frame Construction
  • Wood Siding
  • Rough-In Plumbing

Interior Spaces

  • 3,354 Sq Ft Home
  • Cathedral Ceiling
  • 1 Fireplace
  • Wood Burning Stove
  • Insulated Windows
  • Great Room
  • Combination Dining and Living Room
  • Sun or Florida Room
  • Storage
  • Unfinished Basement
  • Walk-Out Basement
  • Fire and Smoke Detector

Kitchen

  • Range
  • Microwave
  • Dishwasher
  • Kitchen Island

Flooring

  • Wood
  • Carpet
  • Tile

Bedrooms and Bathrooms

  • 3 Bedrooms
  • Primary Bedroom on Main
  • Split Bedroom Floorplan
  • Walk-In Closet
  • Walk-in Shower

Laundry

  • Laundry Room
  • Washer and Dryer Hookup

Outdoor Features

  • Spa
  • Access To Lake
  • Docks
  • Covered Patio or Porch

Utilities

  • Cooling Available
  • Geothermal Heating and Cooling
  • Septic Tank

Additional Features

  • Barn
  • Stables

Community Details

  • No Home Owners Association

Listing and Financial Details

  • Assessor Parcel Number 068 045.00

Home Details

Home Type

Single Family

Est. Annual Taxes

$2,236

Year Built

Built in 2014

Lot Details

49 Acres

Parking

2

Listing Details

  • Directions: Hwy 72, Past Tellico Village, Left on W. Fork, property on Right
  • Property Sub Type: Single Family Residence
  • Prop. Type: Residential
  • Year Built: 2014
  • Lot Size Acres: 49.0
  • Architectural Style: Craftsman
  • Contract Info:List PriceSqFt2: 536.67
  • General Property Description:SqFt - Main Lvl: 2458.0
  • General Property Description:SqFt - Down Lvl: 2458.0
  • General Property Description:SqFt - 2nd Flr Lvl: 896.0
  • General Property Description:HOA: No
  • General Property Description:Basement: Yes
  • General Property Description:Bonus Room: No
  • General Property Description:Extra Storage: Yes
  • Appliances:Appliances: Dishwasher, Microwave, Range, Refrigerator, Smoke Detector
  • AtchdDtchd Type:AtchdDtchd Type: Detached
  • Construction:Construction: Block, Frame
  • Fuel:Fuel: Electric
  • Misc Features:Misc Features: Washer/Dryer Connect, Pantry, Walk-In Closet(s), Hot Tub, Walk-in Shower, Kitchen Island, Cathedral Ceiling(s)
  • Other Rooms:Other Rooms: Great Room, Split Bedroom, Laundry/Utility, Extra Storage, Mstr Bdrm Main Level, Sunroom
  • Fencing:Fencing: Wood, Other Fencing
  • Lot Description:Lot Description: Wooded, Level, Waterfront, Rolling Slope, Irregular Lot, Private, Lake/Water Access
  • Special Features: None

Interior Features

  • Appliances: Dishwasher, Microwave, Range, Refrigerator
  • Basement YN: Yes
  • Has Basement: Unfinished, Walk-Out Access, Plumbed
  • Fireplace: Yes
  • Full Bathrooms: 2
  • Half Bathrooms: 1
  • Total Bedrooms: 3
  • Fireplace Features: Wood Burning Stove
  • Fireplaces: 1
  • Flooring: Carpet, Tile, Hardwood
  • Interior Amenities: Pantry, Walk-In Closet(s), Kitchen Island, Cathedral Ceiling(s)
  • Window Features: Insulated Windows
  • Dining Area:Dining Area: Living Rm/Dining Rm

Exterior Features

  • Exterior Features: Dock
  • View: Lake, Wooded, Country Setting
  • Lot Features: Wooded, Waterfront, Rolling Slope, Irregular Lot, Private, Lake/Water Access
  • Construction Type: Block, Frame, Wood Siding
  • Other Structures: Barn(s), Stable(s)
  • Patio And Porch Features: Porch - Covered

Garage/Parking

  • Attached Garage: Yes
  • Garage Spaces: 2.0
  • Parking Features: Attached, Carport, Main Level, Garage Door Opener, RV Access/Parking, Garage Faces Side
  • GarageParking:GarageParking: Attached, Carport, Main Level, Garage Door Opener, RV Parking, Garage Faces Side

Utilities

  • Cooling: Other
  • Sewer: Septic Tank
  • Security: Smoke Detector(s)
  • Cooling Y N: Yes
  • Heating: Geothermal, Electric
  • Heating Yn: Yes
  • Water Source: Public

Lot Info

  • Parcel #: 068 045.00

Tax Info

  • Tax Annual Amount: 2235.57

Ownership History

We collect this data history from publicly available records. To have your information removed, we recommend requesting removal directly through your county’s website.

Date Name Owned For Owner Type

Purchase Details

Listed on
Nov 9, 2025
Closed on
Feb 19, 2026
Sold by
Bought by
Seller's Agent
Charmaine Lingard
ReMax First
Buyer's Agent
Wala Habiby
Realty Executives Associates
List Price
$1,800,000
Sold Price
$1,511,050
Premium/Discount to List
-$288,950
-16.05%
Views
339
Current Estimated Value
$1,555,020

Home Financials for this Owner

Home Financials are based on the most recent Mortgage that was taken out on this home.
Estimated Appreciation
$43,970
Avg. Annual Appreciation
9.08%
Original Mortgage
$1,000,000
Outstanding Balance
$1,000,000
Interest Rate
6.06%
Mortgage Type
Seller Take Back
Estimated Equity
$555,020

Purchase Details

Closed on
Jan 20, 2006
Sold by
Bought by

Purchase Details

Closed on
May 2, 2005
Sold by
Bought by

Purchase Details

Closed on
Apr 20, 2005
Sold by
Bought by
Source: Public Records
Create a Home Valuation Report for This Property
The Home Valuation Report is an in-depth analysis detailing your home's value as well as a comparison with similar homes in the area

Home Values in the Area

Source: Public Records

Average Home Value in this Area


Source: Public Records

Purchase History

We collect this data history from publicly available records. To have your information removed, we recommend requesting removal directly through your county’s website.

Date Buyer Sale Price Title Company
$1,511,050 Maryville Title & Escrow
$550,000 --
-- --
$425,000 --
-- --
Source: Public Records

Mortgage History

We collect this data history from publicly available records. To have your information removed, we recommend requesting removal directly through your county’s website.

Date Status Borrower Loan Amount
Open $1,000,000
Source: Public Records

Property History

We collect this data history from publicly available records. To have your information removed, we recommend requesting removal directly through your county’s website.

Date Event Price List to Sale Price per Sq Ft
02/20/2026 02/20/26 Sold $1,511,050 -16.1% $451 / Sq Ft
01/25/2026 01/25/26 Pending -- -- --
11/09/2025 11/09/25 For Sale $1,800,000 -- $537 / Sq Ft
Source: East Tennessee REALTORS® MLS

Agents Affiliated with this Home

  • Section Image
  • Section Image
See All Agents

Map

Source: East Tennessee REALTORS® MLS

MLS Number: 1321345

East Tennessee REALTORS® MLS

APN: 068-045.00

Your Personal Tour Guide

Ask me questions while you tour the home.