
Robert McPherson
Berkshire Hathaway HomeServices Kee Realty NB
(947) 203-3201
25 Total Sales
2 in Franklin
$410,000 Price Range
Estimated Value: $723,977
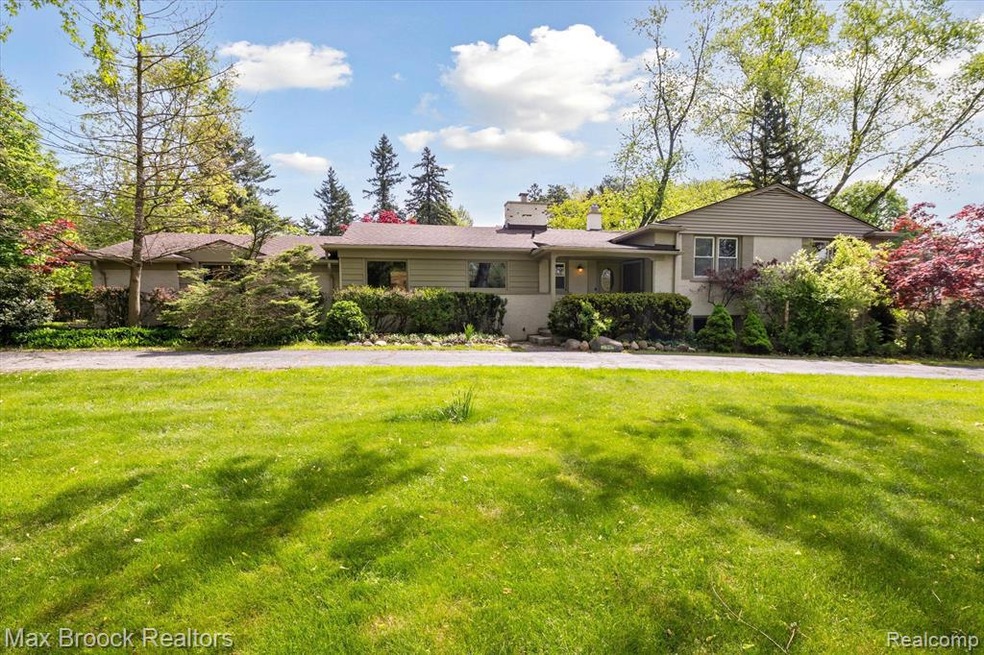
Spacious home in Franklin Village! On a large lot facing a nature preserve, enjoy great privacy with no direct views into neighboring homes. Bright and quiet, located in a desirable neighborhood with award winning schools. The main level features a large living room with a sliding patio door leading to the deck. The roomy kitchen boasts plenty of counter space, abundant cabinet space, a breakfast nook, and is highly functional. Both the family room and kitchen overlook the beautiful garden. Upstairs, you’ll find two bedrooms and two full bathrooms. One is a large suite with its two large closets and attached private full bathroom, the other one is a nice bright over-sized bedroom one with a walk-in closet. The lower level provides extra space with a main room that includes a kitchen and living area, plus an additional bedroom and full bathroom. Perfect for hosting guests, an in-law suite, or entertaining with the kitchen doubling as a wet bar with fridge and oven. Includes an attached two and a half car garage. Application including credit report (650+ minimum credit score), proof of employment (references and pay stubs) and a minimum income requirement of 3 times the amount of rent required for all applicants. All occupants over 18 must complete an application. Total due at the start of lease is security deposit 1.5 times rent, $400 cleaning deposit required and first month's rent. 12 months lease minimum.
Last Agent to Rent the Property
Max Broock, REALTORS®-Bloomfield Hills License #6502346400 Listed on: 05/14/2025
We collect this data history from publicly available records. To have your information removed, we recommend requesting removal directly through your county’s website.
Robert McPherson
Berkshire Hathaway HomeServices Kee Realty NB
(947) 203-3201
25 Total Sales
2 in Franklin
$410,000 Price Range
Phillip VanBuren
Home Negotiators LLC
(313) 631-6064
53 Total Sales
1 in Franklin
$1,100,000 Price
Judy Palmer
RE/MAX Showcase Homes
(947) 888-7988
86 Total Sales
1 in Franklin
$415,000 Price
Allan Mindell
National Realty Centers, Inc
(947) 221-5280
48 Total Sales
1 in Franklin
$1,560,000 Price
Rodger Dabish
RE/MAX Classic
(586) 474-4479
91 Total Sales
4 in Franklin
$425K - $955K Price Range
James Wolfe
Century 21 Curran & Oberski
(947) 886-8334
251 Total Sales
1 in Franklin
$610,000 Price
We collect this data history from publicly available records. To have your information removed, we recommend requesting removal directly through your county’s website.
| Date | Buyer | Sale Price | Title Company |
|---|---|---|---|
| $415,000 | Interstate Title Inc | ||
| -- | -- | ||
| $401,000 | -- | ||
| $220,000 | -- |
We collect this data history from publicly available records. To have your information removed, we recommend requesting removal directly through your county’s website.
| Date | Status | Borrower | Loan Amount |
|---|---|---|---|
| Open | $101,400 | ||
| Open | $366,000 | ||
| Closed | $323,000 | ||
| Closed | $332,000 | ||
| Previous Owner | $100,000 | ||
| Previous Owner | $100,000 |
We collect this data history from publicly available records. To have your information removed, we recommend requesting removal directly through your county’s website.
| Date | Event | Price | List to Sale | Price per Sq Ft | Prior Sale |
|---|---|---|---|---|---|
| 06/03/2025 06/03/25 | Rented | $3,550 | +1.4% | -- | |
| 05/28/2025 05/28/25 | Price Changed | $3,500 | -2.8% | $1 / Sq Ft | |
| 05/14/2025 05/14/25 | For Rent | $3,600 | 0.0% | -- | |
| 06/27/2019 06/27/19 | Sold | $415,000 | -7.7% | $154 / Sq Ft | View Prior Sale |
| 06/02/2019 06/02/19 | Pending | -- | -- | -- | |
| 04/16/2019 04/16/19 | Price Changed | $449,500 | -7.3% | $167 / Sq Ft | |
| 03/13/2019 03/13/19 | For Sale | $485,000 | -- | $180 / Sq Ft |
We collect this data history from publicly available records. To have your information removed, we recommend requesting removal directly through your county’s website.
| Year | Tax Paid | Tax Assessment Tax Assessment Total Assessment is a certain percentage of the fair market value that is determined by local assessors to be the total taxable value of land and additions on the property. | Land | Improvement |
|---|---|---|---|---|
| 2025 | $7,287 | $277,450 | $0 | $0 |
| 2024 | $7,031 | $256,460 | $0 | $0 |
| 2023 | $6,666 | $246,840 | $0 | $0 |
| 2022 | $7,214 | $211,930 | $0 | $0 |
| 2021 | $7,286 | $213,190 | $0 | $0 |
| 2020 | $6,217 | $205,190 | $0 | $0 |
| 2019 | $5,179 | $197,590 | $0 | $0 |
| 2018 | $5,667 | $181,480 | $0 | $0 |
| 2017 | $5,788 | $181,480 | $0 | $0 |
| 2016 | $5,302 | $175,360 | $0 | $0 |
| 2015 | -- | $168,940 | $0 | $0 |
| 2014 | -- | $145,000 | $0 | $0 |
| 2011 | -- | $153,250 | $0 | $0 |
Landlord's Agent in 2025
Mike Sher
Max Broock, REALTORS®-Bloomfield Hills
(248) 496-1572
241 Total Sales
R
Tenant's Agent in 2025
Rome Skiba
Max Broock, REALTORS®-Bloomfield Hills
(248) 921-8955
17 Total Sales
Seller's Agent in 2019
Anna-Marie Roediger
Brookstone, Realtors LLC
(248) 496-3797
22 Total Sales
T
Buyer's Agent in 2019
Tessa Krynen
Coldwell Banker Weir Manuel-Bir
Source: Realcomp
MLS Number: 20250034609
APN: 24-07-226-010
Disclaimer: Certain information contained herein is derived from information provided by parties other than Homes.com. All information provided is deemed reliable, but is not guaranteed to be accurate and should be independently verified.
IDX provided courtesy of Realcomp II Ltd. via Ten-X and MLS
Copyright 2026 Realcomp II Ltd. Shareholders
IDX information is provided exclusively for consumers' personal, noncommercial use and may not be used for any purpose other than to identify prospective properties consumers may be interested in purchasing. The accuracy of all information, regardless of source, is not guaranteed or warranted. All information should be independently verified.
Listing Information presented by local MLS brokerage: Ten-X, local REALTOR®- Arlene Richardson - (888)-952-6393
Ask me questions while you tour the home.