
Seller's Agent in 2025
Krista Cheatham
Briggs Freeman Sotheby's Int'l
(214) 288-0469
47 Total Sales


Estimated Value: $864,058
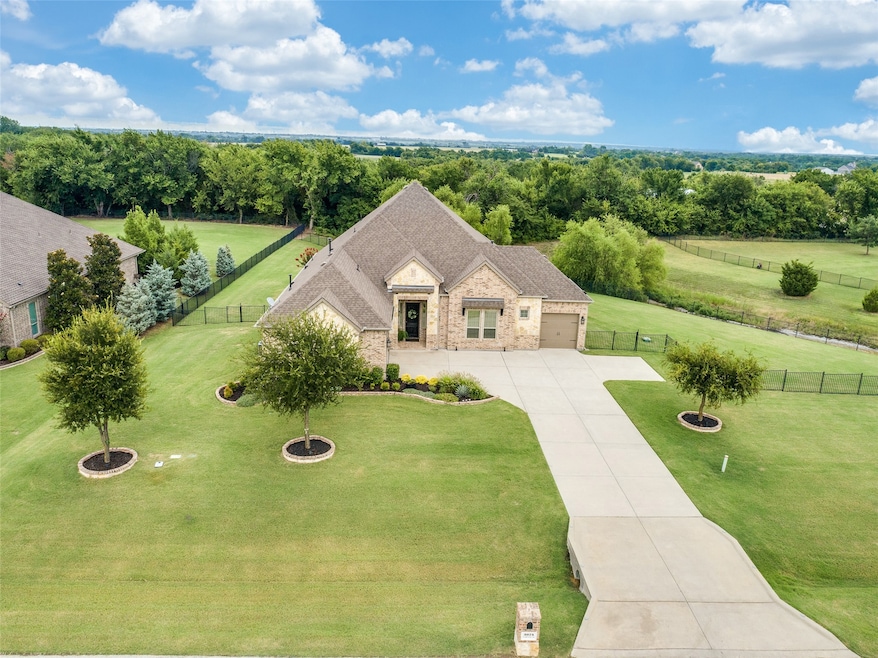
Nestled on a 1.13-acre treed lot in the desirable DC Ranch community, this single-story home blends country serenity with modern updates. Zoned to acclaimed Celina ISD and just minutes from downtown dining, shopping, and festivals, it offers both privacy and convenience.
Inside, extensive upgrades elevate both style and function. The chef’s kitchen has been thoughtfully renovated with new flooring, granite countertops, a custom island featuring a wine fridge and pull-out storage, a farm sink, re-stained cabinetry, modern backsplash, under-cabinet outlets, and a new dishwasher. The adjoining living room showcases an Austin stone fireplace and a wall of windows overlooking the expansive backyard. Fresh paint throughout enhances the light, open layout designed for both entertaining and everyday living.
The primary suite is a private retreat with a spa-inspired bath featuring new flooring, walk-in shower, soaking tub, wall tile, dual granite vanity, and a custom closet. Additional enhancements include new solid-core bedroom doors, a barn door in the primary suite, and updated flooring in the laundry and mudroom.
Outdoors, the property shines as a true oasis. A new PebbleTec pool with extended decking, cascading waterfalls, and professional landscaping anchors the backyard. Entertaining is effortless with a cedar arbor, roof extension, ceiling fans, and a full outdoor kitchen complete with built-in gas grill. Exterior improvements also include new gutters, architectural uplighting, stonework around the front trees, and freshly painted garage doors and trim.
Mature trees and multiple shaded areas create a tranquil backdrop for year-round gatherings. Every detail has been carefully maintained, making this home move-in ready.
Blending elegance, comfort, and functionality, this residence represents an exceptional opportunity in one of Celina’s most sought-after neighborhoods. Schedule your private showing today and experience the lifestyle this home has to offer.
Last Agent to Sell the Property
Briggs Freeman Sotheby's Int'l Brokerage Phone: 972-202-5900 License #0739131 Listed on: 08/25/2025
We collect this data history from publicly available records. To have your information removed, we recommend requesting removal directly through your county’s website.
We collect this data history from publicly available records. To have your information removed, we recommend requesting removal directly through your county’s website.
| Date | Buyer | Sale Price | Title Company |
|---|---|---|---|
| -- | None Listed On Document | ||
| -- | Simplifile | ||
| -- | None Available |
We collect this data history from publicly available records. To have your information removed, we recommend requesting removal directly through your county’s website.
| Date | Status | Borrower | Loan Amount |
|---|---|---|---|
| Open | $712,000 | ||
| Closed | $697,410 | ||
| Previous Owner | $442,400 | ||
| Previous Owner | $333,946 |
We collect this data history from publicly available records. To have your information removed, we recommend requesting removal directly through your county’s website.
| Date | Event | Price | List to Sale | Price per Sq Ft | Prior Sale |
|---|---|---|---|---|---|
| 09/30/2025 09/30/25 | Sold | -- | -- | -- | |
| 09/12/2025 09/12/25 | Pending | -- | -- | -- | |
| 08/25/2025 08/25/25 | For Sale | $917,250 | +18.4% | $319 / Sq Ft | |
| 03/13/2023 03/13/23 | Sold | -- | -- | -- | View Prior Sale |
| 02/12/2023 02/12/23 | Pending | -- | -- | -- | |
| 02/03/2023 02/03/23 | Price Changed | $774,900 | -3.0% | $269 / Sq Ft | |
| 01/16/2023 01/16/23 | For Sale | $799,000 | -- | $278 / Sq Ft |
We collect this data history from publicly available records. To have your information removed, we recommend requesting removal directly through your county’s website.
| Year | Tax Paid | Tax Assessment Tax Assessment Total Assessment is a certain percentage of the fair market value that is determined by local assessors to be the total taxable value of land and additions on the property. | Land | Improvement |
|---|---|---|---|---|
| 2025 | $16,885 | $837,597 | $225,000 | $612,597 |
| 2024 | $18,022 | $872,937 | $207,000 | $665,937 |
| 2023 | $18,022 | $566,247 | $198,000 | $527,112 |
| 2022 | $11,798 | $514,770 | $175,500 | $484,186 |
| 2021 | $10,928 | $467,973 | $117,000 | $350,973 |
| 2020 | $10,923 | $445,818 | $117,000 | $328,818 |
| 2019 | $11,525 | $452,495 | $130,000 | $335,428 |
| 2018 | $10,519 | $411,359 | $115,000 | $296,359 |
| 2017 | $1,764 | $69,000 | $69,000 | $0 |
| 2016 | $1,100 | $57,000 | $57,000 | $0 |
Seller's Agent in 2025
Krista Cheatham
Briggs Freeman Sotheby's Int'l
(214) 288-0469
47 Total Sales
Buyer's Agent in 2025
Michael Oldham
LPT Realty LLC
(214) 616-7063
52 Total Sales
Seller's Agent in 2023
Jeron Howell
Compass RE Texas, LLC
(469) 323-2366
53 Total Sales
Buyer's Agent in 2023
Cory Bertrand
Keller Williams NO. Collin Cty
(214) 564-0097
221 Total Sales
Source: North Texas Real Estate Information Systems (NTREIS)
MLS Number: 21040026
APN: R-10875-00B-0140-1
Disclaimer: Certain information contained herein is derived from information provided by parties other than Homes.com. All information provided is deemed reliable, but is not guaranteed to be accurate and should be independently verified.
Listing information provided in part by the North Texas Real Estate Information Systems, Inc, for personal, non-commercial use by viewers of this site and may not be reproduced or redistributed. All information is deemed reliable but not guaranteed. Copyright © NTREIS 2026. All rights reserved
Ask me questions while you tour the home.